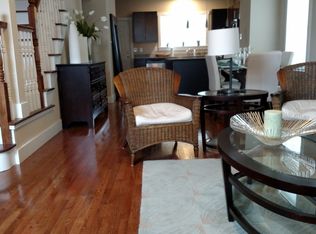
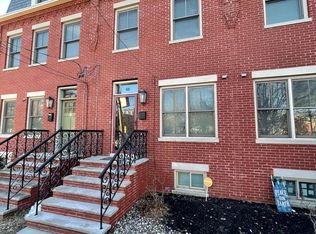
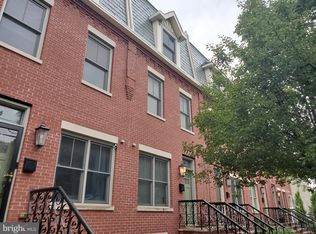
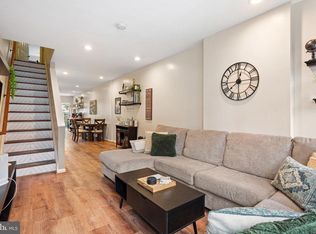
Welcome to Coopers Hill Town Homes in the Historic Lanning Square CopperPlaza Neighborhood of Camden City. Nestled in the Meds & Eds section of the city is The Seville Model, END UNIT town home. Just a block from Cooper Hospital, Cooper Medical School at Rowan Medical Campus, and less than a mile from Rutger University Law School. Scholars and professionals....why rent when you can own this 3 story town home with a deck, backyard and parking? Enjoy an open floor plan on the main level with beautiful hardwoods that carry from the living room past the gas tile fireplace into the Dining area and wrap around the granite top breakfast bar into the stylish modern kitchen that offers two colored cabinets with Sleek granite countertops. Recess lights and pendent light fixtures make this kitchen glow! A stainless steel appliance package completes the look. The seconds floor offers a laundry room, full bath with a Spa Tub, beautiful custom tile walls, floors, and vanity. The two bedrooms boast hardwood floors, ceiling fans, large closets and flush mount modern light fixtures. The hardwoods carry to the third floor where bedroom 3 and 4 have ceiling fans, ample closet space and are separated by a second full bathroom with custom tile and a modern vanity. Can't forget the full finished basement; it is finished with a built in Bar, and has four windows for natural light. The home has a newer heating and air condition system. Don't miss this location. Being blocks from the Transportation center, Cafe i418, Camden Arts Yard, Courts, Hospital, Universities, Adventure Aquarium, Flying Fish Brewery, American Water, BB&T Center, and Wiggins Park you will be on time for work or play! Schedule a showing today. Recent Medical School graduates may be eligible for recent Grad Loans. Qualified owner occupant buyers may qualify for up-to $17,500 in grants.
Pending
Price cut: $5K (8/30)
$374,900
425 S 6th St, Camden, NJ 08103
4beds
2,160sqft
Townhouse
Built in 2014
1,520 Square Feet Lot
$-- Zestimate®
$174/sqft
$-- HOA
What's special
Gas tile fireplaceStainless steel appliance packageStylish modern kitchenEnd unit town homeBeautiful hardwoodsSleek granite countertopsGranite top breakfast bar
- 89 days
- 562
- 36
Zillow last checked:
Listing updated:
Listed by:
Tamie McSweeney Pettiford 856-952-7679,
RE/MAX Preferred - Cherry Hill
Source: Bright MLS,MLS#: NJCD2121080
Facts & features
Interior
Bedrooms & bathrooms
- Bedrooms: 4
- Bathrooms: 3
- Full bathrooms: 2
- 1/2 bathrooms: 1
Rooms
- Room types: Dining Room, Kitchen
Dining room
- Level: Main
Kitchen
- Level: Main
Heating
- Forced Air, Natural Gas
Cooling
- Central Air, Other
Appliances
- Included: Electric Water Heater
Features
- Basement: Full
- Has fireplace: No
Interior area
- Total structure area: 2,160
- Total interior livable area: 2,160 sqft
- Finished area above ground: 2,160
- Finished area below ground: 0
Property
Parking
- Parking features: Driveway
- Has uncovered spaces: Yes
Accessibility
- Accessibility features: None
Features
- Levels: Three
- Stories: 3
- Pool features: None
- Fencing: Wood
Lot
- Size: 1,520 Square Feet
- Dimensions: 20.00 x 76.00
Details
- Additional structures: Above Grade, Below Grade
- Parcel number: 080140400076
- Zoning: R
- Special conditions: Standard
Construction
Type & style
- Home type: Townhouse
- Architectural style: Contemporary
- Property subtype: Townhouse
Materials
- Brick
- Foundation: Permanent
Condition
- New construction: No
- Year built: 2014
Utilities & green energy
- Sewer: Public Sewer
- Water: Public
Community & HOA
Community
- Subdivision: Lanning Square
HOA
- Has HOA: No
Location
- Region: Camden
- Municipality: CAMDEN CITY
Financial & listing details
- Price per square foot: $174/sqft
- Tax assessed value: $205,800
- Annual tax amount: $7,587
- Date on market: 7/11/2026
- Listing agreement: Exclusive Right To Sell
- Ownership: Fee Simple
Estimated market value
Not available
Estimated sales range
Not available
Not available
Price history
| Date | Event | Price |
|---|---|---|
| 10/3/2026 | Pending sale | $374,900$174/sqft |
Source:  Bright MLS #NJCD2121080 Report a problem Bright MLS #NJCD2121080 Report a problem | ||
| 8/30/2026 | Price change | $374,900-1.3%$174/sqft |
Source: Bright MLS #NJCD2121080 Report a problem | ||
| 7/11/2026 | Listed for sale | $379,900+43.4%$176/sqft |
Source: Bright MLS #NJCD2121080 Report a problem | ||
| 8/2/2021 | Sold | $265,000-1.8%$123/sqft |
Source: Bright MLS #NJCD411346 Report a problem | ||
| 4/8/2021 | Pending sale | $269,900$125/sqft |
Source: Bright MLS #NJCD411346 Report a problem | ||
| 3/18/2021 | Price change | $269,900-1.9%$125/sqft |
Source: Bright MLS #NJCD411346 Report a problem | ||
| 1/31/2021 | Listed for sale | $275,000+25.5%$127/sqft |
Source: Bright MLS #NJCD411346 Report a problem | ||
| 9/25/2020 | Listing removed | $2,000$1/sqft |
Source: PMI Garden State Report a problem | ||
| 9/20/2020 | Listed for rent | $2,000$1/sqft |
Source: Zillow Rental Network Premium Report a problem | ||
| 2/7/2020 | Listing removed | $2,000$1/sqft |
Source: PMI Garden State Report a problem | ||
| 5/29/2019 | Listed for rent | $2,000$1/sqft |
Source: PMI Garden State Report a problem | ||
| 3/9/2019 | Listing removed | $2,000$1/sqft |
Source: PMI Garden State Report a problem | ||
| 12/2/2018 | Listed for rent | $2,000-20%$1/sqft |
Source: PMI Garden State Report a problem | ||
| 8/24/2017 | Listing removed | $2,500$1/sqft |
Source: Keller Williams Realty - Swedesboro #7009551 Report a problem | ||
| 6/5/2017 | Listed for rent | $2,500$1/sqft |
Source: SoJay Property Management Report a problem | ||
| 6/2/2014 | Sold | $219,100$101/sqft |
Source: Public Record Report a problem | ||
Public tax history
| Year | Property taxes | Tax assessment |
|---|---|---|
| 2026 | $7,588 | $205,800 |
| 2025 | $7,588 +4.1% | $205,800 |
| 2024 | $7,291 +3.4% | $205,800 |
| 2023 | $7,049 +1.9% | $205,800 |
| 2022 | $6,917 +4.3% | $205,800 +3.9% |
| 2021 | $6,631 +387.5% | $198,000 |
| 2020 | $1,360 +121.8% | $198,000 |
| 2019 | $613 | $198,000 |
| 2018 | $613 -50.4% | $198,000 |
| 2017 | $1,236 +3.9% | $198,000 -9.6% |
| 2016 | $1,190 +2.5% | $219,100 |
| 2015 | $1,161 +0.8% | $219,100 +407.2% |
| 2014 | $1,152 | $43,200 |
Find assessor info on the county website
Monthly payment
Est. payment
Payment breakdown
Explore the cost of this home by adjusting the details. Changes won't be saved.Climate risks
Neighborhood: Lanning Square
Nearby schools
Similar homes
- $375,0004 bd2 ba1.2k sqft1609 E Hunting Park Ave, Philadelphia, PA 19124For Sale
 MLS ID #PAPH2662142, Vaughn Derassouyan, Keller Williams Real Estate-Langhorne. Bright MLS
 - $425,0002 bd2 ba1.2k sqft1479 E Wilt St, Philadelphia, PA 19125For Sale
 MLS ID #PAPH2675724, Missy Tewksbury, Compass RE. Bright MLS
 - $385,0004 bd2 ba1.8k sqft6329 Ross St, Philadelphia, PA 19144For Sale
 MLS ID #PAPH2677396, Monica Lovett, Compass RE. Bright MLS
 - $445,0005 bd4 ba2k sqft3022 Penn St, Pennsauken, NJ 08109For Sale
 MLS ID #NJCD2127896, Magdolna Toth, KW Empower. Bright MLS
 - $400,0003 bd2 ba1.1k sqft1920 S Warnock St, Philadelphia, PA 19148For SaleMLS ID #PAPH2660038, Gretchen Frank, Keller Williams Main Line. Bright MLS
- $359,9004 bd2 ba1.7k sqft183 Markle St, Philadelphia, PA 19128For SaleMLS ID #PAPH2659942, Tim Garrity, Real of Pennsylvania. Bright MLS
- $375,0003 bd2 ba1.2k sqft3416 Vaux St, Philadelphia, PA 19129For SaleMLS ID #PAPH2667748, Heather A Petrone-Shook, BHHS Fox & Roach At the Harper, Rittenhouse Square. Bright MLS
- $449,0003 bd3 ba1.7k sqft602 W Jefferson St, Philadelphia, PA 19122For SaleMLS ID #PAPH2658600, Kateryna Brekhunova, City Wide Realty Inc. Bright MLS
- $499,9004 bd3 ba2.5k sqft1113 N Orianna St, Philadelphia, PA 19123For SaleMLS ID #PAPH2638426, Pat Tranzilli, BHHS Fox & Roach-Blue Bell. Bright MLS
- $429,9002 bd2 ba1.2k sqft605 Dudley St, Philadelphia, PA 19148For SaleMLS ID #PAPH2668784, William Furia, Coldwell Banker Realty. Bright MLS
- $319,9003 bd1 ba1.3k sqft259 Lauriston St, Philadelphia, PA 19128For SaleMLS ID #PAPH2677630, Lisa Murphy, Compass RE. Bright MLS
- $499,9004 bd2 ba1.8k sqft128 Tasker St, Philadelphia, PA 19148For SaleMLS ID #PAPH2654590, Michael DeFiore, Houwzer, LLC. Bright MLS
- $279,9994 bd2 ba1.4k sqft2813 Tulip St, Philadelphia, PA 19134For SaleMLS ID #PAPH2670436, Vu Phan, RE/MAX Access. Bright MLS
- $380,0003 bd2 ba1.4k sqft308 Cotton St, Philadelphia, PA 19128For SaleMLS ID #PAPH2652990, Jeanne Whipple, Elfant Wissahickon Realtors. Bright MLS
- $399,9004 bd2 ba1.1k sqft1828 47th St, Pennsauken, NJ 08110For SaleMLS ID #NJCD2114906, Angie Kovalak, BHHS Fox & Roach-Washington-Gloucester. Bright MLS
- $399,9003 bd2 ba1.4k sqft319 Powell Rd, Springfield, PA 19064For SaleMLS ID #PADE2124986, Nicole Erickson, Keller Williams Main Line. Bright MLS
- $400,0003 bd2 ba2.3k sqft188 Glentay Ave, Lansdowne, PA 19050For SaleMLS ID #PADE2121882, Eileen Gray, Coldwell Banker Realty. Bright MLS
- $316,0004 bd3 ba2.6k sqft4125 Parrish St, Philadelphia, PA 19104For SaleMLS ID #PAPH2597404, Thomas Skiffington, RE/MAX 440 - Perkasie. Bright MLS
- $350,0003 bd1 ba1.6k sqft477 Cutler Ave, Maple Shade, NJ 08052For SaleMLS ID #NJBL2120644, Michael Brattelli, Weichert Realtors-Medford. Bright MLS
- $499,0003 bd3 ba2k sqft2130 E Albert St, Philadelphia, PA 19125For SaleMLS ID #PAPH2653890, Steve Clark, OCF Realty LLC - Philadelphia. Bright MLS
