Don’t miss your chance to own this charming property! Why continue renting when you can invest in a home of your own—or add a great property to your investment portfolio? This inviting home welcomes you with a cozy front porch, perfect for enjoying your morning coffee or relaxing with a good book. Step inside to an open floor plan that seamlessly connects the spacious living room to a well-positioned dining area—ideal for entertaining guests. The modern kitchen offers ample cabinet space and provides a great opportunity to add your own personal touches. A convenient half bath is located on the main level. Outside, the fenced backyard is just the right size—easy to maintain while still offering a private space to unwind on the patio. Upstairs, the second floor features three comfortable bedrooms and a full bath. The third floor adds even more flexibility with an additional bedroom and full bath—perfect for guests or a private retreat. The partially finished basement includes a cozy den and an additional half bath, offering extra living space to suit your needs. Schedule your showing today and make this home yours! Buyer and/or buyer’s agent are solely responsible for conducting their own due diligence and verifying all information deemed relevant, including but not limited to: square footage, lot size, property condition, zoning, utilities, taxes, permitting requirements, school district, homeowner association (HOA) obligations, and any other pertinent details. Seller makes no representations or warranties.
For sale
$347,600
4125 Parrish St, Philadelphia, PA 19104
4beds
2,643sqft
Townhouse
Built in 1915
1,710 Square Feet Lot
$339,300 Zestimate®
$132/sqft
$-- HOA
What's special
Partially finished basementOpen floor planWell-positioned dining areaCozy front porchFenced backyardModern kitchenThree comfortable bedrooms
- 171 days
- 64
- 4
Zillow last checked:
Listing updated:
Listed by:
Thomas Skiffington 215-453-7653,
RE/MAX 440 - Perkasie (215) 453-7653
Source: Bright MLS,MLS#: PAPH2597404
Facts & features
Interior
Bedrooms & bathrooms
- Bedrooms: 4
- Bathrooms: 3
- Full bathrooms: 2
- 1/2 bathrooms: 1
- Main level bathrooms: 1
Rooms
- Room types: Living Room, Dining Room, Primary Bedroom, Bedroom 2, Bedroom 3, Kitchen, Bedroom 1
Primary bedroom
- Level: Upper
- Area: 196 Square Feet
- Dimensions: 14 X 14
Bedroom 1
- Level: Upper
- Area: 196 Square Feet
- Dimensions: 14 X 14
Bedroom 2
- Level: Upper
- Area: 91 Square Feet
- Dimensions: 13 X 7
Bedroom 3
- Level: Upper
- Area: 132 Square Feet
- Dimensions: 12 X 11
Dining room
- Level: Main
- Area: 121 Square Feet
- Dimensions: 11 X 11
Kitchen
- Level: Main
- Area: 170 Square Feet
- Dimensions: 17 X 10
Living room
- Level: Main
- Area: 266 Square Feet
- Dimensions: 19 X 14
Heating
- Forced Air, Natural Gas
Cooling
- Central Air, Natural Gas
Appliances
- Included: Gas Water Heater
- Laundry: In Basement
Features
- Basement: Partially Finished
- Has fireplace: No
Interior area
- Total structure area: 2,643
- Total interior livable area: 2,643 sqft
- Finished area above ground: 2,038
- Finished area below ground: 605
Property
Parking
- Parking features: On Street
- Has uncovered spaces: Yes
Accessibility
- Accessibility features: None
Features
- Levels: Three
- Stories: 3
- Pool features: None
Lot
- Size: 1,710 Square Feet
- Dimensions: 19.00 x 90.00
Details
- Additional structures: Above Grade, Below Grade
- Parcel number: 062061000
- Zoning: RSA5
- Special conditions: Standard
Construction
Type & style
- Home type: Townhouse
- Architectural style: Traditional
- Property subtype: Townhouse
Materials
- Masonry
- Foundation: Concrete Perimeter
Condition
- New construction: No
- Year built: 1915
Utilities & green energy
- Sewer: Public Sewer
- Water: Public
Community & HOA
Community
- Subdivision: Belmont
HOA
- Has HOA: No
Location
- Region: Philadelphia
- Municipality: PHILADELPHIA
Financial & listing details
- Price per square foot: $132/sqft
- Tax assessed value: $123,700
- Annual tax amount: $1,731
- Date on market: 4/1/2026
- Listing agreement: Exclusive Right To Sell
- Listing terms: Cash,Conventional
- Exclusions: All Tenants Possessions.
- Ownership: Fee Simple
Estimated market value
$339,300
$322,000 - $356,000
$2,551/mo
Price history
| Date | Event | Price |
|---|---|---|
| 9/10/2026 | Listed for sale | $347,600$132/sqft |
Source:  Bright MLS #PAPH2597404 Report a problem Bright MLS #PAPH2597404 Report a problem | ||
| 4/15/2026 | Listing removed | $347,600$132/sqft |
Source: Bright MLS #PAPH2597404 Report a problem | ||
| 4/1/2026 | Listed for sale | $347,600+308.9%$132/sqft |
Source: Bright MLS #PAPH2597404 Report a problem | ||
| 9/30/2024 | Listing removed | $2,100$1/sqft |
Source: Zillow Rentals Report a problem | ||
| 9/12/2024 | Listed for rent | $2,100$1/sqft |
Source: Zillow Rentals Report a problem | ||
| 8/6/2019 | Sold | $85,000$32/sqft |
Source: Public Record Report a problem | ||
Public tax history
| Year | Property taxes | Tax assessment |
|---|---|---|
| 2025 | $1,732 +74% | $123,700 +74% |
| 2024 | $995 | $71,100 |
| 2023 | $995 +73.8% | $71,100 |
| 2022 | $573 | -- |
| 2021 | $573 +3.8% | -- |
| 2018 | $552 | -- |
| 2017 | $552 +14.9% | -- |
| 2016 | $480 | -- |
| 2015 | $480 | -- |
| 2014 | $480 -20.7% | $45,200 +788.4% |
| 2012 | $606 | $5,088 |
| 2011 | -- | $5,088 |
| 2010 | -- | $5,088 |
| 2009 | -- | $5,088 |
| 2008 | -- | $5,088 |
| 2007 | -- | $5,088 +7.4% |
| 2006 | -- | $4,736 |
| 2005 | -- | $4,736 |
| 2004 | -- | $4,736 |
| 2003 | -- | $4,736 +42.3% |
| 2002 | -- | $3,328 |
| 2000 | -- | $3,328 |
| 1999 | -- | $3,328 |
Find assessor info on the county website
Monthly payment
Est. payment
Payment breakdown
Explore the cost of this home by adjusting the details. Changes won't be saved.Climate risks
Neighborhood: Belmont
Nearby schools


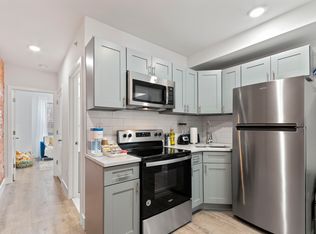
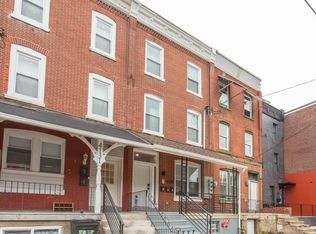
Similar homes
- $350,0003 bd2 ba1.5k sqft3825 Mount Vernon St, Philadelphia, PA 19104For Sale
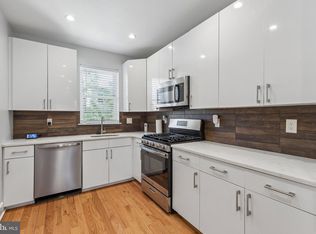
 MLS ID #PAPH2619756, Janka Slivova, Keller Williams Main Line. Bright MLS
 - $349,9004 bd3 ba2.4k sqft523 S 55th St, Philadelphia, PA 19143For Sale
 MLS ID #PAPH2653868, Ahmad Ibrahim, KW Empower. Bright MLS
 - $335,0003 bd3 ba1.8k sqft1331 N Newkirk St, Philadelphia, PA 19121For Sale
 MLS ID #PAPH2669100, Susie Lauterborn, Compass RE. Bright MLS
 - $425,0005 bd3 ba1.7k sqft511 N 37th St, Philadelphia, PA 19104For Sale
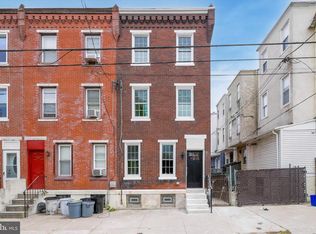 MLS ID #PAPH2615504, Mathews Chacko, Tesla Realty Group, LLC. Bright MLS
 - $319,9004 bd2 ba1.3k sqft2208 E Dickinson St, Philadelphia, PA 19146For SaleMLS ID #PAPH2665346, Joe Dougherty, BHHS Fox & Roach-Jenkintown. Bright MLS
- $345,0004 bd3 ba2.2k sqft516 E High St, Philadelphia, PA 19144For SaleMLS ID #PAPH2664002, Caroline Masters, BHHS Fox & Roach-Chestnut Hill. Bright MLS
- $300,0004 bd3 ba1.9k sqft420 N 62nd St, Philadelphia, PA 19151For SaleMLS ID #PAPH2597276, Jess Jones, Realty Mark Associates - KOP. Bright MLS
- $340,0002 bd2 ba1.3k sqft1232 N Hollywood St, Philadelphia, PA 19121For SaleMLS ID #PAPH2663404, Lee O'Malley, Compass RE. Bright MLS
- $344,0003 bd2 ba1.6k sqft743 S 52nd St, Philadelphia, PA 19143For SaleMLS ID #PAPH2606040, Kate Kyle, Compass RE. Bright MLS
- $314,9993 bd3 ba1.4k sqft1807 N 27th St, Philadelphia, PA 19121For SaleMLS ID #PAPH2663320, Bruce Randolph, Century 21 Advantage Gold-Elkins Park. Bright MLS
- $319,9003 bd3 ba1.3k sqft1416 N Dover St, Philadelphia, PA 19121For SaleMLS ID #PAPH2645418, Scott Frith, Compass RE. Bright MLS
- $370,0004 bd2 ba1.7k sqft3725 Stanton St, Philadelphia, PA 19129For SaleMLS ID #PAPH2632258, I.J. Hines, Compass RE. Bright MLS
- $209,0004 bd2 ba2.3k sqft2512 N 18th St, Philadelphia, PA 19132For SaleMLS ID #PAPH2672242, Justin Reeves, Keller Williams Main Line. Bright MLS
- $329,5003 bd3 ba1.5k sqft2025 S 22nd St, Philadelphia, PA 19145For SaleMLS ID #PAPH2649522, Kelly Evanosich, Keller Williams Main Line. Bright MLS
- $395,0004 bd3 ba2k sqft1730 Ingersoll St, Philadelphia, PA 19121For SaleMLS ID #PAPH2658490, WALAA ELABSY, Realty Mark Associates. Bright MLS
- $374,9994 bd3 ba2.2k sqft6416 N 15th St, Philadelphia, PA 19126For SaleMLS ID #PAPH2646146, Leon Dales III, BHHS Fox & Roach-Center City Walnut. Bright MLS
- $350,0003 bd2 ba1.4k sqft2633 E Ann St, Philadelphia, PA 19134For SaleMLS ID #PAPH2662032, Max Karasick, Compass RE. Bright MLS
- $425,0004 bd3 ba2k sqft3113 W Montgomery Ave, Philadelphia, PA 19121For SaleMLS ID #PAPH2652798, Jerry Wells, KW Empower. Bright MLS
- $325,0003 bd4 ba1.4k sqft1725 W Thompson St, Philadelphia, PA 19121For SaleMLS ID #PAPH2628890, Thomas Greer, Keller Williams Real Estate - Newtown. Bright MLS
- $369,9003 bd3 ba1.4k sqft3520 W Allegheny Ave, Philadelphia, PA 19132For SaleMLS ID #PAPH2634834, Jayme Feiertag, Keller Williams Real Estate-Blue Bell. Bright MLS
