Recently Renovated 4-Bedroom, 3-Bath Modern Home – 3 Stories with Owner’s Suite! Property qualifies for grants and closing cost assistance up to $10,000+ for eligible buyers! Step inside to find luxury vinyl plank flooring throughout, complemented by recessed lighting and an open, modern feel. The updated kitchen boasts granite countertops, stainless steel appliances, and sleek cabinetry, making it perfect for both everyday living and entertaining. The main level also includes laundry hookups and a convenient half bath. The second floor offers 3 generously sized bedrooms with plenty of closet space and a fully renovated modern bathroom.. The entire third floor is dedicated to a private owner’s suite, complete with a full bath, bedroom, and hallway closet. Enjoy a large rear yard, perfect for entertaining, plus a full basement with endless potential. Ideally located with easy access to public transportation, the 63rd Street El, buses, trolleys, and Philadelphia International Airport. Plus, you're right across from Philly’s famous Jim’s Steaks and around the corner from Boys Latin School. Perfect as a primary residence or Airbnb investment. Property being sold in as-is condition. Includes a 1-year home warranty for added peace of mind. Schedule your tour today! Photos were taken while the home was staged. Owner is a licensed real estate agent.
For sale
Price increase: $40K (6/27)
$300,000
420 N 62nd St, Philadelphia, PA 19151
4beds
1,982sqft
Townhouse
Built in 1915
1,911 Square Feet Lot
$299,500 Zestimate®
$151/sqft
$-- HOA
What's special
Sleek cabinetryFull basementConvenient half bathFully renovated modern bathroomRecessed lightingPlenty of closet spaceLaundry hookups
- 156 days |
- 131 |
- 8 |
Zillow last checked:
Listing updated:
Listed by:
Jess Jones 267-469-0317,
Realty Mark Associates - KOP 2153764444
Source: Bright MLS,MLS#: PAPH2597276
Facts & features
Interior
Bedrooms & bathrooms
- Bedrooms: 4
- Bathrooms: 3
- Full bathrooms: 2
- 1/2 bathrooms: 1
- Main level bathrooms: 1
Rooms
- Room types: Living Room, Dining Room, Bedroom 2, Bedroom 3, Bedroom 4, Kitchen, Bedroom 1, Laundry, Full Bath, Half Bath
Bedroom 1
- Features: Flooring - Carpet, Recessed Lighting, Ceiling Fan(s)
- Level: Upper
Bedroom 2
- Features: Flooring - Carpet, Recessed Lighting
- Level: Upper
Bedroom 3
- Features: Flooring - Carpet, Recessed Lighting
- Level: Upper
Bedroom 4
- Features: Flooring - Carpet, Recessed Lighting
- Level: Upper
Dining room
- Features: Flooring - Luxury Vinyl Plank, Recessed Lighting
- Level: Main
Other
- Features: Flooring - Ceramic Tile, Bathroom - Tub Shower
- Level: Upper
Other
- Features: Flooring - Ceramic Tile, Bathroom - Tub Shower
- Level: Upper
Half bath
- Features: Flooring - Luxury Vinyl Plank
- Level: Main
Kitchen
- Features: Recessed Lighting, Flooring - Luxury Vinyl Plank, Lighting - Pendants, Kitchen Island, Granite Counters, Kitchen - Gas Cooking
- Level: Main
Laundry
- Features: Flooring - Luxury Vinyl Plank
- Level: Main
Living room
- Features: Recessed Lighting, Fireplace - Electric, Flooring - Luxury Vinyl Plank
- Level: Main
Heating
- Forced Air, Central, Natural Gas
Cooling
- Central Air, Natural Gas
Appliances
- Included: Built-In Range, Dishwasher, Disposal, Energy Efficient Appliances, Dual Flush Toilets, Ice Maker, Microwave, Oven/Range - Gas, Refrigerator, Stainless Steel Appliance(s), Gas Water Heater
- Laundry: Hookup, Main Level, Washer/Dryer Hookups Only, Laundry Room
Features
- Ceiling Fan(s), Combination Kitchen/Dining, Open Floorplan, Kitchen Island, Kitchen - Gourmet, Recessed Lighting, Bathroom - Tub Shower, Upgraded Countertops, 9'+ Ceilings
- Flooring: Carpet, Ceramic Tile, Luxury Vinyl
- Windows: Energy Efficient
- Basement: Full,Interior Entry,Improved,Concrete,Shelving
- Has fireplace: No
Interior area
- Total structure area: 1,982
- Total interior livable area: 1,982 sqft
- Finished area above ground: 1,982
- Finished area below ground: 0
Property
Parking
- Parking features: On Street
- Has uncovered spaces: Yes
Accessibility
- Accessibility features: 2+ Access Exits
Features
- Levels: Three
- Stories: 3
- Patio & porch: Porch
- Exterior features: Lighting, Play Area, Sidewalks, Street Lights
- Pool features: None
- Fencing: Chain Link,Back Yard
Lot
- Size: 1,911 Square Feet
- Dimensions: 16.00 x 122.00
- Features: Rear Yard
Details
- Additional structures: Above Grade, Below Grade
- Parcel number: 341230500
- Zoning: RSA5
- Special conditions: Standard
Construction
Type & style
- Home type: Townhouse
- Architectural style: Victorian,Traditional
- Property subtype: Townhouse
Materials
- Masonry
- Foundation: Brick/Mortar
Condition
- Excellent
- New construction: No
- Year built: 1915
- Major remodel year: 2024
Utilities & green energy
- Sewer: Public Sewer
- Water: Public
- Utilities for property: Electricity Available, Natural Gas Available, Water Available
Community & HOA
Community
- Security: Carbon Monoxide Detector(s), Smoke Detector(s)
- Subdivision: Haddington
HOA
- Has HOA: No
Location
- Region: Philadelphia
- Municipality: PHILADELPHIA
Financial & listing details
- Price per square foot: $151/sqft
- Tax assessed value: $172,500
- Annual tax amount: $2,414
- Date on market: 3/20/2026
- Listing agreement: Exclusive Right To Sell
- Listing terms: Conventional,FHA,Cash
- Inclusions: All Appliances In As-is Condition.
- Exclusions: All Home Staging Items
- Ownership: Fee Simple
Estimated market value
$299,500
$285,000 - $314,000
$2,109/mo
Price history
| Date | Event | Price |
|---|---|---|
| 6/27/2026 | Price change | $300,000+15.4%$151/sqft |
Source:  Bright MLS #PAPH2597276 Report a problem Bright MLS #PAPH2597276 Report a problem | ||
| 5/15/2026 | Price change | $260,000-5.1%$131/sqft |
Source: Bright MLS #PAPH2597276 Report a problem | ||
| 4/13/2026 | Price change | $274,000+2.2%$138/sqft |
Source: Bright MLS #PAPH2597276 Report a problem | ||
| 3/24/2026 | Price change | $268,000-2.2%$135/sqft |
Source: Bright MLS #PAPH2597276 Report a problem | ||
| 3/20/2026 | Listed for sale | $274,000+1.9%$138/sqft |
Source: Bright MLS #PAPH2597276 Report a problem | ||
| 8/29/2024 | Listing removed | $269,000$136/sqft |
Source: Bright MLS #PAPH2379576 Report a problem | ||
| 8/22/2024 | Listed for sale | $269,000-10%$136/sqft |
Source: Bright MLS #PAPH2379576 Report a problem | ||
| 8/6/2024 | Listing removed | -- |
Source: Bright MLS #PAPH2379576 Report a problem | ||
| 7/24/2024 | Listed for sale | $299,000+232.2%$151/sqft |
Source: Bright MLS #PAPH2379576 Report a problem | ||
| 12/6/2023 | Sold | $90,000+50%$45/sqft |
Source: Public Record Report a problem | ||
| 2/15/2018 | Listing removed | $60,000$30/sqft |
Source: BHHS Fox & Roach-Center City Walnut #7080172 Report a problem | ||
| 1/17/2018 | Price change | $60,000-13%$30/sqft |
Source: BHHS Fox & Roach-Center City Walnut #7080172 Report a problem | ||
| 1/5/2018 | Price change | $69,000-8%$35/sqft |
Source: BHHS Fox & Roach-Center City Walnut #7080172 Report a problem | ||
| 11/29/2017 | Price change | $74,999-6.3%$38/sqft |
Source: BHHS Fox & Roach-Center City Walnut #7080172 Report a problem | ||
| 11/7/2017 | Listed for sale | $80,000$40/sqft |
Source: BHHS Fox & Roach-Center City Walnut #7080172 Report a problem | ||
Public tax history
| Year | Property taxes | Tax assessment |
|---|---|---|
| 2025 | $2,415 +17.7% | $172,500 +17.7% |
| 2024 | $2,052 | $146,600 |
| 2023 | $2,052 +39.8% | $146,600 |
| 2022 | $1,468 | -- |
| 2021 | $1,468 +3.9% | -- |
| 2018 | $1,414 +65.6% | -- |
| 2017 | $854 +1.5% | -- |
| 2016 | $841 +0.7% | -- |
| 2015 | $835 | -- |
| 2014 | $835 +3.7% | $90,100 +1815.4% |
| 2012 | $805 | $4,704 |
| 2011 | -- | $4,704 |
| 2010 | -- | $4,704 |
| 2009 | -- | $4,704 |
| 2008 | -- | $4,704 |
| 2007 | -- | $4,704 +7.3% |
| 2006 | -- | $4,384 |
| 2005 | -- | $4,384 |
| 2004 | -- | $4,384 |
| 2003 | -- | $4,384 |
| 2002 | -- | $4,384 |
| 2000 | -- | $4,384 |
| 1999 | -- | $4,384 |
Find assessor info on the county website
Monthly payment
Est. payment
Payment breakdown
Explore the cost of this home by adjusting the details. Changes won't be saved.Climate risks
Neighborhood: Haddington
Nearby schools
GreatSchools rating
- 5/10GUIDON S BLUFORD EL SCHGrades: K-8Distance: 0.5 mi
- 2/10Overbrook High SchoolGrades: 9-12Distance: 0.9 mi
Schools provided by the listing agent
- District: The School District Of Philadelphia
Source: Bright MLS. This data may not be complete. We recommend contacting the local school district to confirm school assignments for this home.
- $250,6004 bd3 ba1.8k sqft422 N 62nd St, Philadelphia, PA 19151Off Market
- $153,6008 bd1 ba1.9k sqft424 N 62nd St, Philadelphia, PA 19151Off Market
- $178,500-- bd-- ba1.8k sqft416 N 62nd St, Philadelphia, PA 19151Off Market
- $233,600-- bd-- ba2k sqft426 N 62nd St, Philadelphia, PA 19151Off Market
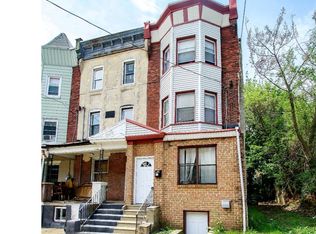
- $--1 bd2 ba1.3k sqft426 N 62nd St FLOOR 2, Philadelphia, PA 19151Off Market
- $--2 bd1 ba-- sqft426 N 62nd St #1, Philadelphia, PA 19151Off Market
- $150,0005 bd1 ba1.8k sqft414 N 62nd St, Philadelphia, PA 19151Off Market
- $13,5001,911 sqft428 N 62nd St, Philadelphia, PA 19151Sold
A local agent can set up tours, give advice and negotiate with sellers.
Similar homes
- $239,0004 bd2 ba1.4k sqft1212 N 59th St, Philadelphia, PA 19151For Sale

 MLS ID #PAPH2662672, David Vetri, Easy List Solutions LLC. Bright MLS
 - $260,0003 bd2 ba1.4k sqft1711 N 62nd St, Philadelphia, PA 19151For Sale
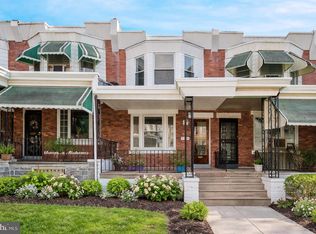 MLS ID #PAPH2605200, Britt McLaughlin, EXP Realty, LLC. Bright MLS
 - $264,9994 bd3 ba1.7k sqft5430 Addison St, Philadelphia, PA 19143For Sale
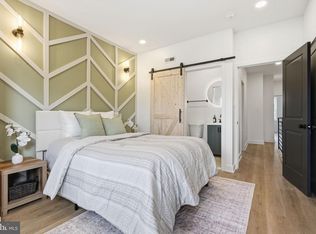 MLS ID #PAPH2631016, Stephen Kennedy, KW Empower. Bright MLS
 - $332,5003 bd3 ba1.6k sqft647 S 55th St, Philadelphia, PA 19143For Sale
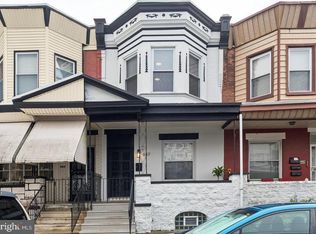 MLS ID #PAPH2646562, Baiyina Brown, BHHS Fox & Roach-Chestnut Hill. Bright MLS
 - $269,9003 bd2 ba1.5k sqft547 S Yewdall St, Philadelphia, PA 19143For SaleMLS ID #PAPH2651430, Joe Loonstyn, Loonstyn Brothers Realty LLC. Bright MLS
- $267,0003 bd2 ba1.2k sqft6034 Larchwood Ave, Philadelphia, PA 19143For SaleMLS ID #PAPH2610228, Brett Rosenthal, Compass RE. Bright MLS
- $325,0003 bd2 ba1.1k sqft5540 W Oxford St, Philadelphia, PA 19131For SaleMLS ID #PAPH2614646, Asha Faison, EXP Realty, LLC. Bright MLS
- $250,0003 bd3 ba1.4k sqft1468 N Wanamaker St, Philadelphia, PA 19131For SaleMLS ID #PAPH2587232, Holly Mack-Ward, Elfant Wissahickon-Rittenhouse Square. Bright MLS
- $289,9003 bd3 ba1.1k sqft1315 S 56th St, Philadelphia, PA 19143For SaleMLS ID #PAPH2659344, Michelle Phillips, Luxe Real Estate LLC. Bright MLS
- $340,0005 bd5 ba2.1k sqft5457 Cedar Ave, Philadelphia, PA 19143For SaleMLS ID #PAPH2573312, MATT TALLENT, Keller Williams Main Line. Bright MLS
- $309,0003 bd2 ba1.6k sqft1644 S 26th St, Philadelphia, PA 19145For SaleMLS ID #PAPH2625042, Grace Susilo, Realty One Group Restore. Bright MLS
- $294,0004 bd4 ba2k sqft2709 W Glenwood Ave, Philadelphia, PA 19121For SaleMLS ID #PAPH2603196, Reda Akbil, Compass RE. Bright MLS
- $239,9003 bd2 ba1.5k sqft5512 Master St, Philadelphia, PA 19131For SaleMLS ID #PAPH2628568, Keionna Williams, EXP Realty, LLC. Bright MLS
- $290,0003 bd2 ba1.2k sqft2308 Nicholas St, Philadelphia, PA 19121For SaleMLS ID #PAPH2613396, Jenell Sifontis, Honest Real Estate. Bright MLS
- $240,0004 bd2 ba1.6k sqft2637 N 28th St, Philadelphia, PA 19132For SaleMLS ID #PAPH2654568, Lixia Tapia, Opus Elite Real Estate. Bright MLS
- $324,9003 bd3 ba1.3k sqft1416 N Dover St, Philadelphia, PA 19121For SaleMLS ID #PAPH2645418, Scott Frith, Compass RE. Bright MLS
- $329,5003 bd3 ba1.5k sqft2025 S 22nd St, Philadelphia, PA 19145For SaleMLS ID #PAPH2649522, Kelly Evanosich, Keller Williams Main Line. Bright MLS
- $259,9003 bd3 ba1.3k sqft1207 S 57th St, Philadelphia, PA 19143For SaleMLS ID #PAPH2590674, Tameka Harris, Elite Level Realty. Bright MLS
- $289,0003 bd1 ba1k sqft1328 S Mole St, Philadelphia, PA 19146For SaleMLS ID #PAPH2659436, Carly Waitt, Space & Company. Bright MLS
- $260,0003 bd2 ba1.3k sqft1123 S 56th St, Philadelphia, PA 19143For SaleMLS ID #PAPH2581078, Monazel Abdulelah, Keller Williams Real Estate Tri-County. Bright MLS
