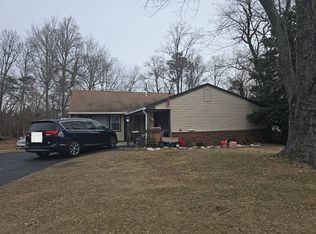
PROFESSIONAL PICS COMING! Tucked on a quiet cul-de-sac in the heart of Whitman Square, 5 Whitman Terrace is the kind of home that lets you slow down. This 3-bedroom, 1.5-bath single-family home in Washington Township sits in a private cul-de-sac in Blackwood, NJ neighborhood known for its schools, parks, and the beloved Whitman Swim Club just a short walk or drive away. Step inside to warm hardwood floors throughout, and let your eyes go straight up in the show-stopping sunroom, where vaulted ceilings and abundant natural light create a space that feels nothing like the rest of the house, perfect for morning coffee, a reading nook, or a sun-drenched home office. The partially finished basement adds valuable flex space for a media room, playroom, or home gym. While still offering some storage space as well. Outside, a deck and patio overlook a fully fenced backyard private, low-traffic, and ready for summer barbecues, gardening, or simply enjoying the cul-de-sac calm. A garage rounds out the practical extras, and solar panels are already in place, offering real savings on energy costs from day one. Built in 1959 with great bones, this home is a genuine opportunity to put your own stamp on a classic Washington Township property whether you're a first-time buyer ready to build equity, a family drawn to the neighborhood schools and swim club lifestyle, a downsizer looking for single-level comfort with room to spread out, or an investor who sees the potential here. Location doesn't get more convenient: quick access to Route 42 puts you minutes from a fast trip into Philadelphia or out to the Jersey Shore, plus nearby shopping and restaurants for everyday errands and date nights alike. Offered at $299,900. Schedule your private showing today homes in Whitman Square with this much character and this much potential don't last.
Coming soon 08/21
$299,900
5 Whitman Ter, Turnersville, NJ 08012
3beds
1,630sqft
:
Get pre-qualified$2,209/mo
Single Family Residence
Built in 1959
8,834 Square Feet Lot
$-- Zestimate®
$184/sqft
$-- HOA
What's special
- 6 days |
- 2,069 |
- 239 |
Zillow last checked:
Listing updated:
Listed by:
Mike Grisko 609-377-1482,
Elite Realtors of New Jersey
Source: Bright MLS,MLS#: NJGL2076130
Facts & features
Interior
Bedrooms & bathrooms
- Bedrooms: 3
- Bathrooms: 2
- Full bathrooms: 1
- 1/2 bathrooms: 1
- Main level bathrooms: 2
- Main level bedrooms: 3
Basement
- Area: 0
Heating
- Forced Air, Natural Gas
Cooling
- Central Air, Electric
Appliances
- Included: Gas Water Heater
- Laundry: In Basement
Features
- Ceiling Fan(s), Eat-in Kitchen, Kitchen Island, 9'+ Ceilings
- Windows: Skylight(s)
- Basement: Full
- Number of fireplaces: 1
Interior area
- Total structure area: 1,630
- Total interior livable area: 1,630 sqft
- Finished area above ground: 1,630
- Finished area below ground: 0
Property
Parking
- Total spaces: 1
- Parking features: Garage Faces Front, Attached, Driveway
- Attached garage spaces: 1
- Has uncovered spaces: Yes
Accessibility
- Accessibility features: None
Features
- Levels: One
- Stories: 1
- Pool features: None
Lot
- Size: 8,834 Square Feet
- Dimensions: 69 x 128
- Features: Cul-De-Sac, Front Yard, Level, Rear Yard, SideYard(s)
Details
- Additional structures: Above Grade, Below Grade
- Parcel number: 1800196 0200027
- Zoning: PR1
- Special conditions: Standard
Construction
Type & style
- Home type: SingleFamily
- Architectural style: Ranch/Rambler
- Property subtype: Single Family Residence
Materials
- Other
- Foundation: Brick/Mortar
- Roof: Pitched,Shingle
Condition
- New construction: No
- Year built: 1959
Utilities & green energy
- Electric: 200+ Amp Service
- Sewer: Public Sewer
- Water: Public
Community & HOA
Community
- Subdivision: Whitman Square
HOA
- Has HOA: No
Location
- Region: Turnersville
- Municipality: WASHINGTON TWP
Financial & listing details
- Price per square foot: $184/sqft
- Tax assessed value: $221,500
- Annual tax amount: $8,544
- Date on market: 8/21/2026
- Listing agreement: Exclusive Right To Sell
- Listing terms: Cash,Conventional,FHA 203(b),FHA 203(k)
- Exclusions: Personal Property
- Ownership: Fee Simple
Estimated market value
Not available
Estimated sales range
Not available
Not available
Price history
| Date | Event | Price |
|---|---|---|
| 8/3/2015 | Sold | $210,000$129/sqft |
Source: Agent Provided Report a problem | ||
| 6/6/2015 | Listed for sale | $210,000+41.4%$129/sqft |
Source: Weichert Realtors #6587450 Report a problem | ||
| 3/5/2002 | Sold | $148,500+41.4%$91/sqft |
Source: Public Record Report a problem | ||
| 10/5/1999 | Sold | $105,000$64/sqft |
Source: Public Record Report a problem | ||
Public tax history
| Year | Property taxes | Tax assessment |
|---|---|---|
| 2025 | $7,788 | $221,500 |
| 2024 | $7,788 -2.2% | $221,500 |
| 2023 | $7,963 +3.4% | $221,500 |
| 2022 | $7,702 +1.3% | $221,500 |
| 2021 | $7,604 +13.1% | $221,500 |
| 2020 | $6,721 +34.3% | $221,500 +20.1% |
| 2019 | $5,005 | $184,400 |
| 2018 | $5,005 -23.3% | $184,400 |
| 2017 | $6,524 +1.4% | $184,400 |
| 2016 | $6,432 +3.3% | $184,400 |
| 2015 | $6,229 +2.3% | $184,400 |
| 2014 | $6,091 -5.9% | $184,400 |
| 2013 | $6,471 | $184,400 |
Find assessor info on the county website
Monthly payment
Est. payment
Payment breakdown
Explore the cost of this home by adjusting the details. Changes won't be saved.Climate risks
Neighborhood: 08012
Nearby schools
GreatSchools rating
- 9/10Whitman Elementary SchoolGrades: K-5Distance: 0.7 mi
- 5/10Bunker Hill Middle SchoolGrades: 6-8Distance: 3.5 mi
- 5/10Washington Twp High SchoolGrades: PK,9-12Distance: 2.1 mi
Schools provided by the listing agent
- District: Washington Township
Source: Bright MLS. This data may not be complete. We recommend contacting the local school district to confirm school assignments for this home.
- $435,1003 bd2 ba1.8k sqft7 Whitman Ter, Turnersville, NJ 08012Off Market

- $413,600-- bd-- ba1.9k sqft3 Whitman Ter, Turnersville, NJ 08012Off Market
- $426,600-- bd-- ba2.6k sqft10 Whitman Ter, Turnersville, NJ 08012Off Market
- $395,400-- bd-- ba2.1k sqft9 Whitman Ter, Turnersville, NJ 08012Off Market
- $443,2004 bd3 ba2k sqft8 Whitman Ter, Turnersville, NJ 08012Off Market
- $357,3003 bd3 ba1.5k sqft10 Bradford Pl, Turnersville, NJ 08012Off Market
- $447,900-- bd-- ba2.8k sqft1 Whitman Ter, Turnersville, NJ 08012Off Market
- $357,800-- bd-- ba1.5k sqft8 Bradford Pl, Turnersville, NJ 08012Off Market
A local agent can set up tours, give advice and negotiate with sellers.
A local lender can help you make sure your offer is ready when you are.
Similar homes
- $--3 bd3 ba1.7k sqft150 Whitman Dr, Turnersville, NJ 08012Auction
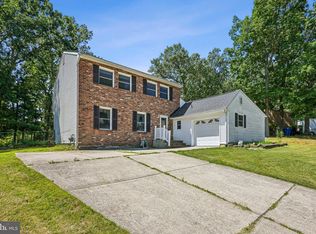
 Auction.com 1
 - $350,0003 bd2 ba1.2k sqft511 Whitman Drive, Turnersville, NJ 08012For SaleMLS ID #22622323, Rachel Mermelstein, HomeSmart First Advantage. MoreMLS
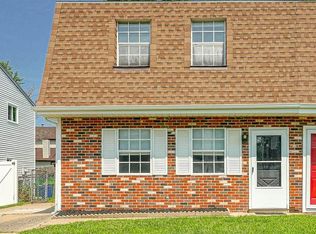
- $349,0003 bd2 ba1.7k sqft831 Laurel St, Turnersville, NJ 08012For Sale
 MLS ID #NJGL2075482, Lisa A O'Brien, Weichert Realtors-Mullica Hill. Bright MLS
 - $280,0003 bd1 ba1.3k sqft15 Fomalhaut Ct, Turnersville, NJ 08012For Sale
 MLS ID #NJGL2075540, Tom Duffy, Keller Williams Realty - Washington Township. Bright MLS
 - $384,9003 bd2 ba1.8k sqft531 Independence Pl #531, Blackwood, NJ 08012For SaleMLS ID #NJGL2075544, Barbara Geverd, BHHS Fox & Roach-Washington-Gloucester. Bright MLS
- $415,0004 bd2 ba2k sqft521 Revere Dr, Turnersville, NJ 08012For SaleMLS ID #NJGL2076162, Michelle Waters, Keller Williams Realty - Washington Township. Bright MLS
- $397,0004 bd2 ba1.6k sqft301 Fairmount Ave, Blackwood, NJ 08012For SaleMLS ID #NJCD2121766, Marisa Davidson, EXP Realty, LLC. Bright MLS
- $438,0003 bd2 ba1.5k sqft825 Lexington Ave, Blackwood, NJ 08012For SaleMLS ID #NJGL2075058, Andrew Baus, BHHS Fox & Roach-Washington-Gloucester. Bright MLS
- $397,0004 bd2 ba1.3k sqft248 Dearborne Ave, Blackwood, NJ 08012For SaleMLS ID #NJCD2122608, Gina Marrone, EXP Realty, LLC. Bright MLS
- $325,0003 bd2 ba1.3k sqft139 Sturbridge Dr, Sicklerville, NJ 08081For SaleMLS ID #NJCD2122062, Nicole Scarpa, Township Realty. Bright MLS
- $352,5004 bd2 ba1.7k sqft31 Silver Birch Rd, Turnersville, NJ 08012For SaleMLS ID #NJGL2074340, Cheryl Branco, BHHS Fox & Roach-Washington-Gloucester. Bright MLS
- $349,9003 bd3 ba1.3k sqft505 S Black Horse Pike, Blackwood, NJ 08012For SaleMLS ID #NJCD2120006, Bill Souders, BHHS Fox & Roach - Haddonfield. Bright MLS
- $315,0003 bd2 ba1.4k sqft58 Meeting House Ln, Turnersville, NJ 08012For SaleMLS ID #NJGL2075162, Lauren McKeever, Keller Williams Realty - Washington Township. Bright MLS
- $349,9004 bd2 ba1.9k sqft29 Argyle Ave, Blackwood, NJ 08012For SaleMLS ID #NJCD2119738, Joseph Rivera, Coldwell Banker Realty. Bright MLS
- $299,9004 bd2 ba2k sqft1802 Winding Way, Clementon, NJ 08021For SaleMLS ID #NJCD2122738, Cordell Boyd, Coldwell Banker Realty. Bright MLS
- $365,0003 bd3 ba1.3k sqft320 Davistown Rd, Blackwood, NJ 08012For SaleMLS ID #NJCD2121554, Matt Donnelly, Century 21 Alliance - Mantua. Bright MLS
- $379,0003 bd4 ba2.1k sqft3 Trout Rd, Blackwood, NJ 08012For SaleMLS ID #NJCD2121834, Anastasia Fahey, AM Realty Advisors LLC. Bright MLS
- $399,9004 bd2 ba1.9k sqft65 Hickstown Rd, Sicklerville, NJ 08081For SaleMLS ID #NJCD2122478, Shauna Reiter, Redfin. Bright MLS
- $289,9003 bd2 ba1.5k sqft438 Aldeberan Dr, Sewell, NJ 08080For SaleMLS ID #NJGL2076324, Genevieve Haldeman, Keller Williams Realty - Medford. Bright MLS
- $315,0002 bd3 ba1.3k sqft8 Nova Ct, Sewell, NJ 08080For SaleMLS ID #NJGL2076164, Michael DiPlacido, Weichert Realtors-Turnersville. Bright MLS
