Corner Lot Gem — Fully Updated, Move-In Ready. Step into a modern, worry-free home at 248 Dearborne in Blackwood, completely renovated and thoughtfully upgraded for immediate enjoyment! This corner property offers 4 bedrooms, 2 full baths plus a bonus room—flexible for family, guests, or a home office—and features a full systems refresh including new sewer and water lines (2020) and a new roof (2018). Major mechanical upgrades include HVAC/AC (2026), a tankless hot water heater (2025), and an electrical panel upgrade (2025), while solar installed in 2022 keeps the average solar bill around $60/month and electric $7/month. The chef’s kitchen was reimagined in 2022 with a dramatic 10-ft island perfect for entertaining; it flows to outdoor living spaces with a Trex deck, private gazebo area, and a detached garage added in 2026 with finished flooring and cabinetry for workshop or storage use. Whole exterior house lighting added -colors can change for your holiday decor! Front yard is equipped with underground sprinkler system. for easy maintenance! Basement waterproofing (Dry Guys, 2018) with French drain, sump pump, and vapor barrier provides added peace of mind. With thoughtful, modern finishes throughout, excellent highway access, proximity to Gloucester Outlets shopping (4 minutes) and the upcoming Cooper medical center, this rare turnkey corner property combines smart systems and high-quality recent additions—schedule your showing today.
Pending
$397,000
248 Dearborne Ave, Blackwood, NJ 08012
4beds
1,392sqft
Single Family Residence
Built in 1956
9,374 Square Feet Lot
$405,900 Zestimate®
$285/sqft
$-- HOA
What's special
Corner propertyPrivate gazebo areaThoughtful modern finishes throughoutTrex deck
- 24 days |
- 1,999 |
- 179 |
Likely to sell faster than
Zillow last checked:
Listing updated:
Listed by:
Gina Marrone 856-229-5375,
EXP Realty, LLC
Source: Bright MLS,MLS#: NJCD2122608
Facts & features
Interior
Bedrooms & bathrooms
- Bedrooms: 4
- Bathrooms: 2
- Full bathrooms: 2
- Main level bathrooms: 1
- Main level bedrooms: 3
Basement
- Area: 360
Heating
- Forced Air, Natural Gas
Cooling
- Central Air, Electric
Appliances
- Included: Tankless Water Heater
- Laundry: In Basement
Features
- Ceiling Fan(s), Open Floorplan
- Basement: Partially Finished
- Has fireplace: No
Interior area
- Total structure area: 1,392
- Total interior livable area: 1,392 sqft
- Finished area above ground: 1,032
- Finished area below ground: 360
Video & virtual tour
Property
Parking
- Total spaces: 2
- Parking features: Storage, Concrete, Detached, Driveway
- Garage spaces: 2
- Has uncovered spaces: Yes
Accessibility
- Accessibility features: 2+ Access Exits
Features
- Levels: One
- Stories: 1
- Patio & porch: Deck
- Exterior features: Sidewalks
- Pool features: None
Lot
- Size: 9,374 Square Feet
- Dimensions: 75.00 x 125.00
- Features: Corner Lot
Details
- Additional structures: Above Grade, Below Grade, Outbuilding
- Parcel number: 151261800010
- Zoning: RES
- Special conditions: Standard
Construction
Type & style
- Home type: SingleFamily
- Architectural style: Raised Ranch/Rambler
- Property subtype: Single Family Residence
Materials
- Frame
- Foundation: Block
Condition
- New construction: No
- Year built: 1956
Utilities & green energy
- Sewer: Public Sewer
- Water: Public
Green energy
- Energy generation: PV Solar Array(s) Leased
Community & HOA
Community
- Subdivision: None Available
HOA
- Has HOA: No
Location
- Region: Blackwood
- Municipality: GLOUCESTER TWP
Financial & listing details
- Price per square foot: $285/sqft
- Tax assessed value: $127,700
- Annual tax amount: $5,767
- Date on market: 7/22/2026
- Listing agreement: Exclusive Right To Sell
- Listing terms: Cash,Conventional,VA Loan,FHA
- Inclusions: Gazebo, Kitchen Appliances, Washer & Dryer, Lawn Mower, Weed Wacker And Craftsman Snow Blower
- Exclusions: Chairs Under Gazebo, Basement Freezer, Grill
- Ownership: Fee Simple
Estimated market value
$405,900
$386,000 - $426,000
$2,853/mo
Price history
| Date | Event | Price |
|---|---|---|
| 8/5/2026 | Pending sale | $397,000$285/sqft |
Source:  Bright MLS #NJCD2122608 Report a problem Bright MLS #NJCD2122608 Report a problem | ||
| 7/29/2026 | Contingent | $397,000$285/sqft |
Source: Bright MLS #NJCD2122608 Report a problem | ||
| 7/22/2026 | Listed for sale | $397,000+239.3%$285/sqft |
Source: Bright MLS #NJCD2122608 Report a problem | ||
| 11/10/2017 | Sold | $117,000-6.3%$84/sqft |
Source: Public Record Report a problem | ||
| 9/13/2017 | Pending sale | $124,900$90/sqft |
Source: BHHS Fox & Roach-Mullica Hill #7049576 Report a problem | ||
| 9/8/2017 | Listed for sale | $124,900$90/sqft |
Source: BHHS Fox & Roach-Mullica Hill #7049576 Report a problem | ||
Public tax history
| Year | Property taxes | Tax assessment |
|---|---|---|
| 2025 | $5,337 +1.8% | $127,700 |
| 2024 | $5,243 -4.4% | $127,700 |
| 2023 | $5,487 +1.1% | $127,700 |
| 2022 | $5,429 +2.4% | $127,700 |
| 2021 | $5,302 +2.4% | $127,700 |
| 2020 | $5,176 +0.5% | $127,700 |
| 2019 | $5,148 | $127,700 |
| 2018 | $5,148 -6.5% | $127,700 -16% |
| 2017 | $5,508 +8.3% | $152,000 |
| 2016 | $5,087 +0.8% | $152,000 |
| 2015 | $5,046 +5.8% | $152,000 |
| 2014 | $4,769 +1.8% | $152,000 |
| 2013 | $4,687 +1.6% | $152,000 |
| 2012 | $4,614 +1.8% | $152,000 |
| 2011 | $4,533 +9.8% | $152,000 |
| 2010 | $4,130 +4.9% | $152,000 +92.4% |
| 2009 | $3,936 | $79,000 |
| 2008 | -- | $79,000 |
| 2007 | -- | $79,000 |
| 2006 | -- | $79,000 |
| 2005 | -- | $79,000 |
| 2004 | -- | $79,000 |
| 2003 | -- | $79,000 |
| 2002 | -- | $79,000 |
| 2001 | -- | $79,000 |
Find assessor info on the county website
Monthly payment
Est. payment
Payment breakdown
Explore the cost of this home by adjusting the details. Changes won't be saved.Climate risks
Neighborhood: 08012
Nearby schools
GreatSchools rating
- 5/10Gloucester Township Elementary SchoolGrades: K-5Distance: 0.7 mi
- 6/10Charles W. Lewis Middle SchoolGrades: 6-8Distance: 0.8 mi
- 3/10Highland High SchoolGrades: 9-12Distance: 0.7 mi
Schools provided by the listing agent
- High: Highland H.s.
- District: Gloucester Township Public Schools
Source: Bright MLS. This data may not be complete. We recommend contacting the local school district to confirm school assignments for this home.
- $293,900-- bd-- ba1k sqft242 Dearborne Ave, Blackwood, NJ 08012Off Market
- $305,700-- bd-- ba1k sqft300 Dearborne Ave, Blackwood, NJ 08012Off Market
- $425,8003 bd2 ba1.6k sqft243 Fairmount Ave, Blackwood, NJ 08012Off Market
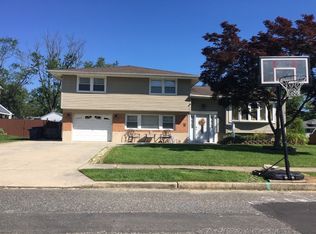
- $360,000-- bd-- ba1.7k sqft239 Fairmount Ave, Blackwood, NJ 08012Off Market
- $313,7003 bd1 ba1k sqft236 Dearborne Ave, Blackwood, NJ 08012Off Market
- $397,0004 bd2 ba1.6k sqft301 Fairmount Ave, Blackwood, NJ 08012Pending
- $286,0003 bd1 ba1k sqft247 Dearborne Ave, Blackwood, NJ 08012Off Market
- $421,2004 bd2 ba1.7k sqft235 Fairmount Ave, Blackwood, NJ 08012Off Market
A local agent can set up tours, give advice and negotiate with sellers.
Similar homes
- $429,9004 bd2 ba1.9k sqft87 Argyle Ave, Blackwood, NJ 08012For Sale
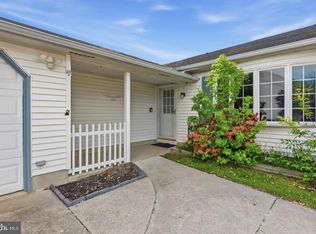
 MLS ID #NJCD2118970, Tom Healy, Keller Williams Realty - Washington Township. Bright MLS
 - $315,0004 bd2 ba1.5k sqft20 Cleveland Ave, Blackwood, NJ 08012For Sale
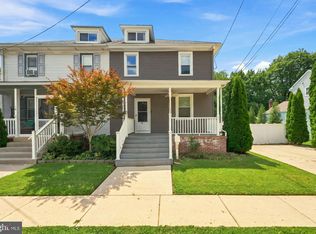 MLS ID #NJCD2124178, Joshua Behr, Keller Williams Realty - Washington Township. Bright MLS
 - $439,0004 bd2 ba1.3k sqft263 Egg Harbor Rd, Sewell, NJ 08080For Sale
 MLS ID #NJGL2075474, Ryan Merritt, Keller Williams Real Estate-Langhorne. Bright MLS
 - $400,0003 bd2 ba1.7k sqft250 Dubois Ave, Woodbury, NJ 08096For Sale
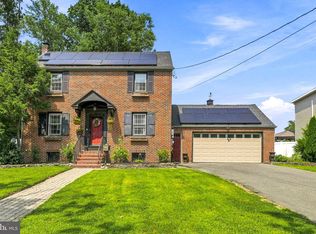 MLS ID #NJGL2076848, Devin Dinofa, Keller Williams Realty - Moorestown. Bright MLS
 - $320,0003 bd2 ba1.3k sqft68 Meeting House Ln, Turnersville, NJ 08012For SaleMLS ID #NJGL2076844, Brooke Evanko, Opus Elite Real Estate of NJ, LLC. Bright MLS
- $399,9003 bd2 ba1.9k sqft1090 Chews Landing Rd, Laurel Springs, NJ 08021For SaleMLS ID #NJCD2122234, William Mercogliano III, RE/MAX Preferred - Mullica Hill. Bright MLS
- $400,0003 bd2 ba1.1k sqft528 Pitman Ave, Pitman, NJ 08071For SaleMLS ID #NJGL2076764, Christopher Valianti, Elite Realtors of New Jersey. Bright MLS
- $389,9003 bd1 ba1.2k sqft102 Weybridge Ct, Wenonah, NJ 08090For SaleMLS ID #NJGL2077114, Kate Henderson, Keller Williams Hometown. Bright MLS
- $365,0004 bd2 ba1.5k sqft1000 Prospect Ln, Somerdale, NJ 08083For SaleMLS ID #NJCD2119958, Edward G Rogers, Honest Real Estate. Bright MLS
- $415,0003 bd2 ba1.1k sqft1921 Maple Ave, Haddon Heights, NJ 08035For SaleMLS ID #NJCD2123856, Corrin Marrazzo, Space & Company. Bright MLS
- $445,0004 bd2 ba1.5k sqft34 Abbington Ln, Sewell, NJ 08080For SaleMLS ID #NJGL2076366, Rebecca Mancuso, Keller Williams Realty - Washington Township. Bright MLS
- $439,0003 bd2 ba1.4k sqft307 Gloucester Ave, Somerdale, NJ 08083For SaleMLS ID #NJCD2124128, Julie Twomey, Keller Williams Realty - Washington Township. Bright MLS
- $350,0004 bd2 ba1.2k sqft314 Leonard Ln, Thorofare, NJ 08086For SaleMLS ID #NJGL2076756, Jeremiah F Kobelka, Real Broker, LLC. Bright MLS
- $400,0004 bd3 ba1.8k sqft54 Randolph Ln, Sicklerville, NJ 08081For SaleMLS ID #NJCD2124004, Brett Sikora, EXP Realty, LLC. Bright MLS
- $410,0004 bd2 ba1.3k sqft14 Buttonwood Rd, Stratford, NJ 08084For SaleMLS ID #NJCD2122256, Kim Spence, Prominent Properties Sotheby's International Realty. Bright MLS
- $379,9003 bd2 ba1.4k sqft3 Foxwood Ct, Sicklerville, NJ 08081For SaleMLS ID #NJCD2123622, Cordell Boyd, Coldwell Banker Realty. Bright MLS
- $380,0004 bd3 ba1.6k sqft405 E Evesham Ave, Magnolia, NJ 08049For SaleMLS ID #NJCD2124396, Kristen Recchiuti, Romano Realty. Bright MLS
- $430,0004 bd3 ba1.6k sqft62 Higgins Ave, Clementon, NJ 08021For SaleMLS ID #NJCD2119088, William McDonnell, Compass New Jersey, LLC - Moorestown. Bright MLS
- $410,0004 bd2 ba2k sqft117 Central Ave, Woodbury Heights, NJ 08097For SaleMLS ID #NJGL2075994, Karen Salcedo, BHHS Fox & Roach-Mullica Hill South. Bright MLS
- $410,0004 bd2 ba1.6k sqft4 Prospect Ct, Sicklerville, NJ 08081For SaleMLS ID #NJCD2117744, Jake Gale, Compass New Jersey, LLC - Haddon Township. Bright MLS
