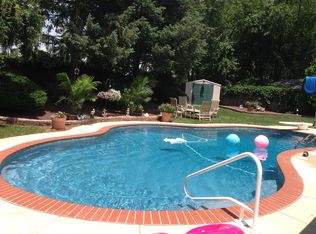
COMING SOON is this beautifully maintained 3-bedroom, 1.5-bathroom split-level home tucked away on a quiet cul-de-sac in the highly desirable Gloucester Township section of Sicklerville, NJ! Offering the perfect blend of comfort, functionality, and outdoor living, this move-in-ready home is ready for its next lucky owner. Step inside to a bright and spacious living room that flows effortlessly into the dining area and beautifully appointed kitchen, complete with white cabinetry, a stainless steel appliance package, and ample counter space. Just off the dining room, you’ll find a large enclosed sunroom filled with natural light—perfect for entertaining, relaxing, or enjoying your morning coffee year-round. Upstairs features three generously sized bedrooms and an updated full bathroom with modern finishes. The lower level offers a cozy family room, a convenient laundry area, and a versatile bonus room that can easily serve as a home office, playroom, gym, craft room, or additional living space. The fully fenced backyard is your own private retreat, highlighted by a spacious gazebo, a well-maintained above-ground swimming pool, and a large storage shed, creating the perfect setting for summer gatherings and everyday enjoyment. The home also has newer roof, windows, doors, and HVAC! Conveniently located just minutes from major highways, shopping, dining, parks, and everyday amenities, this home offers exceptional value in a fantastic location. Don’t miss your opportunity to make this wonderful home your own—schedule your private tour today!
Pending
$379,900
3 Foxwood Ct, Sicklerville, NJ 08081
3beds
1,400sqft
Single Family Residence
Built in 1978
8,276 Square Feet Lot
$-- Zestimate®
$271/sqft
$-- HOA
What's special
Versatile bonus roomLarge storage shedWell-maintained above-ground swimming poolStainless steel appliance packageConvenient laundry areaBeautifully appointed kitchenAmple counter space
- 80 days
- 38
- 0
Zillow last checked:
Listing updated:
Listed by:
Cordell Boyd 856-287-9753,
Coldwell Banker Realty
Source: Bright MLS,MLS#: NJCD2123622
Facts & features
Interior
Bedrooms & bathrooms
- Bedrooms: 3
- Bathrooms: 2
- Full bathrooms: 1
- 1/2 bathrooms: 1
Rooms
- Room types: Living Room, Dining Room, Primary Bedroom, Bedroom 2, Kitchen, Family Room, Bedroom 1, Other, Attic
Primary bedroom
- Features: Walk-In Closet(s)
- Level: Unspecified
Primary bedroom
- Level: Upper
- Area: 132 Square Feet
- Dimensions: 11 X 12
Bedroom 1
- Level: Upper
- Area: 143 Square Feet
- Dimensions: 11 X 13
Bedroom 2
- Level: Upper
- Area: 88 Square Feet
- Dimensions: 8 X 11
Other
- Features: Attic - Access Panel
- Level: Unspecified
Dining room
- Level: Main
- Area: 99 Square Feet
- Dimensions: 9 X 11
Family room
- Level: Lower
- Area: 380 Square Feet
- Dimensions: 19 X 20
Kitchen
- Features: Kitchen - Gas Cooking
- Level: Main
- Area: 120 Square Feet
- Dimensions: 10 X 12
Living room
- Features: Fireplace - Other
- Level: Main
- Area: 187 Square Feet
- Dimensions: 11 X 17
Other
- Description: LAUNDRY
- Level: Lower
- Area: 0 Square Feet
- Dimensions: 0 X 0
Other
- Description: SUNROOM
- Level: Main
- Area: 140 Square Feet
- Dimensions: 10 X 14
Heating
- Forced Air, Natural Gas
Cooling
- Central Air, Electric
Appliances
- Included: Dishwasher, Disposal, Gas Water Heater
Features
- Ceiling Fan(s), Attic/House Fan
- Has basement: No
- Has fireplace: No
Interior area
- Total structure area: 1,400
- Total interior livable area: 1,400 sqft
- Finished area above ground: 1,400
- Finished area below ground: 0
Property
Parking
- Parking features: Driveway, On Street
- Has uncovered spaces: Yes
Accessibility
- Accessibility features: None
Features
- Levels: Multi/Split,Three
- Stories: 3
- Patio & porch: Patio, Porch
- Exterior features: Lighting
- Has private pool: Yes
- Pool features: Private
- Fencing: Other
Lot
- Size: 8,276 Square Feet
- Dimensions: 67.05 x 124.00
Details
- Additional structures: Above Grade, Below Grade
- Parcel number: 151670300010
- Zoning: RES
- Special conditions: Standard
Construction
Type & style
- Home type: SingleFamily
- Architectural style: Colonial
- Property subtype: Single Family Residence
Materials
- Aluminum Siding
- Foundation: Slab
Condition
- New construction: No
- Year built: 1978
Details
- Builder model: UPGRADED
Utilities & green energy
- Sewer: Public Sewer
- Water: Public
Community & HOA
Community
- Subdivision: Country Aire
HOA
- Has HOA: No
Location
- Region: Sicklerville
- Municipality: GLOUCESTER TWP
Financial & listing details
- Price per square foot: $271/sqft
- Tax assessed value: $178,900
- Annual tax amount: $7,959
- Date on market: 8/1/2026
- Listing agreement: Exclusive Right To Sell
- Listing terms: Conventional,FHA,VA Loan,Cash
- Inclusions: All Existing Appliances
- Exclusions: Personal Property
- Ownership: Fee Simple
Estimated market value
Not available
Estimated sales range
Not available
Not available
Price history
| Date | Event | Price |
|---|---|---|
| 8/26/2026 | Pending sale | $379,900$271/sqft |
Source:  Bright MLS #NJCD2123622 Report a problem Bright MLS #NJCD2123622 Report a problem | ||
| 8/20/2026 | Contingent | $379,900$271/sqft |
Source: Bright MLS #NJCD2123622 Report a problem | ||
| 8/1/2026 | Listed for sale | $379,900+134.4%$271/sqft |
Source: Bright MLS #NJCD2123622 Report a problem | ||
| 5/18/2017 | Listing removed | $162,091+36.6%$116/sqft |
Source: Auction.com Report a problem | ||
| 2/2/2017 | Listed for sale | -- |
Source: Auction.com Report a problem | ||
| 11/8/2016 | Listing removed | -- |
Source: Auction.com Report a problem | ||
| 10/27/2016 | Listed for sale | -- |
Source: Auction.com Report a problem | ||
| 7/11/2001 | Sold | $118,700+12.1%$85/sqft |
Source: Public Record Report a problem | ||
| 5/2/1996 | Sold | $105,900$76/sqft |
Source: Public Record Report a problem | ||
Public tax history
| Year | Property taxes | Tax assessment |
|---|---|---|
| 2026 | $7,959 +6.5% | $178,900 |
| 2025 | $7,476 +1.8% | $178,900 |
| 2024 | $7,346 -2.6% | $178,900 |
| 2023 | $7,542 +0.6% | $178,900 |
| 2022 | $7,499 +2.1% | $178,900 |
| 2021 | $7,344 +2.2% | $178,900 |
| 2020 | $7,186 +0.4% | $178,900 |
| 2019 | $7,156 | $178,900 |
| 2018 | $7,156 -2.7% | $178,900 |
| 2017 | $7,354 +7.8% | $178,900 -7.9% |
| 2016 | $6,824 +0.3% | $194,300 |
| 2015 | $6,801 +5.3% | $194,300 |
| 2014 | $6,457 +1.8% | $194,300 |
| 2013 | $6,342 +1.5% | $194,300 |
| 2012 | $6,251 +1.9% | $194,300 |
| 2011 | $6,132 +14.3% | $194,300 |
| 2010 | $5,363 +4.5% | $194,300 +100.5% |
| 2009 | $5,135 | $96,900 |
| 2008 | -- | $96,900 |
| 2007 | -- | $96,900 |
| 2006 | -- | $96,900 |
| 2005 | -- | $96,900 |
| 2004 | -- | $96,900 |
| 2003 | -- | $96,900 |
| 2002 | -- | $96,900 |
| 2001 | -- | $96,900 |
Find assessor info on the county website
Monthly payment
Est. payment
Payment breakdown
Explore the cost of this home by adjusting the details. Changes won't be saved.Climate risks
Neighborhood: 08081
Nearby schools
Schools provided by the listing agent
- District: Black Horse Pike Regional Schools
Source: Bright MLS. This data may not be complete. We recommend contacting the local school district to confirm school assignments for this home.
Similar homes
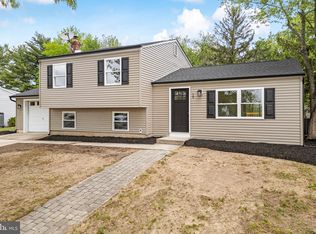
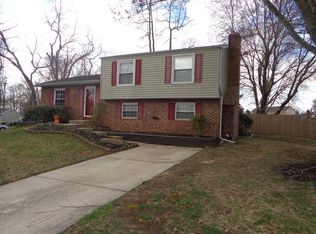
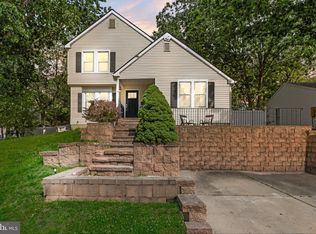
- $399,9004 bd2 ba1.6k sqft4 Prospect Ct, Sicklerville, NJ 08081For Sale
 MLS ID #NJCD2117744, Jake Gale, Compass New Jersey, LLC - Haddon Township. Bright MLS
 - $375,0003 bd2 ba1.8k sqft43 Wilson Dr, Sicklerville, NJ 08081For Sale
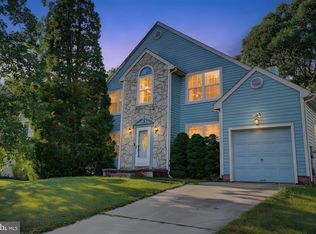 MLS ID #NJCD2126622, Jenifer Raffa, Sabal Real Estate. Bright MLS
 - $319,9003 bd3 ba1.6k sqft203 Tanglewood Dr, Sicklerville, NJ 08081For Sale
 MLS ID #NJCD2124010, Tim Perry, Vanguard Realty Group Inc. Bright MLS
 - $399,9004 bd2 ba2k sqft1051 Bradford Dr, Williamstown, NJ 08094Auction
 MLS ID #NJGL2079610, Kenneth Flannery, EXP Realty, LLC. Bright MLS
 - $460,0004 bd2 ba1.8k sqft59 Greenwood Dr, Turnersville, NJ 08012For SaleMLS ID #NJGL2079570, Justin O'Hara, Real Broker, LLC. Bright MLS
- $300,0003 bd3 ba1.6k sqft5 Thornhill Ct, Sicklerville, NJ 08081For SaleMLS ID #NJCD2126380, Minnie E Lott, RE/MAX Preferred - Vineland. Bright MLS
- $409,0003 bd2 ba1.7k sqft103 Carver Dr, Wenonah, NJ 08090For SaleMLS ID #NJGL2079662, Sarah Feingold, HomeSmart First Advantage Realty. Bright MLS
- $349,9003 bd2 ba1.5k sqft203 S Atlantic Ave E, Stratford, NJ 08084For SaleMLS ID #NJCD2126216, Erin Lewandowski, BHHS Fox & Roach-Moorestown. Bright MLS
- $369,9003 bd2 ba1.6k sqft47 E Atlantic Ave, Clementon, NJ 08021For SaleMLS ID #NJCD2125886, Michele Cohan, BHHS Fox & Roach-Moorestown. Bright MLS
- $360,0003 bd1 ba1.8k sqft217 Summit Ave, Blackwood, NJ 08012For SaleMLS ID #NJCD2128390, Mark Palumbo, EXP Realty, LLC. Bright MLS
- $394,9003 bd2 ba1.9k sqft1090 Chews Landing Rd, Laurel Springs, NJ 08021For SaleMLS ID #NJCD2122234, William Mercogliano III, RE/MAX Preferred - Mullica Hill. Bright MLS
- $530,0003 bd3 ba2k sqft18 Oxford Dr, Sewell, NJ 08080For SaleMLS ID #NJGL2078674, Mark Honabach, Weichert Realtors-Mullica Hill. Bright MLS
- $345,0003 bd2 ba1.5k sqft16 Kingsley Rd, Sewell, NJ 08080For SaleMLS ID #NJGL2077300, Nicole Neff, Real Broker, LLC. Bright MLS
- $384,9003 bd3 ba1.3k sqft146 Pine Ave, West Berlin, NJ 08091For SaleMLS ID #NJCD2125500, Joe Wiessner, Joe Wiessner Realty LLC. Bright MLS
- $419,7774 bd3 ba1.6k sqft47 Country Club Rd, Pine Hill, NJ 08021For SaleMLS ID #NJCD2127082, Ricky Mauriello, RE/MAX Community-Williamstown. Bright MLS
- $350,0003 bd2 ba1.4k sqft306 Park Ave, Woodbury, NJ 08096For SaleMLS ID #NJGL2079674, Gregory D'Amico, BHHS Fox & Roach - Haddonfield. Bright MLS
- $330,0003 bd2 ba1.4k sqft818 Price Ave, Glendora, NJ 08029For SaleMLS ID #NJCD2128924, Patricia Gesswein, Houwzer, LLC. Bright MLS
- $399,0003 bd2 ba1.7k sqft90 Myrtle Ave, Mickleton, NJ 08056For SaleMLS ID #NJGL2079148, George L Plum, The Plum Real Estate Group, LLC. Bright MLS
- $410,0004 bd2 ba1.6k sqft212 Summit Ave, Blackwood, NJ 08012For SaleMLS ID #NJCD2128228, Gina Marrone, EXP Realty, LLC. Bright MLS
- $423,9003 bd2 ba1.7k sqft305 Fairview Ave, Somerdale, NJ 08083For SaleMLS ID #NJCD2125780, Kenneth Flannery, EXP Realty, LLC. Bright MLS
