Welcome to 58 Meetinghouse Lane! This beautifully maintained 3-bedroom, 1.5-bath home offers the perfect combination of comfort, privacy, and thoughtful updates. Fresh paint in the living room and half bath, along with the recently painted stairwell and upstairs hallway, create a bright and inviting feel. New carpeting on the stairs and upper hallway adds the perfect finishing touch. The kitchen features granite countertops, a convenient breakfast bar with counter seating, and newer appliances, including the dishwasher, microwave, stove, refrigerator, washer, and dryer—all approximately two years old. An additional refrigerator in the sunroom, just one year old, is also included. The HVAC system was replaced in 2019, and a home warranty is included for added peace of mind. The spacious primary bedroom features a desirable walk-in closet, providing plenty of storage and organization. Enjoy your morning coffee in the sunroom overlooking the private backyard, which backs to peaceful woods, or unwind on the rear patio surrounded by nature. Garden enthusiasts will love the compact side garden, perfect for growing fresh vegetables, herbs, or flowers. Located in the highly desirable Birches Elementary and Bunker Hill Middle School districts, this home offers an exceptional location with the added benefit of no HOA or association fees. Conveniently situated near shopping, dining, parks, and major commuter routes, this move-in ready home combines comfort, convenience, and value in one outstanding package.
Pending
Price cut: $12K (7/16)
$315,000
58 Meeting House Ln, Turnersville, NJ 08012
3beds
1,464sqft
Townhouse
Built in 1985
-- sqft lot
$313,500 Zestimate®
$215/sqft
$-- HOA
What's special
Desirable walk-in closetKitchen features granite countertopsSpacious primary bedroomBright and inviting feel
- 61 days
- 199
- 3
Likely to sell faster than
Zillow last checked:
Listing updated:
Listed by:
Lauren McKeever 856-582-1200,
Keller Williams Realty - Washington Township,
Listing Team: The Mauz Group
Source: Bright MLS,MLS#: NJGL2075162
Facts & features
Interior
Bedrooms & bathrooms
- Bedrooms: 3
- Bathrooms: 2
- Full bathrooms: 1
- 1/2 bathrooms: 1
- Main level bathrooms: 1
Rooms
- Room types: Living Room, Dining Room, Primary Bedroom, Bedroom 2, Kitchen, Bedroom 1, Other
Primary bedroom
- Level: Upper
- Area: 165 Square Feet
- Dimensions: 11 X 15
Primary bedroom
- Level: Unspecified
Bedroom 1
- Level: Upper
- Area: 154 Square Feet
- Dimensions: 11 X 14
Bedroom 2
- Level: Upper
- Area: 110 Square Feet
- Dimensions: 11 X 10
Dining room
- Level: Main
- Area: 168 Square Feet
- Dimensions: 12 X 14
Kitchen
- Features: Kitchen - Electric Cooking
- Level: Main
- Area: 156 Square Feet
- Dimensions: 12 X 13
Living room
- Level: Main
- Area: 210 Square Feet
- Dimensions: 15 X 14
Other
- Description: SUNROOM
- Level: Main
- Area: 143 Square Feet
- Dimensions: 13 X 11
Heating
- Forced Air, Natural Gas
Cooling
- Central Air, Attic Fan, Ceiling Fan(s), Electric
Appliances
- Included: Gas Water Heater
- Laundry: Main Level
Features
- Ceiling Fan(s), Eat-in Kitchen
- Flooring: Carpet, Vinyl
- Has basement: No
- Has fireplace: No
Interior area
- Total structure area: 1,464
- Total interior livable area: 1,464 sqft
- Finished area above ground: 1,464
- Finished area below ground: 0
Property
Parking
- Total spaces: 2
- Parking features: Driveway
- Uncovered spaces: 2
Accessibility
- Accessibility features: None
Features
- Levels: Two
- Stories: 2
- Patio & porch: Patio
- Exterior features: Sidewalks, Street Lights
- Pool features: None
Lot
- Dimensions: 44.00 x 0.00
Details
- Additional structures: Above Grade, Below Grade
- Parcel number: 1800116 3100032
- Zoning: RES
- Special conditions: Standard
Construction
Type & style
- Home type: Townhouse
- Architectural style: Other
- Property subtype: Townhouse
Materials
- Vinyl Siding
- Foundation: Slab
Condition
- New construction: No
- Year built: 1985
Utilities & green energy
- Electric: 100 Amp Service
- Sewer: Public Sewer
- Water: Public
Community & HOA
Community
- Subdivision: Liberty Forge
HOA
- Has HOA: No
Location
- Region: Turnersville
- Municipality: WASHINGTON TWP
Financial & listing details
- Price per square foot: $215/sqft
- Tax assessed value: $160,800
- Annual tax amount: $6,203
- Date on market: 6/29/2026
- Listing agreement: Exclusive Right To Sell
- Listing terms: Conventional,VA Loan,FHA 203(b),Cash
- Inclusions: Home Warranty Refrigerator (first) Refrigerator (second) Stove Microwave Dishwasher Garbage Disposal Washer Dryer Window Treatments All Existing Light Fixtures All Existing Ceiling Fans Tv Mounts Bathroom Mirrors And Vanity Tv And Mount In Master Bedroom, 3 Sheds Staying
- Exclusions: Ring / Door Bell Outdoor Furniture, Grills, Patio Umbrella, 3 Safes Total, 1 A Small Shed 4x2x8 Will Be Removed (next To The Grill)
- Ownership: Fee Simple
Estimated market value
$313,500
$298,000 - $329,000
$2,530/mo
Price history
| Date | Event | Price |
|---|---|---|
| 8/6/2026 | Pending sale | $315,000$215/sqft |
Source:  Bright MLS #NJGL2075162 Report a problem Bright MLS #NJGL2075162 Report a problem | ||
| 8/3/2026 | Contingent | $315,000$215/sqft |
Source: Bright MLS #NJGL2075162 Report a problem | ||
| 7/16/2026 | Price change | $315,000-3.7%$215/sqft |
Source: Bright MLS #NJGL2075162 Report a problem | ||
| 6/29/2026 | Listed for sale | $327,000+63.5%$223/sqft |
Source: Bright MLS #NJGL2075162 Report a problem | ||
| 2/28/2008 | Sold | $200,000+66.8%$137/sqft |
Source: Public Record Report a problem | ||
| 7/16/2002 | Sold | $119,900+33.4%$82/sqft |
Source: Public Record Report a problem | ||
| 4/16/1998 | Sold | $89,890$61/sqft |
Source: Public Record Report a problem | ||
Public tax history
| Year | Property taxes | Tax assessment |
|---|---|---|
| 2025 | $5,654 | $160,800 |
| 2024 | $5,654 -2.2% | $160,800 |
| 2023 | $5,781 +3.4% | $160,800 |
| 2022 | $5,591 +1.3% | $160,800 |
| 2021 | $5,520 +1.5% | $160,800 |
| 2020 | $5,438 +34.3% | $160,800 +7.8% |
| 2019 | $4,050 | $149,200 |
| 2018 | $4,050 -17.8% | $149,200 |
| 2017 | $4,925 +1.4% | $149,200 +7.2% |
| 2016 | $4,855 +3.3% | $139,200 |
| 2015 | $4,702 +2.3% | $139,200 |
| 2014 | $4,598 +0.1% | $139,200 |
| 2013 | $4,595 | $139,200 |
Find assessor info on the county website
Monthly payment
Est. payment
Payment breakdown
Explore the cost of this home by adjusting the details. Changes won't be saved.Climate risks
Neighborhood: 08012
Nearby schools
Schools provided by the listing agent
- Middle: Bunker Hill
- High: Washington Township
- District: Washington Township
Source: Bright MLS. This data may not be complete. We recommend contacting the local school district to confirm school assignments for this home.
- $298,300-- bd-- ba1.1k sqft60 Meeting House Ln, Turnersville, NJ 08012Off Market
- $336,300-- bd-- ba1.3k sqft56 Meeting House Ln, Turnersville, NJ 08012Off Market
- $332,2003 bd2 ba1.3k sqft62 Meeting House Ln, Turnersville, NJ 08012Off Market
- $315,0003 bd2 ba1.2k sqft54 Meeting House Ln, Turnersville, NJ 08012Sold

Similar homes
- $329,9003 bd2 ba1.3k sqftNONE, Blackwood, NJ 08012For Sale
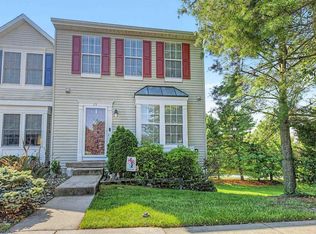
 MLS ID #611152, Cynthia Devlin, FARLEY and FERRY REALTY, INC. SJSRMLS
 - $329,9003 bd2 ba1.3k sqft75 Pebble Ln, Blackwood, NJ 08012For Sale

 MLS ID #NJCD2122114, Mary Lou Wimmer, Farley & Ferry Realty Inc. Bright MLS
 - $319,0003 bd3 ba1.8k sqft2102 Doral Dr, Blackwood, NJ 08012For Sale
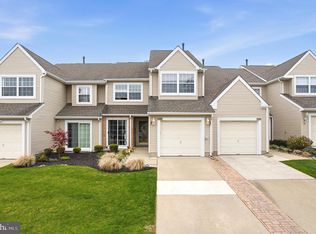 MLS ID #NJCD2116078, Chris Lucien, KW Empower. Bright MLS
 - $329,9002 bd3 ba1.3k sqft81 Pebble Ln, Blackwood, NJ 08012For Sale
 MLS ID #NJCD2122642, Carmela M Pirolli, Coldwell Banker Realty. Bright MLS
 - $318,0003 bd3 ba1.6k sqft701 Tanglewood Dr, Sicklerville, NJ 08081For SaleMLS ID #NJCD2119294, Deborah Stoyko, BHHS Fox & Roach-Mullica Hill South. Bright MLS
- $300,0003 bd1 ba1.1k sqft41 Windmill Dr, Clementon, NJ 08021For SaleMLS ID #NJCD2124974, Tom Lillie, Thomas E Lillie Realty. Bright MLS
- $350,0002 bd3 ba1.5k sqft70 La Costa Dr, Blackwood, NJ 08012For SaleMLS ID #NJCD2124130, Jessica Nooney, Weichert Realtors-Medford. Bright MLS
- $320,0003 bd3 ba1.5k sqft50 Normans Ford Dr, Sicklerville, NJ 08081For SaleMLS ID #NJCD2117728, Karen C Hinger, BHHS Fox & Roach-Moorestown. Bright MLS
- $365,0003 bd2 ba1.8k sqft111 Village Green Ln, Sicklerville, NJ 08081For SaleMLS ID #NJCD2125220, Morgan DiVello, RE/MAX Community-Williamstown. Bright MLS
- $375,0003 bd3 ba1.9k sqft24 Clemens Ln, Turnersville, NJ 08012For SaleMLS ID #NJGL2072646, Jacki Smoyer, Weichert Realtors - Moorestown. Bright MLS
- $324,8903 bd4 ba1.9k sqft306 Brandywine Dr, Williamstown, NJ 08094For SaleMLS ID #NJGL2077424, Tom Duffy, Keller Williams Realty - Washington Township. Bright MLS
- $444,5004 bd3 ba2k sqft108 Trent Rd, Turnersville, NJ 08012For SaleMLS ID #NJGL2077294, Marie Elaina Killian, Real Broker, LLC. Bright MLS
- $349,9003 bd1 ba1k sqft409 Mantua Blvd, Mantua, NJ 08051For SaleMLS ID #NJGL2077116, Luke Romano, Romano Realty. Bright MLS
- $369,0003 bd2 ba1.3k sqft1875 McKee Ave, Deptford, NJ 08096For SaleMLS ID #NJGL2077604, Nicole McCaffery, Keller Williams Realty - Washington Township. Bright MLS
- $424,9003 bd3 ba1.9k sqft14 S Pennsylvania Ave, Blackwood, NJ 08012For SaleMLS ID #NJCD2124430, Kathleen Boggs-Shaner, BHHS Fox & Roach - Haddonfield. Bright MLS
- $379,0003 bd3 ba1.7k sqft186 Chancellor Dr, Deptford, NJ 08096For SaleMLS ID #NJGL2077736, Francesco Pullella, HOF Realty. Bright MLS
- $305,0002 bd2 ba1.5k sqft733 Buck Rd, Monroeville, NJ 08343For SaleMLS ID #NJGL2075462, Jordan Brown, Real Broker, LLC. Bright MLS
- $309,9002 bd2 ba1.3k sqft629 Panama Ct, Williamstown, NJ 08094For SaleMLS ID #NJGL2074808, Sharon Woods, Real Broker, LLC. Bright MLS
- $329,9003 bd1 ba1.3k sqft4609 Gail Ln, Newfield, NJ 08344For SaleMLS ID #NJCB2030860, Ms. Mary Farrell, Keller Williams Realty - Cherry Hill. Bright MLS
- $365,0003 bd2 ba1.2k sqft27 Grasmur Ct, Berlin, NJ 08009For SaleMLS ID #NJCD2124048, Michael Chuppe, Weichert Realtors-Haddonfield. Bright MLS
