Welcome to 75 Pebble Lane in the sought-after Glen Eagles section of Valleybrook. This lovely townhome is situated on a corner lot with golf course views in a quiet, idyllic, park-like setting. This multi-level home features 3 bedrooms, including a spacious primary suite, tons of closet space, ample storage, and a walk-out, fully finished lower level. The main living space is warm and inviting, with an open layout and convenient half bath that make entertaining easy. The meticulously maintained condo complex offers residents of Valleybrook access to a variety of amenities, including a swimming pool, tennis courts, basketball courts, scenic paths, and available golf course membership.
For sale
Price cut: $10K (9/2)
$319,900
75 Pebble Ln, Blackwood, NJ 08012
3beds
1,379sqft
Townhouse
Built in 1993
3,510 Square Feet Lot
$321,000 Zestimate®
$232/sqft
$129/mo HOA
What's special
Golf course viewsAmple storageTons of closet spaceQuiet idyllic park-like settingConvenient half bathSpacious primary suiteCorner lot
- 62 days
- 444
- 31
Zillow last checked:
Listing updated:
Listed by:
Mary Lou Wimmer 609-822-1836,
Farley & Ferry Realty Inc
Source: Bright MLS,MLS#: NJCD2122114
Facts & features
Interior
Bedrooms & bathrooms
- Bedrooms: 3
- Bathrooms: 2
- Full bathrooms: 1
- 1/2 bathrooms: 1
- Main level bathrooms: 1
Basement
- Area: 0
Heating
- Forced Air, Natural Gas
Cooling
- Central Air, Electric
Appliances
- Included: Microwave, Dishwasher, Disposal, Dryer, Self Cleaning Oven, Oven/Range - Gas, Washer, Water Heater, Ice Maker
- Laundry: In Basement
Features
- Bathroom - Stall Shower, Ceiling Fan(s), Dining Area, Floor Plan - Traditional, Kitchen - Country, Walk-In Closet(s)
- Flooring: Carpet, Wood
- Doors: French Doors, Six Panel
- Windows: Screens, Bay/Bow
- Basement: Walk-Out Access
- Has fireplace: No
Interior area
- Total structure area: 1,379
- Total interior livable area: 1,379 sqft
- Finished area above ground: 1,379
- Finished area below ground: 0
Property
Parking
- Parking features: Assigned, On Street
- Has uncovered spaces: Yes
- Details: Assigned Parking
Accessibility
- Accessibility features: None
Features
- Levels: Three
- Stories: 3
- Patio & porch: Deck
- Exterior features: Sidewalks
- Pool features: Community
- Has view: Yes
- View description: Garden
Lot
- Size: 3,510 Square Feet
- Dimensions: 27.00 x 130.00
- Features: Landscaped, Corner Lot, Adjoins Golf Course, Unknown Soil Type
Details
- Additional structures: Above Grade, Below Grade
- Parcel number: 150800700025
- Zoning: CONDO
- Special conditions: Standard
Construction
Type & style
- Home type: Townhouse
- Architectural style: Traditional
- Property subtype: Townhouse
Materials
- Vinyl Siding
- Foundation: Concrete Perimeter
Condition
- New construction: No
- Year built: 1993
Utilities & green energy
- Sewer: Public Sewer
- Water: Public
Community & HOA
Community
- Features: Pool
- Condo and coop fee: $0 unknown
- Subdivision: Glen Eagles
HOA
- Has HOA: Yes
- Amenities included: Bar/Lounge, Clubhouse, Community Center, Golf Course Membership Available, Reserved/Assigned Parking, Other, Pool
- Services included: Common Area Maintenance, Maintenance Grounds, Management, Trash, Snow Removal, Pool(s), Recreation Facility
- HOA fee: $129 monthly
Location
- Region: Blackwood
- Municipality: GLOUCESTER TWP
Financial & listing details
- Price per square foot: $232/sqft
- Tax assessed value: $170,300
- Annual tax amount: $7,291
- Date on market: 7/10/2026
- Listing agreement: Exclusive Right To Sell
- Listing terms: Conventional,FHA,Cash,VA Loan
- Inclusions: All Appliances
- Ownership: Condominium
Estimated market value
$321,000
$305,000 - $337,000
$2,567/mo
Price history
| Date | Event | Price |
|---|---|---|
| 9/2/2026 | Price change | $319,900-3%$232/sqft |
Source:  Bright MLS #NJCD2122114 Report a problem Bright MLS #NJCD2122114 Report a problem | ||
| 8/5/2026 | Listed for sale | $329,900$239/sqft |
Source: Bright MLS #NJCD2122114 Report a problem | ||
| 7/21/2026 | Pending sale | $329,900$239/sqft |
Source: Bright MLS #NJCD2122114 Report a problem | ||
| 7/10/2026 | Listed for sale | $329,900+94.1%$239/sqft |
Source: Bright MLS #NJCD2122114 Report a problem | ||
| 3/3/2018 | Sold | $170,000$123/sqft |
Source: Public Record Report a problem | ||
| 10/18/2017 | Sold | $170,000+6.9%$123/sqft |
Source: Agent Provided Report a problem | ||
| 9/19/2017 | Pending sale | $159,000$115/sqft |
Source: Coldwell Banker Preferred - Haddonfield Office #7053694 Report a problem | ||
| 9/15/2017 | Listed for sale | $159,000-11.7%$115/sqft |
Source: Coldwell Banker Preferred - Haddonfield Office #7053694 Report a problem | ||
| 4/30/2004 | Sold | $180,000$131/sqft |
Source: Public Record Report a problem | ||
Public tax history
| Year | Property taxes | Tax assessment |
|---|---|---|
| 2025 | $7,117 +1.8% | $170,300 |
| 2024 | $6,993 +0.4% | $170,300 |
| 2023 | $6,962 +0.5% | $170,300 |
| 2022 | $6,928 +2.2% | $170,300 |
| 2021 | $6,781 +2.2% | $170,300 |
| 2020 | $6,635 +0.4% | $170,300 |
| 2019 | $6,611 | $170,300 |
| 2018 | $6,611 +5.6% | $170,300 |
| 2017 | $6,260 +7.7% | $170,300 |
| 2016 | $5,812 +0.6% | $170,300 |
| 2015 | $5,780 -2.2% | $170,300 |
| 2014 | $5,912 +1.7% | $170,300 -7.2% |
| 2013 | $5,811 +2% | $183,500 |
| 2012 | $5,700 +1.6% | $183,500 |
| 2011 | $5,611 -4.7% | $183,500 |
| 2010 | $5,887 +4.6% | $183,500 +67.4% |
| 2009 | $5,626 | $109,600 |
| 2008 | -- | $109,600 |
| 2007 | -- | $109,600 |
| 2006 | -- | $109,600 |
| 2005 | -- | $109,600 |
| 2004 | -- | $109,600 |
| 2003 | -- | $109,600 |
| 2002 | -- | $109,600 |
| 2001 | -- | $109,600 |
Find assessor info on the county website
Monthly payment
Est. payment
Payment breakdown
Explore the cost of this home by adjusting the details. Changes won't be saved.Climate risks
Neighborhood: 08012
Nearby schools
Schools provided by the listing agent
- Elementary: Loring-flemming E.s.
- Middle: Glen Landing M.s.
- High: Highland H.s.
- District: Gloucester Township Public Schools
Source: Bright MLS. This data may not be complete. We recommend contacting the local school district to confirm school assignments for this home.

Similar homes
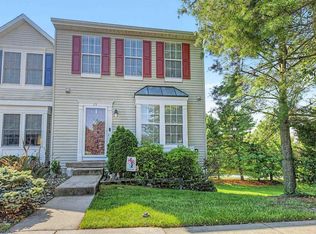
- $319,9003 bd2 ba1.3k sqftNONE, Blackwood, NJ 08012For Sale
 MLS ID #611152, Cynthia Devlin, FARLEY and FERRY REALTY, INC. SJSRMLS
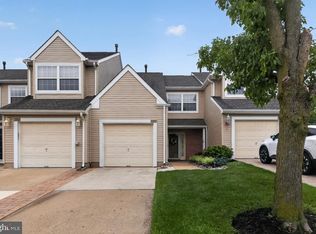
 - $279,9003 bd3 ba1.5k sqft2103 Doral Dr, Blackwood, NJ 08012For Sale
 MLS ID #NJCD2121996, Sheri Klein, Real Broker, LLC. Bright MLS
 - $329,9002 bd3 ba1.3k sqft81 Pebble Ln, Blackwood, NJ 08012For Sale
 MLS ID #NJCD2122642, Carmela M Pirolli, Coldwell Banker Realty. Bright MLS
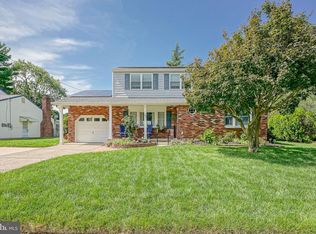
 - $425,0003 bd2 ba1.8k sqft28 Springlane Dr, Blackwood, NJ 08012For Sale
 MLS ID #NJCD2125782, Christopher McKenty, Opus Elite Real Estate of NJ, LLC. Bright MLS
 - $339,9003 bd2 ba1.7k sqft157 S School St, Gibbstown, NJ 08027For SaleMLS ID #NJGL2078116, Ron Bruce, BHHS Fox & Roach-Mullica Hill South. Bright MLS
- $329,0003 bd1 ba1.1k sqft501 Johnson Ave, Oaklyn, NJ 08107For Sale
 MLS ID #2703781R, ROBERT DEKANSKI. All Jersey MLS
 - $339,0003 bd2 ba1.5k sqft35 Arline Ave, Deptford, NJ 08096For SaleMLS ID #NJGL2077166, Elaine Dugary, BHHS Fox & Roach-Mullica Hill South. Bright MLS
- $350,0003 bd3 ba1.4k sqft5 Partridge Ct, Marlton, NJ 08053For SaleMLS ID #NJBL2119550, Sarah Bangle, EXP Realty, LLC. Bright MLS
- $300,0003 bd1 ba1.4k sqft237 Aman Ave, Lindenwold, NJ 08021For SaleMLS ID #NJCD2122426, Len Antonelli, Real Broker, LLC. Bright MLS
- $359,9003 bd3 ba1.6k sqft2 Hetton Ct, Glassboro, NJ 08028For SaleMLS ID #NJGL2077574, Valerie Coppola- Bellia, HOF Realty. Bright MLS
- $299,9002 bd1 ba1.1k sqft204 Boothby Ct, Sewell, NJ 08080For SaleMLS ID #NJGL2076664, Angela Desch, Keller Williams Realty - Wildwood Crest. Bright MLS
- $250,0003 bd1 ba1.2k sqft19 Dundalk Ln, Sicklerville, NJ 08081For SaleMLS ID #NJCD2125688, Chris Twardy, BHHS Fox & Roach-Mt Laurel. Bright MLS
- $275,0003 bd1 ba1.1k sqft39 Wilson Rd, Pine Hill, NJ 08021For SaleMLS ID #NJCD2125566, Austin Reynolds, RE/MAX Preferred - Sewell. Bright MLS
- $360,0003 bd2 ba1.4k sqft50 Haverford Rd, Runnemede, NJ 08078For SaleMLS ID #NJCD2113250, Rosemary Martin, Bruce Associates Inc. Bright MLS
- $349,9994 bd2 ba1k sqft101 W 5th Ave, Runnemede, NJ 08078For SaleMLS ID #NJCD2123096, Ana Campo, Keller Williams Realty - Cherry Hill. Bright MLS
- $324,8903 bd4 ba1.9k sqft306 Brandywine Dr, Williamstown, NJ 08094For SaleMLS ID #NJGL2077424, Tom Duffy, Keller Williams Realty - Washington Township. Bright MLS
- $339,0003 bd3 ba1.6k sqft225 Lafayette Dr, Logan Township, NJ 08085For SaleMLS ID #NJGL2077800, Daniel Kent, Real Broker, LLC. Bright MLS
- $335,0003 bd1 ba1.1k sqft519 Highland Ave, Cherry Hill, NJ 08002For SaleMLS ID #NJCD2125174, Jessica Stewart, Prime Realty Partners. Bright MLS
- $399,9994 bd1 ba1.2k sqft521 Bowers Ave, Runnemede, NJ 08078For SaleMLS ID #NJCD2124912, Debbie Grau, Weichert Realtors-Haddonfield. Bright MLS
- $375,0003 bd2 ba1.6k sqft100 Kennedy Blvd, Somerdale, NJ 08083For SaleMLS ID #NJCD2124142, Mr. Mike Bhular, HomeSmart First Advantage Realty. Bright MLS
