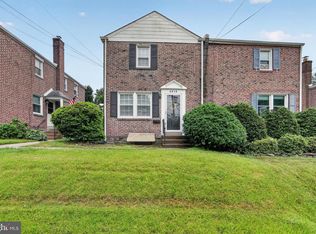
Nestled in the charming Drexelbrook neighborhood, this well maintained twin home exudes warmth and character. It has been lovingly maintained by the same owners for 66 years and is waiting for its new owners to make it their own. The lovely curb appeal is inviting and inside you will find a spacious living room and dining room. The galley style kitchen has everything you need to prepare delicious meals. Upstairs there are 3 ample size bedrooms as well as a full bath. The basement is finished with another full bath. This home will be available for showings on Juy 30.
Under contract
$300,000
4816 Woodland Ave, Drexel Hill, PA 19026
3beds
1,152sqft
:
Get pre-qualified$2,068/mo
Single Family Residence
Built in 1941
3,485 Square Feet Lot
$-- Zestimate®
$260/sqft
$-- HOA
What's special
Dining roomLovely curb appealGalley style kitchen
- 13 days |
- 1,419 |
- 37 |
Likely to sell faster than
Zillow last checked:
Listing updated:
Listed by:
Sandy Hoban 610-717-8326,
BHHS Fox & Roach-Media (610) 566-3000
Source: Bright MLS,MLS#: PADE2119934
Facts & features
Interior
Bedrooms & bathrooms
- Bedrooms: 3
- Bathrooms: 2
- Full bathrooms: 2
Heating
- Forced Air, Natural Gas
Cooling
- Central Air, Electric
Appliances
- Included: Dishwasher, Dryer, Refrigerator, Washer, Gas Water Heater
- Laundry: In Basement
Features
- Bathroom - Tub Shower, Ceiling Fan(s), Formal/Separate Dining Room, Kitchen - Galley
- Flooring: Carpet, Wood
- Windows: Replacement
- Basement: Finished
- Has fireplace: No
Interior area
- Total structure area: 1,152
- Total interior livable area: 1,152 sqft
- Finished area above ground: 1,152
Property
Parking
- Parking features: Alley Access, On Street
- Has uncovered spaces: Yes
Accessibility
- Accessibility features: None
Features
- Levels: Two
- Stories: 2
- Pool features: None
Lot
- Size: 3,485 Square Feet
Details
- Additional structures: Above Grade
- Parcel number: 16110209700
- Zoning: R50
- Special conditions: Standard
Construction
Type & style
- Home type: SingleFamily
- Architectural style: Straight Thru
- Property subtype: Single Family Residence
- Attached to another structure: Yes
Materials
- Brick
- Foundation: Slab
Condition
- New construction: No
- Year built: 1941
Utilities & green energy
- Sewer: Public Sewer
- Water: Public
- Utilities for property: Cable Connected
Community & HOA
Community
- Subdivision: Drexelbrook
HOA
- Has HOA: No
Location
- Region: Drexel Hill
- Municipality: UPPER DARBY TWP
Financial & listing details
- Price per square foot: $260/sqft
- Tax assessed value: $146,610
- Annual tax amount: $6,619
- Date on market: 7/30/2026
- Listing agreement: Exclusive Right To Sell
- Listing terms: Cash,Conventional
- Inclusions: Washer / Dryer / Refrigerator
- Ownership: Fee Simple
Estimated market value
Not available
Estimated sales range
Not available
Not available
Price history
| Date | Event | Price |
|---|---|---|
| 8/10/2026 | Contingent | $300,000$260/sqft |
Source:  Bright MLS #PADE2119934 Report a problem Bright MLS #PADE2119934 Report a problem | ||
| 7/30/2026 | Listed for sale | $300,000$260/sqft |
Source: Bright MLS #PADE2119934 Report a problem | ||
Public tax history
| Year | Property taxes | Tax assessment |
|---|---|---|
| 2026 | $6,620 +3.2% | $146,610 |
| 2025 | $6,417 +3.5% | $146,610 |
| 2024 | $6,200 +1% | $146,610 |
| 2023 | $6,142 +2.8% | $146,610 |
| 2022 | $5,977 | $146,610 |
| 2021 | $5,977 +1008.1% | $146,610 +48.4% |
| 2020 | $539 -91.4% | $98,770 |
| 2019 | $6,277 +1.2% | $98,770 |
| 2018 | $6,205 +1021.8% | $98,770 |
| 2017 | $553 | $98,770 |
| 2016 | $553 | $98,770 |
| 2015 | $553 | $98,770 |
| 2014 | $553 +2.8% | $98,770 |
| 2013 | $538 +2.8% | $98,770 |
| 2012 | $523 +2.3% | $98,770 |
| 2011 | $512 | $98,770 |
| 2010 | $512 +7.5% | $98,770 |
| 2009 | $476 | $98,770 |
| 2008 | $476 +8.3% | $98,770 |
| 2007 | $440 | $98,770 |
| 2006 | $440 | $98,770 |
| 2005 | $440 | $98,770 |
| 2004 | $440 +8.5% | $98,770 |
| 2003 | $405 +7.9% | $98,770 |
| 2002 | $375 | $98,770 |
| 2000 | $375 | $98,770 |
Find assessor info on the county website
Monthly payment
Est. payment
Payment breakdown
Explore the cost of this home by adjusting the details. Changes won't be saved.Climate risks
Neighborhood: 19026
Nearby schools
GreatSchools rating
- 4/10Garrettford El SchoolGrades: 1-5Distance: 1.1 mi
- 3/10Drexel Hill Middle SchoolGrades: 6-8Distance: 1.3 mi
- 3/10Upper Darby Senior High SchoolGrades: 9-12Distance: 1.8 mi
Schools provided by the listing agent
- District: Upper Darby
Source: Bright MLS. This data may not be complete. We recommend contacting the local school district to confirm school assignments for this home.
- $290,0003 bd1 ba1.1k sqft4818 Woodland Ave, Drexel Hill, PA 19026Sold
- $257,2003 bd1 ba1.1k sqft4814 Woodland Ave, Drexel Hill, PA 19026Off Market
- $265,0003 bd1 ba1.1k sqft4820 Woodland Ave, Drexel Hill, PA 19026Sold

- $350,0004 bd4 ba2.4k sqft4812 Woodland Ave, Drexel Hill, PA 19026Sold

- $257,4003 bd1 ba1.1k sqft4822 Woodland Ave, Drexel Hill, PA 19026Off Market
- $280,1003 bd1 ba1.4k sqft4808 Woodland Ave, Drexel Hill, PA 19026Off Market
- $265,2003 bd1 ba1.1k sqft4824 Woodland Ave, Drexel Hill, PA 19026Off Market
- $175,0003 bd1 ba1.1k sqft4826 Woodland Ave, Drexel Hill, PA 19026Sold
A local agent can set up tours, give advice and negotiate with sellers.
Similar homes
- $320,0003 bd2 ba1.5k sqft1105 Bryan St, Drexel Hill, PA 19026For Sale

 MLS ID #PADE2121476, Armand Gjeka, Keller Williams Main Line. Bright MLS
 - $300,0003 bd1 ba1.2k sqft809 Quince Ln, Secane, PA 19018For Sale
 MLS ID #PADE2119694, Renee Lambert, NextHome Synergy. Bright MLS
 - $295,0003 bd3 ba1.2k sqft1210 Harding Dr, Havertown, PA 19083For Sale
 MLS ID #PADE2116440, Bryn Lynch, Keller Williams Real Estate - Media. Bright MLS
 - $349,9993 bd2 ba1.2k sqft220 Norwood Ave, Holmes, PA 19043For Sale
 MLS ID #PADE2121092, Jessica Andrews, BHHS Fox & Roach-Media. Bright MLS
 - $317,0003 bd2 ba1.2k sqft613 Glenfield Ave, Glenolden, PA 19036For SaleMLS ID #PADE2119078, Ty Chhan, Redfin Corporation. Bright MLS
- $269,9003 bd2 ba1.4k sqft231 W Wyncliffe Ave, Clifton Heights, PA 19018For SaleMLS ID #PADE2120976, Chris McGarry, Coldwell Banker Realty. Bright MLS
- $299,0003 bd3 ba1.2k sqft1409 N 75th St, Philadelphia, PA 19151For SaleMLS ID #PAPH2649370, Isabele Moss, Weichert Realtors - Moorestown. Bright MLS
- $235,0003 bd2 ba1.3k sqft3840 Dennison Ave, Drexel Hill, PA 19026For SaleMLS ID #PADE2116490, Chrissy Driadon, Coldwell Banker Realty. Bright MLS
- $280,0003 bd2 ba1.2k sqft68 Evergreen Ave, Bellmawr, NJ 08031For SaleMLS ID #NJCD2121548, Matthew Woollen, Ovation Realty LLC. Bright MLS
- $224,9003 bd1 ba1.1k sqft1038 Lawrence Ave, Darby, PA 19023For SaleMLS ID #PADE2117750, LeeAnn Sullivan, Real of Pennsylvania. Bright MLS
- $305,0003 bd1 ba1k sqft93 Florence Ave, Aston, PA 19014For SaleMLS ID #PADE2119824, Philip Breen, CG Realty, LLC. Bright MLS
- $284,9003 bd2 ba1.6k sqft1403 Parklane Rd, Swarthmore, PA 19081For SaleMLS ID #PADE2119034, Samantha Simmons, Real of Pennsylvania. Bright MLS
- $250,0003 bd2 ba1.2k sqft517 Poplar St, Sharon Hill, PA 19079For SaleMLS ID #PADE2119606, Dawn Fussell, United Real Estate. Bright MLS
- $249,9003 bd2 ba1.3k sqft6 N Wells Ave, Glenolden, PA 19036For SaleMLS ID #PADE2120684, Matthew D'Ambrosio, Keller Williams Real Estate - Media. Bright MLS
- $275,0003 bd2 ba1.5k sqft907 Hancock St, Milmont Park, PA 19033For SaleMLS ID #PADE2119172, Beth Endrizzi, Long & Foster Real Estate, Inc.. Bright MLS
- $219,0004 bd2 ba1.1k sqft614 N Sycamore Ave, Clifton Heights, PA 19018For SaleMLS ID #PADE2120804, Jessica Andrews, BHHS Fox & Roach-Media. Bright MLS
- $295,0003 bd2 ba1.2k sqft192 Kugler Ave, Carneys Pt, NJ 08069For SaleMLS ID #NJSA2018418, Sue Ann Leighty, Keller Williams Hometown. Bright MLS
- $300,0004 bd2 ba1.4k sqft1618 43rd St, Pennsauken, NJ 08110For SaleMLS ID #NJCD2123106, Carmen Cotto-Rivera, Vylla Home. Bright MLS
- $319,9002 bd1 ba780 sqft21 Margaret Ave, Sewell, NJ 08080For SaleMLS ID #NJGL2076854, Jason Campbell, Keller Williams Realty - Washington Township. Bright MLS
- $365,0004 bd1 ba1.2k sqft824 Quince Ln, Secane, PA 19018For SaleMLS ID #PADE2119100, Rob Lawrence, VRA Realty. Bright MLS
