Welcome to this impeccably maintained brick Colonial in the desirable community of Drexel Hill. This charming home has been lovingly cared for and offers the perfect blend of classic character, modern updates, and everyday convenience. Step inside to a sun-filled living room featuring beautiful hardwood floors, fresh neutral décor, and a timeless staircase that creates a warm and inviting first impression. The spacious living room flows seamlessly into the elegant dining room, highlighted by a stylish light fixture and the perfect setting for family gatherings or entertaining guests. The spectacular updated kitchen is sure to impress, featuring crisp white cabinetry, stainless steel appliances, a gas range, beautiful glass and stone tile backsplash, and a bright window overlooking the backyard. This kitchen combines style and functionality, making it a wonderful space for both everyday living and entertaining. upstairs, you will find three comfortable bedrooms with gleaming hardwood floors, ceiling fans, and generous closet space. The full hall bathroom features a tiled tub/shower surround and classic finishes. The full basement offers high ceilings, laundry, and plenty of additional space ready to be transformed into a family room, home office, gym, or recreation area ,the possibilities are endless. outside, enjoy the timeless curb appeal of this beautiful brick home, a spacious lawn, garage, and mature landscaping that adds to its charm. Recent newer windows provide peace of mind and energy efficiency. Ideally located close to shopping, restaurants, parks, schools, and public transportation, with convenient access to major commuter routes and Center City Philadelphia. This meticulously cared-for home offers the perfect combination of comfort location and convenience
Sold for $290,000
$290,000
4818 Woodland Ave, Drexel Hill, PA 19026
3beds
1,152sqft
Townhouse
Built in 1941
3,485 Square Feet Lot
$289,900 Zestimate®
$252/sqft
$2,031 Estimated rent
Home value
$289,900
$267,000 - $313,000
$2,031/mo
Zestimate® history
Owner options
List your home for rent
$2,031/mo
Rent Zestimate®
Find your next renter with Zillow Rental Manager. Plus, with online applications, you can quickly screen prospective tenants – for free.
$2,031/mo
Rent Zestimate®
Refinance and save
$2,001/mo
Est. payment
Refinancing to a lower rate could help reduce your monthly payments and save thousands over the life of the loan.
$2,001/mo
Est. payment
Explore your selling options
Work with a Zillow partner agent
Leverage their expertise and Zillow's premium Showcase listings to get your home seen by more buyers.
Get startedList with your own agent
Get your home in front of millions of buyers by listing it on Zillow.
Learn how to do itSell it yourself
Take full control of how buyers see your home on Zillow by listing For Sale by Owner (FSBO).
List your homeWhat's special
Stylish light fixtureTimeless curb appealGas rangeImpeccably maintained brick colonialSpectacular updated kitchenSpacious lawnCrisp white cabinetry
Zillow last checked:
Listing updated:
Listed by:
Karen Bittner-Kight 610-742-2198,
Coldwell Banker Realty,
Co-Listing Agent: Tara L Woolery 484-433-3791,
Coldwell Banker Realty
Bought with:
Maeve McCann, RS372687
KW Empower
Source: Bright MLS,MLS#: PADE2118176
Facts & features
Interior
Bedrooms & bathrooms
- Bedrooms: 3
- Bathrooms: 1
- Full bathrooms: 1
- Main level bathrooms: 1
- Main level bedrooms: 3
Basement
- Area: 0
Heating
- Forced Air, Natural Gas
Cooling
- Central Air, Electric
Appliances
- Included: Microwave, Built-In Range, Dishwasher, Gas Water Heater
- Laundry: In Basement
Features
- Bathroom - Tub Shower, Breakfast Area, Ceiling Fan(s), Dining Area, Formal/Separate Dining Room, Eat-in Kitchen, Recessed Lighting
- Flooring: Wood
- Windows: Replacement
- Basement: Full
- Has fireplace: No
Interior area
- Total structure area: 1,152
- Total interior livable area: 1,152 sqft
- Finished area above ground: 1,152
- Finished area below ground: 0
Property
Parking
- Total spaces: 1
- Parking features: Other, Attached
- Attached garage spaces: 1
Accessibility
- Accessibility features: None
Features
- Levels: Two
- Stories: 2
- Exterior features: Sidewalks, Street Lights
- Pool features: None
Lot
- Size: 3,485 Square Feet
- Dimensions: 28.20 x 140.00
Details
- Additional structures: Above Grade, Below Grade
- Parcel number: 16110209800
- Zoning: RES
- Special conditions: Standard
Construction
Type & style
- Home type: Townhouse
- Architectural style: AirLite
- Property subtype: Townhouse
Materials
- Brick
- Foundation: Brick/Mortar, Block
Condition
- New construction: No
- Year built: 1941
Utilities & green energy
- Sewer: Public Sewer
- Water: Public
Community & HOA
Community
- Subdivision: Drexel Hill
HOA
- Has HOA: No
Location
- Region: Drexel Hill
- Municipality: UPPER DARBY TWP
Financial & listing details
- Price per square foot: $252/sqft
- Tax assessed value: $142,620
- Annual tax amount: $6,439
- Date on market: 6/25/2026
- Listing agreement: Exclusive Right To Sell
- Listing terms: Cash,Conventional,FHA
- Ownership: Fee Simple
Price history
| Date | Event | Price |
|---|---|---|
| 7/30/2026 | Sold | $290,000+0%$252/sqft |
Source:  Bright MLS #PADE2118176 Report a problem Bright MLS #PADE2118176 Report a problem | ||
| 7/2/2026 | Contingent | $289,900$252/sqft |
Source: Bright MLS #PADE2118176 Report a problem | ||
| 6/25/2026 | Listed for sale | $289,900+46.4%$252/sqft |
Source: Bright MLS #PADE2118176 Report a problem | ||
| 4/28/2026 | Listing removed | $2,200-4.3%$2/sqft |
Source: Zillow Rentals Report a problem | ||
| 3/17/2026 | Listed for rent | $2,300+4.5%$2/sqft |
Source: Zillow Rentals Report a problem | ||
| 8/6/2024 | Listing removed | -- |
Source: Zillow Rentals Report a problem | ||
| 7/5/2024 | Price change | $2,200+10%$2/sqft |
Source: Zillow Rentals Report a problem | ||
| 6/25/2024 | Listed for rent | $2,000$2/sqft |
Source: Zillow Rentals Report a problem | ||
| 8/31/2021 | Sold | $198,000+36.6%$172/sqft |
Source: Bright MLS #PADE2001810 Report a problem | ||
| 12/31/2015 | Sold | $145,000$126/sqft |
Source: Public Record Report a problem | ||
| 11/12/2015 | Pending sale | $145,000$126/sqft |
Source: Keller Williams - Bryn Mawr #6669346 Report a problem | ||
| 11/10/2015 | Price change | $145,000-3.3%$126/sqft |
Source: Keller Williams - Bryn Mawr #6669346 Report a problem | ||
| 11/5/2015 | Listed for sale | $150,000+130.8%$130/sqft |
Source: Keller Williams Main Line Realty #6669346 Report a problem | ||
| 9/16/2015 | Sold | $65,000+17.8%$56/sqft |
Source: Public Record Report a problem | ||
| 7/11/2015 | Listed for sale | $55,200-46.7%$48/sqft |
Source: RE/MAX PRIME REAL ESTATE #6607482 Report a problem | ||
| 10/26/2012 | Listing removed | $103,600$90/sqft |
Source: CENTURY 21 Alliance #5975669 Report a problem | ||
| 7/24/2012 | Pending sale | $103,600$90/sqft |
Source: CENTURY 21 Alliance #5975669 Report a problem | ||
| 5/28/2012 | Price change | $103,600-4%$90/sqft |
Source: CENTURY 21 Alliance #5975669 Report a problem | ||
| 5/11/2012 | Price change | $107,900-11%$94/sqft |
Source: CENTURY 21 Alliance #5975669 Report a problem | ||
| 4/8/2012 | Price change | $121,300-3%$105/sqft |
Source: CENTURY 21 Alliance #5975669 Report a problem | ||
| 3/18/2012 | Price change | $125,000-8.8%$109/sqft |
Source: CENTURY 21 Alliance #5975669 Report a problem | ||
| 2/26/2012 | Price change | $137,000-8.7%$119/sqft |
Source: CENTURY 21 Alliance #5975669 Report a problem | ||
| 1/6/2012 | Price change | $150,000-9.1%$130/sqft |
Source: CENTURY 21 Alliance #5975669 Report a problem | ||
| 11/23/2011 | Listed for sale | $165,000+17.9%$143/sqft |
Source: CENTURY 21 Alliance #5975669 Report a problem | ||
| 11/6/2010 | Listing removed | $140,000$122/sqft |
Source: Re/Max Top Performers #5755543 Report a problem | ||
| 8/13/2010 | Listed for sale | $140,000-20%$122/sqft |
Source: Re/Max Top Performers #5755543 Report a problem | ||
| 8/2/2006 | Sold | $175,000$152/sqft |
Source: Public Record Report a problem | ||
Public tax history
| Year | Property taxes | Tax assessment |
|---|---|---|
| 2026 | $6,440 +3.2% | $142,620 |
| 2025 | $6,242 +3.5% | $142,620 |
| 2024 | $6,032 +1% | $142,620 |
| 2023 | $5,975 +2.8% | $142,620 |
| 2022 | $5,814 | $142,620 |
| 2021 | $5,814 +1037.2% | $142,620 +52.3% |
| 2020 | $511 -91.4% | $93,620 |
| 2019 | $5,950 +1.2% | $93,620 |
| 2018 | $5,881 +1044.7% | $93,620 |
| 2017 | $514 | $93,620 |
| 2016 | $514 | $93,620 |
| 2015 | $514 | $93,620 |
| 2014 | $514 +2.8% | $93,620 |
| 2013 | $500 +2.8% | $93,620 |
| 2012 | $486 +0.3% | $93,620 |
| 2011 | $485 +2% | $93,620 |
| 2010 | $475 +7.5% | $93,620 |
| 2009 | $442 | $93,620 |
| 2008 | $442 +8.3% | $93,620 |
| 2007 | $408 | $93,620 |
| 2006 | $408 -2% | $93,620 |
| 2005 | $417 | $93,620 |
| 2004 | $417 +8.5% | $93,620 |
| 2003 | $384 +7.9% | $93,620 |
| 2002 | $356 | $93,620 |
| 2000 | $356 | $93,620 |
Find assessor info on the county website
Neighborhood: 19026
Nearby homes
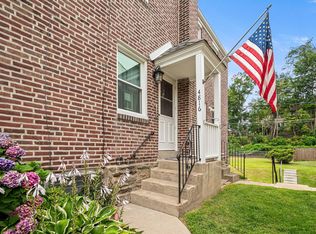
- $300,0003 bd2 ba1.1k sqft4816 Woodland Ave, Drexel Hill, PA 19026For Sale
- $265,0003 bd1 ba1.1k sqft4820 Woodland Ave, Drexel Hill, PA 19026Sold

- $258,7003 bd1 ba1.1k sqft4822 Woodland Ave, Drexel Hill, PA 19026Off Market
- $257,7003 bd1 ba1.1k sqft4814 Woodland Ave, Drexel Hill, PA 19026Off Market
- $264,6003 bd1 ba1.1k sqft4824 Woodland Ave, Drexel Hill, PA 19026Off Market
- $350,0004 bd4 ba2.4k sqft4812 Woodland Ave, Drexel Hill, PA 19026Sold
- $175,0003 bd1 ba1.1k sqft4826 Woodland Ave, Drexel Hill, PA 19026Sold
- $281,4003 bd1 ba1.4k sqft4808 Woodland Ave, Drexel Hill, PA 19026Off Market
Nearby schools
GreatSchools rating
- 4/10Garrettford El SchoolGrades: 1-5Distance: 1.1 mi
- 3/10Drexel Hill Middle SchoolGrades: 6-8Distance: 1.3 mi
- 3/10Upper Darby Senior High SchoolGrades: 9-12Distance: 1.8 mi
Schools provided by the listing agent
- District: Upper Darby
Source: Bright MLS. This data may not be complete. We recommend contacting the local school district to confirm school assignments for this home.
Get a cash offer in 3 minutes
Find out how much your home could sell for in as little as 3 minutes with a no-obligation cash offer.
Estimated market value
$289,900
Get a cash offer in 3 minutes
Find out how much your home could sell for in as little as 3 minutes with a no-obligation cash offer.
Estimated market value
$289,900
- Pennsylvania
- Delaware County
- Drexel Hill
- 19026
- 4818 Woodland Ave
Nearby cities
Nearby zip codes
Other Drexel Hill Topics
