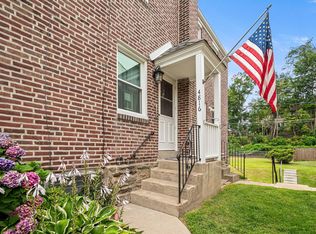
Hi There, My Name is 4812 Woodland Avenue. I'm a really charming and expanded Brick Colonial located within walking distance of the Septa Trolley and just down the street from the Drexeline Shopping Town Center. My owners have lovingly maintained me over many years, and I can share with you that it has been a very happy home since they arrived here in 1967. When you walk into my inviting foyer, you will immediately feel at home, and you'll notice my spacious living room with the brick fireplace, the convenient powder room, the large formal dining room, and the eat-in style kitchen with granite counters, handsome cabinets and ceramic tile backsplash. You'll love my bonus and cozy rear den for quiet evenings or the morning beverage. When you take a walk out back you'll really enjoy my screened in porch overlooking my manicured back yard. Let's take a walk upstairs and enjoy the primary bedroom suite which includes my private primary bathroom, and the bonus rear sitting room that can also make a great study or exercise area. I have two more bedrooms on this floor, and of course my hall bathroom. We can take another walk up to the finished 3rd floor for another bedroom, or whatever you want to make this finished bonus space. Let's check out my finished basement and envision the parties in my recreation room, and yet another powder room for convenience. I also have a laundry and utility room down here as well. I have natural gas heat, a 200 amp circuit breaker service, a large storage shed in the back yard, and I'm pretty sure my roof was replaced a few years ago. I have beautiful hardwood floors throughout, and my owners will remove some of the older carpets on the stairs and second floor to show you the rest. I'm going to include my refrigerator, washer, dryer, and the basement freezer. I've really enjoyed my family of five who resided here, and I know they loved living here as well. So many happy memories, and now it's your turn to enjoy me as much as I will enjoy you taking care of me. I can use a few updating tweaks here and there, but I'm priced accordingly for my spacious size and character. My location is so convenient to everything that the quaint town of Drexel Hill has to offer including shopping, transportation, major traveling routes, restaurants, beverage establishments, parks and schools. Welcome Home to Many Years of Happy Memories, I can't wait to meet you !
Sold for $350,000
$350,000
4812 Woodland Ave, Drexel Hill, PA 19026
4beds
2,426sqft
Single Family Residence
Built in 1941
4,792 Square Feet Lot
$354,800 Zestimate®
$144/sqft
$3,065 Estimated rent
Home value
$354,800
$319,000 - $394,000
$3,065/mo
Zestimate® history
Owner options
List your home for rent
$3,065/mo
Rent Zestimate®
Find your next renter with Zillow Rental Manager. Plus, with online applications, you can quickly screen prospective tenants – for free.
$3,065/mo
Rent Zestimate®
Refinance and save
$2,415/mo
Est. payment
Refinancing to a lower rate could help reduce your monthly payments and save thousands over the life of the loan.
$2,415/mo
Est. payment
Explore your selling options
Work with a Zillow partner agent
Leverage their expertise and Zillow's premium Showcase listings to get your home seen by more buyers.
Get startedList with your own agent
Get your home in front of millions of buyers by listing it on Zillow.
Learn how to do itSell it yourself
Take full control of how buyers see your home on Zillow by listing For Sale by Owner (FSBO).
List your homeWhat's special
Brick fireplaceBonus rear sitting roomFinished basementRecreation roomPrimary bedroom suiteCeramic tile backsplashScreened in porch
Zillow last checked:
Listing updated:
Listed by:
Brian Kane 610-639-4679,
RE/MAX Preferred - Newtown Square
Bought with:
Katie Luu, RSR001906
24-7 Real Estate, LLC
Source: Bright MLS,MLS#: PADE2099510
Facts & features
Interior
Bedrooms & bathrooms
- Bedrooms: 4
- Bathrooms: 4
- Full bathrooms: 2
- 1/2 bathrooms: 2
- Main level bathrooms: 1
Rooms
- Room types: Living Room, Dining Room, Kitchen, Den, Laundry, Recreation Room
Den
- Level: Main
Dining room
- Level: Main
Kitchen
- Level: Main
Laundry
- Level: Lower
Living room
- Level: Main
Recreation room
- Level: Lower
Screened porch
- Level: Main
Heating
- Radiator, Natural Gas
Cooling
- Window Unit(s)
Appliances
- Included: Microwave, Disposal, Oven/Range - Electric, Refrigerator, Washer, Dishwasher, Dryer, Freezer, Gas Water Heater
- Laundry: In Basement, Laundry Room
Features
- Attic, Eat-in Kitchen, Primary Bath(s), Upgraded Countertops
- Flooring: Hardwood, Carpet, Wood
- Basement: Finished
- Number of fireplaces: 1
- Fireplace features: Brick
Interior area
- Total structure area: 2,426
- Total interior livable area: 2,426 sqft
- Finished area above ground: 2,426
- Finished area below ground: 0
Property
Parking
- Total spaces: 2
- Parking features: Asphalt, Driveway
- Uncovered spaces: 2
Accessibility
- Accessibility features: None
Features
- Levels: Two and One Half
- Stories: 2.5
- Patio & porch: Porch, Screened Porch
- Pool features: None
Lot
- Size: 4,792 Square Feet
- Dimensions: 41.10 x 125.00
- Features: Suburban
Details
- Additional structures: Above Grade, Below Grade
- Parcel number: 16110209500
- Zoning: RESIDENTIAL
- Special conditions: Standard
Construction
Type & style
- Home type: SingleFamily
- Architectural style: Colonial
- Property subtype: Single Family Residence
Materials
- Brick
- Foundation: Stone
- Roof: Asphalt,Shingle
Condition
- Good
- New construction: No
- Year built: 1941
Utilities & green energy
- Electric: 200+ Amp Service
- Sewer: Public Sewer
- Water: Public
Community & HOA
Community
- Subdivision: Aronimink
HOA
- Has HOA: No
Location
- Region: Drexel Hill
- Municipality: UPPER DARBY TWP
Financial & listing details
- Price per square foot: $144/sqft
- Tax assessed value: $206,560
- Annual tax amount: $9,174
- Date on market: 9/12/2025
- Listing agreement: Exclusive Right To Sell
- Listing terms: Cash,Conventional
- Inclusions: Refrigerator, Washer, Dryer, Freezer, And Window Air Conditioner, All In As-is Condition And Of No Monetary Value.
- Ownership: Fee Simple
Price history
| Date | Event | Price |
|---|---|---|
| 12/1/2025 | Sold | $350,000-7.8%$144/sqft |
Source:  Bright MLS #PADE2099510 Report a problem Bright MLS #PADE2099510 Report a problem | ||
| 10/17/2025 | Pending sale | $379,500$156/sqft |
Source: Bright MLS #PADE2099510 Report a problem | ||
| 10/12/2025 | Contingent | $379,500$156/sqft |
Source: Bright MLS #PADE2099510 Report a problem | ||
| 9/24/2025 | Price change | $379,500-5.1%$156/sqft |
Source: Bright MLS #PADE2099510 Report a problem | ||
| 9/12/2025 | Listed for sale | $399,900$165/sqft |
Source: Bright MLS #PADE2099510 Report a problem | ||
Public tax history
| Year | Property taxes | Tax assessment |
|---|---|---|
| 2026 | $9,327 +3.2% | $206,560 |
| 2025 | $9,041 +3.5% | $206,560 |
| 2024 | $8,736 +1% | $206,560 |
| 2023 | $8,653 +2.8% | $206,560 |
| 2022 | $8,421 | $206,560 |
| 2021 | $8,421 +1133.6% | $206,560 +65.2% |
| 2020 | $683 -91.4% | $125,000 |
| 2019 | $7,944 +1.2% | $125,000 |
| 2018 | $7,853 +1021.8% | $125,000 |
| 2017 | $700 | $125,000 |
| 2016 | $700 | $125,000 |
| 2015 | $700 | $125,000 |
| 2014 | $700 +4.9% | $125,000 |
| 2013 | $668 +0.8% | $125,000 |
| 2012 | $663 +2.3% | $125,000 |
| 2011 | $648 | $125,000 |
| 2010 | $648 +7.5% | $125,000 |
| 2009 | $603 +2% | $125,000 |
| 2008 | $590 +6.1% | $125,000 |
| 2007 | $556 | $125,000 |
| 2006 | $556 | $125,000 |
| 2005 | $556 | $125,000 |
| 2004 | $556 +8.5% | $125,000 |
| 2003 | $513 +7.9% | $125,000 |
| 2002 | $475 | $125,000 |
| 2000 | $475 | $125,000 |
Find assessor info on the county website
Neighborhood: 19026
Nearby homes
- $280,1003 bd1 ba1.4k sqft4808 Woodland Ave, Drexel Hill, PA 19026Off Market
- $256,0003 bd1 ba1.1k sqft4814 Woodland Ave, Drexel Hill, PA 19026Off Market
- $300,0003 bd2 ba1.1k sqft4816 Woodland Ave, Drexel Hill, PA 19026For Sale
- $315,1003 bd1 ba1.6k sqft4804 Woodland Ave, Drexel Hill, PA 19026Off Market
- $290,0003 bd1 ba1.1k sqft4818 Woodland Ave, Drexel Hill, PA 19026Sold
- $265,0003 bd1 ba1.1k sqft4820 Woodland Ave, Drexel Hill, PA 19026Sold
- $174,700-- bd-- ba-- sqftWoodland Ave, Drexel hill, PA 19026Off Market
- $257,4003 bd1 ba1.1k sqft4822 Woodland Ave, Drexel Hill, PA 19026Off Market
Nearby schools
GreatSchools rating
- 4/10Garrettford El SchoolGrades: 1-5Distance: 1.1 mi
- 3/10Drexel Hill Middle SchoolGrades: 6-8Distance: 1.2 mi
- 3/10Upper Darby Senior High SchoolGrades: 9-12Distance: 1.8 mi
Schools provided by the listing agent
- Elementary: Aronimink
- Middle: Drexel Hill
- High: Upper Darby Senior
- District: Upper Darby
Source: Bright MLS. This data may not be complete. We recommend contacting the local school district to confirm school assignments for this home.
Get a cash offer in 3 minutes
Find out how much your home could sell for in as little as 3 minutes with a no-obligation cash offer.
Estimated market value
$354,800
Get a cash offer in 3 minutes
Find out how much your home could sell for in as little as 3 minutes with a no-obligation cash offer.
Estimated market value
$354,800
- Pennsylvania
- Delaware County
- Drexel Hill
- 19026
- 4812 Woodland Ave
Nearby cities
Nearby zip codes
Other Drexel Hill Topics
