Price improvement! Your opportunity to own this 3 bedrooms, 2 full bath home with a finished basement that backs up to the mature trees of Kent Park just became more affordable! You're greeted by the covered front porch with newer door- great spot to relax and connect with neighbors. The living room has a gas fireplace and leads effortlessly into the dining space. Continue on to the flexible space that can be used as an additional kitchen area, coffee/sitting room, or even an office, and then to the kitchen with updated appliances and access through a sliding glass door to the back deck. Do not miss the back of the home! The second story back deck overlooks a well-maintained yard, and just past the property line are the wooded views of Kent Park. The owners have recently updated the planks on the deck and added string light for the perfect ambiance. Whether it's coffee in the morning, relaxing with friends, or just a break from the chaos of everyday life, this back deck and views are a rare bonus to this spacious home. Upstairs you'll find three bedrooms and a full bathroom. The primary bedroom was extended by the previous owners and offers tons of space. Downstairs, the finished basement with laundry and full bathroom holds all of the possibilities; additional bedroom or in-law suite, playroom, TV/rec room, fitness room- whatever your needs are, this space is ready to accommodate. Not only is this home move-in ready, but there are a number of newer appliances being left behind, including the new refrigerator, dishwasher, stove, washer/dryer, gas grill and propane tanks, art table, mounted TV in basement, and more. This is an excellent opportunity to move right in and enjoy what this location has to offer; walking distance to Kent Park, a tot lot, dog park and walking trails, public transportation including Septa buses, regional rail, and trolley stops, 7-11, Bernie's pretzels, and countless other conveniences. Schedule your showing today!
For sale
Price cut: $10.1K (8/18)
$224,900
3840 Dennison Ave, Drexel Hill, PA 19026
3beds
1,312sqft
Townhouse
Built in 1920
1,742 Square Feet Lot
$224,900 Zestimate®
$171/sqft
$-- HOA
What's special
Finished basementNewer doorMounted tv in basementCovered front porchDining spaceKitchen with updated appliances
- 89 days
- 539
- 35
Zillow last checked:
Listing updated:
Listed by:
Chrissy Driadon 215-275-4157,
Coldwell Banker Realty 2156412727
Source: Bright MLS,MLS#: PADE2116490
Facts & features
Interior
Bedrooms & bathrooms
- Bedrooms: 3
- Bathrooms: 2
- Full bathrooms: 2
Rooms
- Room types: Living Room, Dining Room, Kitchen, Breakfast Room
Breakfast room
- Level: Main
Dining room
- Level: Main
Kitchen
- Level: Main
Living room
- Level: Main
Heating
- Forced Air, Oil
Cooling
- Ceiling Fan(s), Wall Unit(s), Electric
Appliances
- Included: Gas Water Heater
Features
- Basement: Finished
- Has fireplace: No
Interior area
- Total structure area: 1,312
- Total interior livable area: 1,312 sqft
- Finished area above ground: 1,312
- Finished area below ground: 0
Video & virtual tour
Property
Parking
- Parking features: On Street
- Has uncovered spaces: Yes
Accessibility
- Accessibility features: None
Features
- Levels: Three
- Stories: 3
- Pool features: None
- Has view: Yes
- View description: Trees/Woods
Lot
- Size: 1,742 Square Feet
Details
- Additional structures: Above Grade, Below Grade
- Parcel number: 16130164200
- Zoning: R-10
- Special conditions: Standard
Construction
Type & style
- Home type: Townhouse
- Architectural style: Straight Thru
- Property subtype: Townhouse
Materials
- Brick
- Foundation: Brick/Mortar
Condition
- New construction: No
- Year built: 1920
Utilities & green energy
- Sewer: Public Sewer
- Water: Public
Community & HOA
Community
- Subdivision: Drexel Hill
HOA
- Has HOA: No
Location
- Region: Drexel Hill
- Municipality: UPPER DARBY TWP
Financial & listing details
- Price per square foot: $171/sqft
- Tax assessed value: $105,400
- Annual tax amount: $4,759
- Date on market: 6/11/2026
- Listing agreement: Exclusive Agency
- Inclusions: Kitchen Appliances, Washer, Dryer, Window Ac Unit, Hallway And Stairway Rugs, Shelving, Pantry, Gas Grill, Propane Tanks, String Lights, Sun Shade On Deck, Shelving And Wardrobe In Basement, Art Table And Mounted Tv In Basement.
- Ownership: Fee Simple
Estimated market value
$224,900
$214,000 - $236,000
$2,035/mo
Price history
| Date | Event | Price |
|---|---|---|
| 8/18/2026 | Price change | $224,900-4.3%$171/sqft |
Source:  Bright MLS #PADE2116490 Report a problem Bright MLS #PADE2116490 Report a problem | ||
| 7/24/2026 | Listed for sale | $235,000$179/sqft |
Source: Bright MLS #PADE2116490 Report a problem | ||
| 7/13/2026 | Contingent | $235,000$179/sqft |
Source: Bright MLS #PADE2116490 Report a problem | ||
| 6/11/2026 | Listed for sale | $235,000+209.2%$179/sqft |
Source: Bright MLS #PADE2116490 Report a problem | ||
| 6/7/1994 | Sold | $76,000$58/sqft |
Source: Public Record Report a problem | ||
Public tax history
| Year | Property taxes | Tax assessment |
|---|---|---|
| 2026 | $4,759 +3.2% | $105,400 |
| 2025 | $4,613 +3.5% | $105,400 |
| 2024 | $4,458 +1% | $105,400 |
| 2023 | $4,415 +2.8% | $105,400 |
| 2022 | $4,297 | $105,400 |
| 2021 | $4,297 +1027.6% | $105,400 +51% |
| 2020 | $381 -91.4% | $69,780 |
| 2019 | $4,435 +1.2% | $69,780 |
| 2018 | $4,384 +1021.9% | $69,780 |
| 2017 | $391 | $69,780 |
| 2016 | $391 | $69,780 |
| 2015 | $391 | $69,780 |
| 2014 | $391 +4.8% | $69,780 |
| 2013 | $373 +0.8% | $69,780 |
| 2012 | $370 +2.3% | $69,780 |
| 2011 | $361 | $69,780 |
| 2010 | $361 +7.5% | $69,780 |
| 2009 | $336 | $69,780 |
| 2008 | $336 +8.3% | $69,780 |
| 2007 | $311 +2% | $69,780 |
| 2006 | $304 -2% | $69,780 |
| 2005 | $311 | $69,780 |
| 2004 | $311 +8.5% | $69,780 |
| 2003 | $286 +7.9% | $69,780 |
| 2002 | $265 | $69,780 |
| 2000 | $265 | $69,780 |
Find assessor info on the county website
Monthly payment
Est. payment
Payment breakdown
Explore the cost of this home by adjusting the details. Changes won't be saved.Climate risks
Neighborhood: 19026
Nearby schools
Schools provided by the listing agent
- District: Upper Darby
Source: Bright MLS. This data may not be complete. We recommend contacting the local school district to confirm school assignments for this home.


Similar homes
- $225,0003 bd2 ba1.2k sqft208 E Essex Ave, Lansdowne, PA 19050For Sale

 MLS ID #PADE2122994, Nick Sborlini, Compass RE. Bright MLS
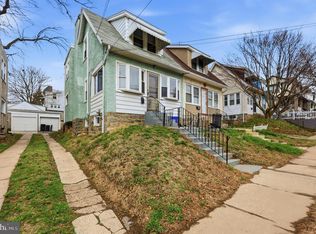
 - $235,0003 bd1 ba1.5k sqft3841 Marshall Rd, Drexel Hill, PA 19026For Sale
 MLS ID #PADE2111436, Mike O'Rourke, Compass RE. Bright MLS
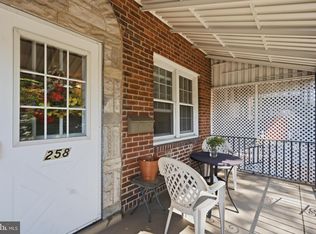
 - $239,9993 bd2 ba1.2k sqft258 Hampden Rd, Upper Darby, PA 19082For Sale
 MLS ID #PADE2121504, Colleen Whitlock, Keller Williams Main Line. Bright MLS
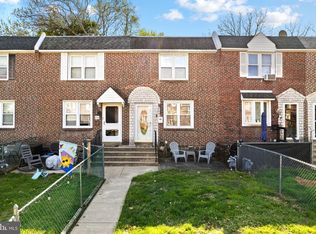
 - $239,5003 bd1 ba1.1k sqft214 S Church St, Clifton Heights, PA 19018For Sale
 MLS ID #PADE2113016, Ryan Maloney, KW Empower. Bright MLS
 - $209,9993 bd2 ba1.1k sqft1322 Edgehill Rd, Darby, PA 19023For SaleMLS ID #PADE2113372, Taneisha Moralis, HomeSmart Realty Advisors. Bright MLS
- $212,0004 bd2 ba1.5k sqft916 Spruce St, Collingdale, PA 19023For SaleMLS ID #PADE2121510, Ryan Lockstein, Rosedale Real Estate LLC. Bright MLS
- $214,9003 bd1 ba1.1k sqft1671 Minnesota Rd, Camden, NJ 08104For SaleMLS ID #NJCD2126384, April Couch, Better Homes and Gardens Real Estate Maturo. Bright MLS
- $199,0003 bd1 ba1k sqft540 Snowden Rd, Upper Darby, PA 19082For SaleMLS ID #PADE2121216, Brian Foraker, Foraker Realty Co.. Bright MLS
- $249,0003 bd2 ba1.2k sqft1928 E Lehigh Ave, Philadelphia, PA 19125For SaleMLS ID #PAPH2667068, Deborah Nye, HomeSmart Realty Advisors. Bright MLS
- $179,9003 bd1 ba1.6k sqft2216 Mifflin St, Philadelphia, PA 19145For SaleMLS ID #PAPH2666840, Kimberlee McClellan, Ai Brokers LLC. Bright MLS
- $230,0003 bd1 ba1.3k sqft132 Joy St, Gloucester City, NJ 08030For SaleMLS ID #NJCD2125120, Deborah Valvo, Weichert Realtors-Medford. Bright MLS
- $215,0003 bd1 ba1.2k sqft216 Cumberland St, Gloucester City, NJ 08030For SaleMLS ID #NJCD2122796, AJ Pund, Keller Williams Realty - Moorestown. Bright MLS
- $170,0003 bd1 ba1.2k sqft1731 S 58th St, Philadelphia, PA 19143For SaleMLS ID #PAPH2650674, Marlon Belfon, Realty ONE Group Focus. Bright MLS
- $235,0004 bd2 ba1k sqft5726 Jackson St, Philadelphia, PA 19135For SaleMLS ID #PAPH2666738, Giselle Lozada, Giraldo Real Estate Group. Bright MLS
- $164,9004 bd2 ba1.6k sqft5821 Springfield Ave, Philadelphia, PA 19143For SaleMLS ID #PAPH2658234, Heather Hannah, RE/MAX Select Group. Bright MLS
- $240,0003 bd1 ba1.3k sqft5314 Sherwood Ter, Pennsauken, NJ 08109For SaleMLS ID #NJCD2123048, Candace Solomon, Prestige Realty Group LLC. Bright MLS
- $275,0003 bd2 ba1.1k sqft406 N 42nd St, Philadelphia, PA 19104For SaleMLS ID #PAPH2613274, Carrie Waterman, Compass RE. Bright MLS
- $285,0004 bd2 ba1.7k sqft6016 Cobbs Creek Pkwy, Philadelphia, PA 19143For SaleMLS ID #PAPH2653630, Kalif Celestine, Opulent Realty Group LLC. Bright MLS
- $150,0003 bd2 ba1k sqft7254 Dicks Ave, Philadelphia, PA 19153For SaleMLS ID #PAPH2662568, Gavin LaRocca, OCF Realty LLC - Philadelphia. Bright MLS
- $269,9004 bd2 ba1.5k sqft313 Seminole St, Lester, PA 19029For SaleMLS ID #PADE2122514, Joanne Pace, CG Realty, LLC. Bright MLS
