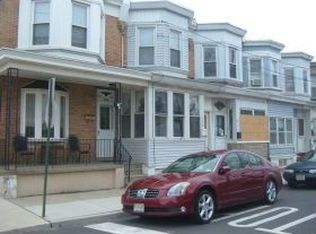
Welcome to 132 Joy Street! This 3-bedroom end-unit row home offers generous room sizes, original character and plenty of opportunity for a buyer ready to make it their own. While the home could benefit from some improvements, its spacious layout and charming original details provide a great starting point. The combined living and dining room features original hardwood floors, high ceilings and a beautiful original staircase that adds character to the home. As an end unit, additional windows bring in plenty of natural light. The oversized kitchen offers great space, including a second area perfect for casual meals, with plenty of potential to create a kitchen that suits your style. Upstairs are three generously sized bedrooms with good closet storage, ready for fresh flooring and personal touches. The partially finished basement provides additional flexible space along with laundry and storage. Outside, enjoy a welcoming front porch and a small fenced rear patio area. With its spacious rooms, original details and end-unit location, this home offers a great opportunity to add your own style and make it your own. Enjoy a walkable neighborhood setting with Gloucester Middle School just steps away, along with convenient access to local shops, casual food options and everyday amenities. Gloucester City's Delaware River waterfront, parks and major roadways are also within easy reach.
For sale
$230,000
132 Joy St, Gloucester City, NJ 08030
3beds
1,397sqft
Townhouse
Built in 1900
1,006 Square Feet Lot
$231,700 Zestimate®
$165/sqft
$-- HOA
What's special
High ceilingsOriginal characterOriginal hardwood floorsOversized kitchenWelcoming front porchLaundry and storageGenerous room sizes
- 45 days
- 180
- 16
Zillow last checked:
Listing updated:
Listed by:
Deborah Valvo 609-304-6713,
Weichert Realtors-Medford
Source: Bright MLS,MLS#: NJCD2125120
Facts & features
Interior
Bedrooms & bathrooms
- Bedrooms: 3
- Bathrooms: 1
- Full bathrooms: 1
Basement
- Area: 0
Heating
- Forced Air, Natural Gas
Cooling
- None, Electric
Appliances
- Included: Electric Water Heater
Features
- Bathroom - Tub Shower, Breakfast Area, Combination Dining/Living, Combination Kitchen/Dining, Dining Area, Floor Plan - Traditional, Eat-in Kitchen, Kitchen Island, Kitchen - Table Space
- Flooring: Wood
- Basement: Interior Entry,Partially Finished
- Has fireplace: No
Interior area
- Total structure area: 1,397
- Total interior livable area: 1,397 sqft
- Finished area above ground: 1,397
- Finished area below ground: 0
Property
Parking
- Parking features: On Street
- Has uncovered spaces: Yes
Accessibility
- Accessibility features: None
Features
- Levels: Two
- Stories: 2
- Exterior features: Sidewalks, Street Lights
- Pool features: None
Lot
- Size: 1,006 Square Feet
- Dimensions: 16.00 x 63.00
Details
- Additional structures: Above Grade, Below Grade
- Parcel number: 140006800044
- Zoning: RES
- Special conditions: Standard
Construction
Type & style
- Home type: Townhouse
- Architectural style: Traditional
- Property subtype: Townhouse
Materials
- Brick
- Foundation: Brick/Mortar
Condition
- New construction: No
- Year built: 1900
Utilities & green energy
- Sewer: Public Sewer
- Water: Public
Community & HOA
Community
- Subdivision: None Available
HOA
- Has HOA: No
Location
- Region: Gloucester City
- Municipality: GLOUCESTER CITY
Financial & listing details
- Price per square foot: $165/sqft
- Tax assessed value: $88,100
- Annual tax amount: $4,663
- Date on market: 8/27/2026
- Listing agreement: Exclusive Right To Sell
- Listing terms: Cash,Conventional,FHA
- Inclusions: Washer, Dryer, Fridge, Window Blinds
- Ownership: Fee Simple
Estimated market value
$231,700
$220,000 - $243,000
$1,975/mo
Price history
| Date | Event | Price |
|---|---|---|
| 8/27/2026 | Listed for sale | $230,000+77.1%$165/sqft |
Source:  Bright MLS #NJCD2125120 Report a problem Bright MLS #NJCD2125120 Report a problem | ||
| 7/31/2008 | Sold | $129,900$93/sqft |
Source: Public Record Report a problem | ||
Public tax history
| Year | Property taxes | Tax assessment |
|---|---|---|
| 2026 | $4,663 | $88,100 |
| 2025 | $4,663 +5.6% | $88,100 |
| 2024 | $4,416 -44.4% | $88,100 |
| 2023 | $7,940 +3% | $88,100 |
| 2022 | $7,712 +87.9% | $88,100 |
| 2021 | $4,104 +5.7% | $88,100 |
| 2020 | $3,882 +2% | $88,100 |
| 2019 | $3,806 +2.1% | $88,100 |
| 2018 | $3,728 +3.9% | $88,100 |
| 2017 | $3,587 +11% | $88,100 |
| 2016 | $3,230 +8.4% | $88,100 |
| 2015 | $2,980 +1.4% | $88,100 +55.1% |
| 2014 | $2,939 +0.6% | $56,800 |
| 2013 | $2,922 -1.5% | $56,800 |
| 2012 | $2,967 +4.4% | $56,800 |
| 2011 | $2,842 +5.5% | $56,800 |
| 2010 | $2,693 +6.1% | $56,800 |
| 2009 | $2,537 | $56,800 |
| 2008 | -- | $56,800 |
| 2007 | -- | $56,800 |
| 2006 | -- | $56,800 |
| 2005 | -- | $56,800 |
| 2004 | -- | $56,800 |
| 2003 | -- | $56,800 |
| 2002 | -- | $56,800 |
| 2001 | -- | $56,800 |
Find assessor info on the county website
Monthly payment
Est. payment
Payment breakdown
Explore the cost of this home by adjusting the details. Changes won't be saved.Climate risks
Neighborhood: 08030
Nearby schools
Schools provided by the listing agent
- High: Gloucester City Junior Senior
- District: Gloucester City
Source: Bright MLS. This data may not be complete. We recommend contacting the local school district to confirm school assignments for this home.
Similar homes
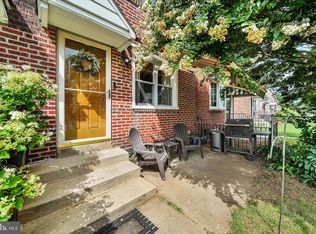
- $224,9003 bd2 ba1.1k sqft52 Folcroft Ave, Folcroft, PA 19032For Sale
 MLS ID #PADE2125146, Maria Horton, BHHS Fox & Roach-Christiana. Bright MLS
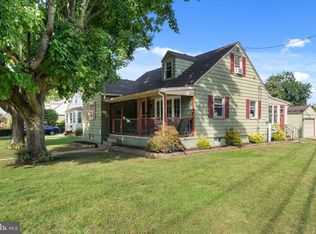
 - $285,0003 bd1 ba1k sqft354 Greenwood Ave, Gloucester City, NJ 08030For Sale
 MLS ID #NJCD2128062, Stephaun Perkins, Better Homes and Gardens Real Estate Realty Connect. Bright MLS
 - $229,9003 bd1 ba1.1k sqft1810 S Dover St, Philadelphia, PA 19145For Sale
 MLS ID #PAPH2665928, Joe McCarthy, McCarthy Real Estate. Bright MLS
 - $265,0004 bd2 ba1.4k sqft4122 M St, Philadelphia, PA 19124For Sale
 MLS ID #PAPH2677402, Tammy Vasquez, Real of Pennsylvania. Bright MLS
 - $210,0003 bd2 ba1.1k sqft1307 Magee Ave, Philadelphia, PA 19111For SaleMLS ID #PAPH2674704, Cecelia Luongo, Coldwell Banker Realty. Bright MLS
- $250,0003 bd2 ba1.3k sqft2559 E Ann St, Philadelphia, PA 19134For SaleMLS ID #PAPH2668656, Bob Mika, Compass RE. Bright MLS
- $225,0002 bd1 ba884 sqft739 McClellan St, Philadelphia, PA 19148For SaleMLS ID #PAPH2668924, Adam Valone, Real of Pennsylvania. Bright MLS
- $210,0003 bd1 ba1.1k sqft3117 Chatham St, Philadelphia, PA 19134For SaleMLS ID #PAPH2669890, Kelsey Ryan, Honest Real Estate. Bright MLS
- $232,0003 bd2 ba1.5k sqft1653 W Mentor St, Philadelphia, PA 19141For SaleMLS ID #PAPH2648904, Dawn Wilson, Real of Pennsylvania. Bright MLS
- $239,0003 bd1 ba1k sqft2963 Edgemont St, Philadelphia, PA 19134For SaleMLS ID #PAPH2632844, Michael Fasone, Hometown Realty Associates, LLC. Bright MLS
- $185,0003 bd1 ba1k sqft1636 Crosslynne Ave, Woodlynne, NJ 08107For SaleMLS ID #NJCD2118714, Deysi Nunez, Weichert Realtors - Moorestown. Bright MLS
- $269,0002 bd1 ba980 sqft2523 S Camac St, Philadelphia, PA 19148For SaleMLS ID #PAPH2671494, John DeFeo, EXIT Elevate Realty. Bright MLS
- $249,9003 bd2 ba1.4k sqft6617 W Girard Ave, Philadelphia, PA 19151For SaleMLS ID #PAPH2668552, Mr. Michael A Giangiordano II, Century 21 Forrester Real Estate. Bright MLS
- $200,0003 bd1 ba1.6k sqft2046 E Ontario St, Philadelphia, PA 19134For SaleMLS ID #PAPH2549402, Yolimar Lopez, Honest Real Estate. Bright MLS
- $234,0003 bd2 ba1.3k sqft3454 Valley Green Dr, Drexel Hill, PA 19026For SaleMLS ID #PADE2113546, Bruce Randolph, Century 21 Advantage Gold-Elkins Park. Bright MLS
- $289,9003 bd2 ba1.1k sqft1033 Daly St, Philadelphia, PA 19148For SaleMLS ID #PAPH2659692, Luna Ge, Canaan Realty Services INC. Bright MLS
- $220,0003 bd1 ba1.3k sqft7186 Montague St, Philadelphia, PA 19135For SaleMLS ID #PAPH2643334, Adam Nork, EXP Realty, LLC. Bright MLS
- $245,0003 bd3 ba1.8k sqft3207 Unruh Ave, Philadelphia, PA 19149For SaleMLS ID #PAPH2667648, Mary Johnson, HomeSmart Realty Advisors. Bright MLS
- $200,0003 bd1 ba1k sqft3902 Elsinore St, Philadelphia, PA 19124For SaleMLS ID #PAPH2631286, Vu Le, Keller Williams Real Estate Tri-County. Bright MLS
- $250,0003 bd2 ba1.4k sqft7850 Bayard St, Philadelphia, PA 19150For SaleMLS ID #PAPH2669724, Bill Waldman, Keller Williams Real Estate-Montgomeryville. Bright MLS
