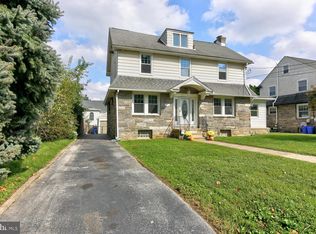
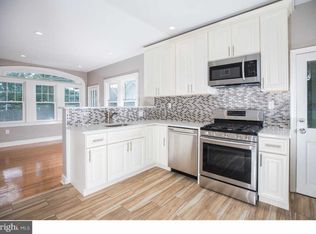
CALLING ALL INVESTORS! This one will not last! This Property is being sold As-Is condition. Buyer is responsible for all certifications. Seller never occupied. Neither the seller or listing agent make any representation as to the accuracy of any information contained herein. Buyer must conduct their own due diligence, verification, research and inspections and are relying solely on the results thereof. Buyer to pay all closing costs and transfer tax.
Pending
$249,900
833 Morgan Ave, Drexel Hill, PA 19026
5beds
2,064sqft
Single Family Residence
Built in 1930
6,534 Square Feet Lot
$246,300 Zestimate®
$121/sqft
$-- HOA
What's special
- 18 days
- 55
- 2
Zillow last checked:
Listing updated:
Listed by:
Simran Dheer 302-513-6849,
RE/MAX Select Group 2153356900
Source: Bright MLS,MLS#: PADE2125122
Facts & features
Interior
Bedrooms & bathrooms
- Bedrooms: 5
- Bathrooms: 3
- Full bathrooms: 2
- 1/2 bathrooms: 1
- Main level bathrooms: 3
- Main level bedrooms: 5
Basement
- Area: 0
Heating
- Other
Cooling
- Other
Appliances
- Included: Water Heater
Features
- Basement: Unfinished
- Number of fireplaces: 1
Interior area
- Total structure area: 2,064
- Total interior livable area: 2,064 sqft
- Finished area above ground: 2,064
- Finished area below ground: 0
Property
Parking
- Parking features: Driveway
- Has uncovered spaces: Yes
Accessibility
- Accessibility features: None
Features
- Levels: Two
- Stories: 2
- Pool features: None
Lot
- Size: 6,534 Square Feet
- Dimensions: 60.00 x 120.00
Details
- Additional structures: Above Grade, Below Grade
- Parcel number: 16100127500
- Zoning: N/A
- Special conditions: Standard
Construction
Type & style
- Home type: SingleFamily
- Architectural style: Traditional
- Property subtype: Single Family Residence
Materials
- Frame, Masonry
- Foundation: Block
Condition
- New construction: No
- Year built: 1930
Utilities & green energy
- Sewer: Public Sewer
- Water: Public
Community & HOA
Community
- Subdivision: None Available
HOA
- Has HOA: No
Location
- Region: Drexel Hill
- Municipality: UPPER DARBY TWP
Financial & listing details
- Price per square foot: $121/sqft
- Tax assessed value: $202,590
- Annual tax amount: $9,147
- Date on market: 10/2/2026
- Listing agreement: Exclusive Right To Sell
- Listing terms: Cash,Private Financing Available
- Ownership: Fee Simple
Estimated market value
$246,300
$234,000 - $259,000
$3,062/mo
Price history
| Date | Event | Price |
|---|---|---|
| 10/20/2026 | Pending sale | $249,900-37.5%$121/sqft |
Source:  Bright MLS #PADE2125122 Report a problem | ||
| 8/4/2026 | Listing removed | $399,900$194/sqft |
Source: Bright MLS #PADE2120080 Report a problem | ||
| 7/20/2026 | Listed for sale | $399,900+58.4%$194/sqft |
Source: Bright MLS #PADE2120080 Report a problem | ||
| 7/29/2024 | Sold | $252,500$122/sqft |
Source: Public Record Report a problem | ||
Public tax history
| Year | Property taxes | Tax assessment |
|---|---|---|
| 2026 | $9,147 +3.2% | $202,590 |
| 2025 | $8,867 +3.5% | $202,590 |
| 2024 | $8,568 +1% | $202,590 |
| 2023 | $8,487 +2.8% | $202,590 |
| 2022 | $8,259 | $202,590 |
| 2021 | $8,259 +914.7% | $202,590 +35.9% |
| 2020 | $814 -91.4% | $149,040 |
| 2019 | $9,472 +1.2% | $149,040 |
| 2018 | $9,363 +1044.7% | $149,040 |
| 2017 | $818 -2% | $149,040 |
| 2016 | $835 | $149,040 |
| 2015 | $835 -1.3% | $149,040 -1.3% |
| 2014 | $846 +2.8% | $151,020 |
| 2013 | $823 +2.8% | $151,020 |
| 2012 | $800 +2.3% | $151,020 |
| 2011 | $782 | $151,020 |
| 2010 | $782 +7.5% | $151,020 |
| 2009 | $728 +2% | $151,020 |
| 2008 | $713 +6.1% | $151,020 |
| 2007 | $672 | $151,020 |
| 2006 | $672 | $151,020 |
| 2005 | $672 | $151,020 |
| 2004 | $672 +8.5% | $151,020 |
| 2003 | $619 +7.9% | $151,020 |
| 2002 | $574 | $151,020 |
| 2000 | $574 | $151,020 |
Find assessor info on the county website
Monthly payment
Est. payment
Payment breakdown
Explore the cost of this home by adjusting the details. Changes won't be saved.Climate risks
Neighborhood: 19026
Nearby schools
Schools provided by the listing agent
- District: Upper Darby
Source: Bright MLS. This data may not be complete. We recommend contacting the local school district to confirm school assignments for this home.

Similar homes
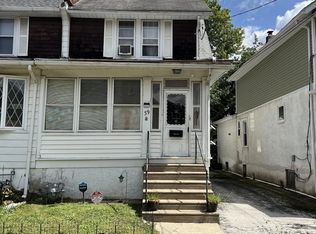
- $239,0004 bd2 ba1.4k sqft39 Beverly Ave, East Lansdowne, PA 19050For Sale
 MLS ID #PADE2123330, Ron Ehman, EXP Realty, LLC. Bright MLS
- $230,0004 bd1 ba2k sqft220 Clifton Ave, Sharon Hill, PA 19079For Sale
 MLS ID #PADE2123606, Jaimee Cohen, RE/MAX Prime Real Estate. Bright MLS
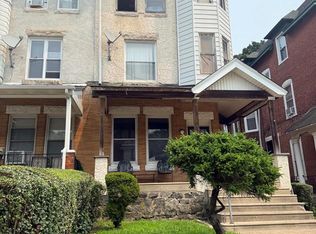
- $240,0005 bd2 ba2.7k sqft845 Wynnewood Rd, Philadelphia, PA 19151For Sale
 MLS ID #PAPH2648118, Mr. Brian Wilson, BHHS Fox & Roach-Center City Walnut. Bright MLS
- $--4 bd1 ba1.9k sqft1829 S 58th St, Philadelphia, PA 19143AuctionServiceLink Auction
- $265,0003 bd1 ba1.3k sqft41 Beech Ave, Aldan, PA 19018For SaleMLS ID #PADE2123708, Jacki Sop, C-21 Executive Group. Bright MLS
- $265,0004 bd2 ba1.5k sqft144 Lexington Ave, East Lansdowne, PA 19050For SaleMLS ID #PADE2125408, Kathy Molloy, Long & Foster Real Estate, Inc.. Bright MLS
- $250,0004 bd-- ba1.8k sqft208 N 63rd St, Philadelphia, PA 19139For SaleMLS ID #PAPH2614718, Stacey McCoy-Ndiaye, Realty Mark Cityscape. Bright MLS
- $199,0003 bd1 ba1.3k sqft118 E Marshall Rd, Lansdowne, PA 19050For SaleMLS ID #PADE2123054, Danita Perkins, Realty Mark Cityscape-King of Prussia. Bright MLS
- $299,0004 bd2 ba1.9k sqft1101 Chestnut St, Collingdale, PA 19023For SaleMLS ID #PADE2125154, Jaimee Cohen, RE/MAX Prime Real Estate. Bright MLS
- $299,9002 bd2 ba1.7k sqft6 Rhodes Ave, Collingdale, PA 19023For SaleMLS ID #PADE2126070, Teresa Tomlinson, RE/MAX Centre Realtors. Bright MLS
- $279,9003 bd2 ba1.1k sqft186 Crum Creek Dr, Woodlyn, PA 19094For SaleMLS ID #PADE2125428, John D'Ambrosio, EXP Realty, LLC. Bright MLS
- $216,0003 bd1 ba1k sqft46 Springton Rd, Upper Darby, PA 19082For SaleMLS ID #PADE2119190, Ari Miller, Real Estate Management Advisors LLC. Bright MLS
- $218,0004 bd2 ba1k sqft2129 S Frazier St SW, Philadelphia, PA 19143For SaleMLS ID #PAPH2669402, Jenny Ngo, Burholme Realty. Bright MLS
- $235,0004 bd2 ba1.5k sqft148 Worthman Ave, Bellmawr, NJ 08031For SaleMLS ID #NJCD2127326, Todd Hahn, RE/MAX Preferred - Mullica Hill. Bright MLS
- $179,9003 bd1 ba1.5k sqft20 Pennsylvania Ave, Prospect Park, PA 19076For SaleMLS ID #PADE2125792, Simran Dheer, RE/MAX Select Group. Bright MLS
- $180,0003 bd1 ba1.6k sqft306 S 3rd St, Darby, PA 19023For SaleMLS ID #PADE2125090, Mark Khavinson, Skyline Realty & Property Managment LLC. Bright MLS
- $349,9003 bd2 ba1.8k sqft632 S 52nd St, Philadelphia, PA 19143For SaleMLS ID #PAPH2681624, Patricia Gesswein, Houwzer, LLC. Bright MLS
- $225,0002 bd1 ba1.1k sqft17 W Maple Ave, Bellmawr, NJ 08031For SaleMLS ID #NJCD2128312, Tracy Aslanian, Long & Foster Real Estate, Inc.. Bright MLS
- $299,9004 bd3 ba2.5k sqft323 S Chester Pike, Glenolden, PA 19036For SaleMLS ID #PADE2100276, James Gallagher, Penn One Realty. Bright MLS
