Discover the potential of this classic two-story brick Colonial, ideally situated on a corner lot and offering two separate residential units, each featuring 2 bedrooms and 1 full bathroom. With a functional layout and multiple income-producing possibilities, this property presents an excellent opportunity for investors, owner-occupants, or buyers looking to expand their real estate portfolio. Each unit offers comfortable living space with a traditional Colonial layout, while the property's separate entrances provide flexibility for rental use. Off-street parking adds convenience, and the detached 3-car garage provides valuable additional space with the potential for rental, storage, workshop, or other income-generating uses, subject to applicable zoning and approvals. The corner-lot setting provides excellent visibility and added flexibility, while the brick construction offers timeless curb appeal and durability. Whether you're looking to maximize rental income, house-hack, expand your investment portfolio, or unlock the property's additional potential, this property offers a variety of possibilities. Property is being offered and sold strictly AS-IS. Buyer is responsible for conducting their own due diligence regarding condition, permitted uses, zoning, rental requirements, and any potential future improvements or income opportunities. Bring your vision and explore the possibilities this versatile multi-unit property has to offer! Buyer is responsible for paying 100% transfer tax.
Foreclosure
Est. $299,000
1101 Chestnut St, Collingdale, PA 19023
4beds
2baths
1,956sqft
Duplex
Built in 1952
-- sqft lot
$-- Zestimate®
$153/sqft
$-- HOA
What's special
Excellent visibilityOff-street parkingCorner lotTwo-story brick colonialFunctional layoutSeparate entrances
- 9 days
- 356
- 41
Zillow last checked:
Listing updated:
Listed by:
Jaimee Cohen 610-622-7500,
RE/MAX Prime Real Estate 6106227500
Source: Bright MLS,MLS#: PADE2125154
Facts & features
Interior
Bedrooms & bathrooms
- Bedrooms: 4
- Bathrooms: 2
Basement
- Area: 600
Heating
- Forced Air, Natural Gas
Cooling
- Central Air, Electric
Appliances
- Included: Gas Water Heater
- Laundry: In Basement
Features
- Basement: Unfinished
- Has fireplace: No
Interior area
- Total structure area: 2,556
- Total interior livable area: 1,956 sqft
Property
Parking
- Total spaces: 3
- Parking features: Oversized, Concrete, Detached
- Garage spaces: 3
- Has uncovered spaces: Yes
Accessibility
- Accessibility features: None
Features
- Patio & porch: Porch
- Pool features: None
Lot
- Size: 5,663 Square Feet
- Features: Corner Lot, Corner Lot/Unit
Details
- Additional structures: Above Grade, Below Grade
- Parcel number: 11000057000
- Zoning: R20 - TWO FAMILY
- Zoning description: 2 STY DUP GAR 75X 100
- Special conditions: Standard
Construction
Type & style
- Home type: MultiFamily
- Architectural style: Colonial
- Property subtype: Duplex
Materials
- Brick
- Foundation: Permanent
Condition
- New construction: No
- Year built: 1952
Utilities & green energy
- Sewer: Public Sewer
- Water: Public
Community & HOA
Location
- Region: Collingdale
- Municipality: COLLINGDALE BORO
Financial & listing details
- Price per square foot: $153/sqft
- Tax assessed value: $139,140
- Annual tax amount: $6,464
- Date on market: 10/2/2026
- Listing agreement: Exclusive Right To Sell
- Listing terms: Negotiable,Private Financing Available,Cash
- Ownership: Fee Simple
Foreclosure details
Estimated market value
Not available
Estimated sales range
Not available
$1,645/mo
Price history
| Date | Event | Price |
|---|---|---|
| 10/2/2026 | Listed for sale | $299,000+70.9%$153/sqft |
Source:  Bright MLS #PADE2125154 Report a problem Bright MLS #PADE2125154 Report a problem | ||
| 9/4/2019 | Sold | $175,000$89/sqft |
Source: Public Record Report a problem | ||
| 7/24/2019 | Listed for sale | $175,000$89/sqft |
Source: RE/MAX Classic Realtors #PADE491886 Report a problem | ||
| 5/21/2019 | Pending sale | $175,000$89/sqft |
Source: RE/MAX Classic Realtors #PADE491886 Report a problem | ||
| 5/21/2019 | Listed for sale | $175,000+10.1%$89/sqft |
Source: RE/MAX Classic Realtors #PADE491886 Report a problem | ||
| 4/29/2008 | Sold | $159,000$81/sqft |
Source: Public Record Report a problem | ||
Public tax history
| Year | Property taxes | Tax assessment |
|---|---|---|
| 2026 | $6,464 +32.2% | $139,140 |
| 2025 | $4,890 -22.4% | $139,140 |
| 2024 | $6,301 +2.7% | $139,140 |
| 2023 | $6,134 +3.9% | $139,140 |
| 2022 | $5,901 | $139,140 |
| 2021 | $5,901 +1055.5% | $139,140 +48.8% |
| 2020 | $511 -91.1% | $93,520 |
| 2019 | $5,730 +2.3% | $93,520 |
| 2018 | $5,604 +991.8% | $93,520 |
| 2017 | $513 -2% | $93,520 |
| 2016 | $524 +2% | $93,520 |
| 2015 | $513 | $93,520 |
| 2014 | $513 +2.8% | $93,520 |
| 2013 | $499 +2.8% | $93,520 |
| 2012 | $486 +0.3% | $93,520 |
| 2011 | $484 | $93,520 |
| 2010 | $484 +9.7% | $93,520 |
| 2009 | $442 | $93,520 |
| 2008 | $442 +8.3% | $93,520 |
| 2007 | $408 | $93,520 |
| 2006 | $408 -2% | $93,520 |
| 2005 | $416 | $93,520 |
| 2004 | $416 +8.5% | $93,520 |
| 2003 | $383 +7.9% | $93,520 |
| 2002 | $355 | $93,520 |
| 2000 | $355 | $93,520 |
Find assessor info on the county website
Monthly payment
Climate risks
Neighborhood: 19023
Nearby schools
Schools provided by the listing agent
- High: Academy Park
- District: Southeast Delco
Source: Bright MLS. This data may not be complete. We recommend contacting the local school district to confirm school assignments for this home.
Similar homes
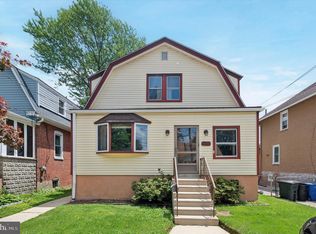
- $340,0003 bd2 ba1.5k sqft318 W Providence Rd, Aldan, PA 19018For Sale
 MLS ID #PADE2122814, Rebecca Hobbs, Keller Williams Realty Devon-Wayne. Bright MLS
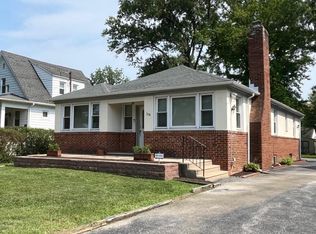
 - $339,0003 bd2 ba1.3k sqft130 Merion Ave, Aldan, PA 19018For Sale
 MLS ID #PADE2123826, Brett Rosenthal, Compass RE. Bright MLS
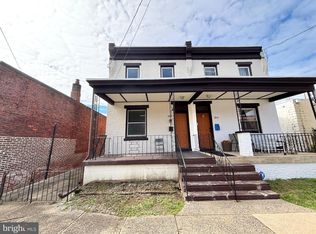
 - $180,0003 bd1 ba1.6k sqft306 S 3rd St, Darby, PA 19023For Sale
 MLS ID #PADE2125090, Mark Khavinson, Skyline Realty & Property Managment LLC. Bright MLS
 - $230,0004 bd1 ba2k sqft220 Clifton Ave, Sharon Hill, PA 19079For Sale
 MLS ID #PADE2123606, Jaimee Cohen, RE/MAX Prime Real Estate. Bright MLS
 - $295,0002 bd-- ba1.3k sqft7736 Gilbert St, Philadelphia, PA 19150For SaleMLS ID #PAPH2677164, Toni Mangual-Stuard, Homestarr Realty. Bright MLS
- $260,0003 bd3 ba1.3k sqft852 School Ln, Folcroft, PA 19032For SaleMLS ID #PADE2124792, John Curtis, Keller Williams Main Line. Bright MLS
- $265,0004 bd2 ba1.8k sqft1300 S Merrimac Rd, Camden, NJ 08104For SaleMLS ID #NJCD2108698, Kim Taliaferro, HomeSmart First Advantage Realty. Bright MLS
- $239,0004 bd2 ba1.4k sqft39 Beverly Ave, East Lansdowne, PA 19050For SaleMLS ID #PADE2123330, Ron Ehman, EXP Realty, LLC. Bright MLS
- $315,0004 bd3 ba2k sqft110 E Tabor Rd, Philadelphia, PA 19120For SaleMLS ID #PAPH2628158, Cesil Sabino-Tello, Homestarr Realty. Bright MLS
- $320,0004 bd2 ba1.4k sqft17 Progress Ave, Woodbury, NJ 08096For SaleMLS ID #NJGL2072892, Kari Tomeo, Opus Elite Real Estate of NJ, LLC. Bright MLS
- $285,0003 bd2 ba1.5k sqft2609 Croydon St, Philadelphia, PA 19137For SaleMLS ID #PAPH2674738, Sheri Rourke, HomeSmart Realty Advisors. Bright MLS
- $315,0005 bd2 ba1.5k sqft121 Edgewood Ave, Bellmawr, NJ 08031For SaleMLS ID #NJCD2125974, Alex Convery, HomeSmart First Advantage Realty. Bright MLS
- $230,0003 bd2 ba1.3k sqft874 Taylor Dr, Folcroft, PA 19032For SaleMLS ID #PADE2123296, Sasha Simpson, Premier Property Management & Realty LLC. Bright MLS
- $264,9004 bd-- ba1.7k sqft1721 68th Ave, Philadelphia, PA 19126For SaleMLS ID #PAPH2654908, Darlene Jamison, RE/MAX Select Group. Bright MLS
- $279,0884 bd2 ba1.4k sqft1023 Langley St, Trainer, PA 19061For SaleMLS ID #PADE2115118, Joe Marino, C-21 Executive Group. Bright MLS
- $287,9003 bd2 ba1.2k sqft16 W Roland Rd, Brookhaven, PA 19015For SaleMLS ID #PADE2117670, Deloris Jordan, Liberty Bell Real Estate Brokerage LLC. Bright MLS
- $165,0004 bd2 ba1.3k sqft619 W 5th St, Chester, PA 19013For SaleMLS ID #PADE2125452, Alia Grier, EXP Realty, LLC. Bright MLS
- $299,9993 bd1 ba1k sqft121 Buck Rd, Glassboro, NJ 08028For SaleMLS ID #NJGL2077956, Jayna Cordell, Excel Realty & Property Management. Bright MLS
- $289,0003 bd2 ba1.4k sqft2034 S 3rd St, Philadelphia, PA 19148For SaleMLS ID #PAPH2641620, Patrick Conway, BHHS Fox & Roach-Center City Walnut. Bright MLS
- $349,9004 bd2 ba1.5k sqft10 E Batten Ave, Blackwood, NJ 08012For SaleMLS ID #NJCD2126720, Nicole Nicholson, Century 21 Nicholson. Bright MLS
