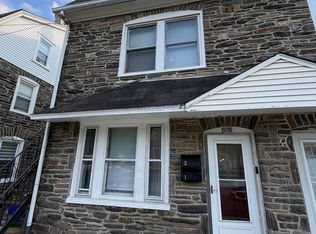
Detached Stone Duplex with a bonus unit in the basement and a large detached garage. The two units have separate electric, separate entrances and their own private patios. Home usage can be easily changed into either a single family home or a duplex just by locking or unlocking one door. Perfect property for multi generational families that want to be close but also have their own private space or an investor looking for positive cash flow. Plenty of parking for everyone too. Home needs some work and is being sold AS-IS.
For sale
$299,900
323 S Chester Pike, Glenolden, PA 19036
4beds
3baths
2,563sqft
Duplex
Built in 1929
-- sqft lot
$299,600 Zestimate®
$117/sqft
$-- HOA
What's special
Private patiosDetached stone duplexLarge detached garagePlenty of parkingSeparate entrances
- 364 days
- 877
- 71
Zillow last checked:
Listing updated:
Listed by:
James Gallagher 610-707-1500,
Penn One Realty 6107071500
Source: Bright MLS,MLS#: PADE2100276
Facts & features
Interior
Bedrooms & bathrooms
- Bedrooms: 4
- Bathrooms: 3
Basement
- Area: 0
Heating
- Hot Water, Natural Gas
Cooling
- Central Air, Electric
Appliances
- Included: Gas Water Heater
Features
- Basement: Full
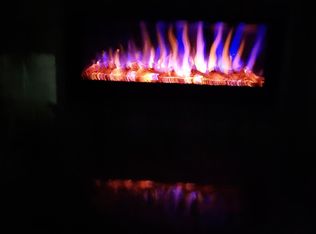
- Number of fireplaces: 1
Interior area
- Total structure area: 2,563
- Total interior livable area: 2,563 sqft
Property
Parking
- Total spaces: 2
- Parking features: Storage, Driveway, Detached
- Garage spaces: 2
- Has uncovered spaces: Yes
Accessibility
- Accessibility features: None
Features
- Exterior features: Sidewalks, Street Lights
- Pool features: None
Lot
- Size: 7,405 Square Feet
- Dimensions: 50.00 x 150.00
Details
- Additional structures: Above Grade, Below Grade
- Parcel number: 21000045700
- Zoning: R-10
- Special conditions: Standard
Construction
Type & style
- Home type: MultiFamily
- Architectural style: Other
- Property subtype: Duplex
Materials
- Frame, Masonry
- Foundation: Brick/Mortar
- Roof: Flat,Shingle
Condition
- New construction: No
- Year built: 1929
Utilities & green energy
- Electric: 200+ Amp Service
- Sewer: Public Sewer
- Water: Public
Community & HOA
Location
- Region: Glenolden
- Municipality: GLENOLDEN BORO
Financial & listing details
- Price per square foot: $117/sqft
- Tax assessed value: $196,380
- Annual tax amount: $7,384
- Date on market: 10/21/2025
- Listing agreement: Exclusive Right To Sell
- Listing terms: Conventional
- Ownership: Fee Simple
Estimated market value
$299,600
$285,000 - $315,000
$2,036/mo
Price history
| Date | Event | Price |
|---|---|---|
| 7/9/2026 | Price change | $299,900-6.3%$117/sqft |
Source:  Bright MLS #PADE2100276 Report a problem Bright MLS #PADE2100276 Report a problem | ||
| 4/6/2026 | Listed for sale | $319,900$125/sqft |
Source: Bright MLS #PADE2100276 Report a problem | ||
| 1/15/2026 | Contingent | $319,900$125/sqft |
Source: Bright MLS #PADE2100276 Report a problem | ||
| 11/7/2025 | Pending sale | $319,900$125/sqft |
Source: Bright MLS #PADE2100276 Report a problem | ||
| 10/21/2025 | Listed for sale | $319,900-8.6%$125/sqft |
Source: Bright MLS #PADE2100276 Report a problem | ||
| 9/16/2025 | Listing removed | $350,000$137/sqft |
Source: Bright MLS #PADE2093516 Report a problem | ||
| 7/11/2025 | Listed for sale | $350,000+70.7%$137/sqft |
Source: Bright MLS #PADE2093516 Report a problem | ||
| 3/8/2006 | Sold | $205,000+70.8%$80/sqft |
Source: Public Record Report a problem | ||
| 8/7/1998 | Sold | $120,000$47/sqft |
Source: Public Record Report a problem | ||
Public tax history
| Year | Property taxes | Tax assessment |
|---|---|---|
| 2026 | $7,574 +3.6% | $196,380 |
| 2025 | $7,308 +3.8% | $196,380 |
| 2024 | $7,042 +2.2% | $196,380 |
| 2023 | $6,890 +1.7% | $196,380 |
| 2022 | $6,777 +1.5% | $196,380 |
| 2021 | $6,678 +1134.3% | $196,380 +98.2% |
| 2020 | $541 -89.4% | $99,080 |
| 2019 | $5,099 +1.8% | $99,080 |
| 2018 | $5,008 +821% | $99,080 |
| 2017 | $544 | $99,080 |
| 2016 | $544 | $99,080 |
| 2015 | $544 | $99,080 |
| 2014 | $544 +2.8% | $99,080 |
| 2013 | $529 +2.8% | $99,080 |
| 2012 | $515 +0.3% | $99,080 |
| 2011 | $513 +2% | $99,080 |
| 2010 | $503 +7.5% | $99,080 |
| 2009 | $468 | $99,080 |
| 2008 | $468 +8.3% | $99,080 |
| 2007 | $432 -2% | $99,080 |
| 2006 | $441 | $99,080 |
| 2005 | $441 | $99,080 |
| 2004 | $441 +8.5% | $99,080 |
| 2003 | $406 +7.9% | $99,080 |
| 2002 | $377 | $99,080 |
| 2000 | $377 | $99,080 |
Find assessor info on the county website
Monthly payment
Est. payment
Payment breakdown
Explore the cost of this home by adjusting the details. Changes won't be saved.Climate risks
Neighborhood: 19036
Nearby schools
Schools provided by the listing agent
- Elementary: Glenolden
- High: Interboro Senior
- District: Interboro
Source: Bright MLS. This data may not be complete. We recommend contacting the local school district to confirm school assignments for this home.
- $--4 bd1 ba1.5k sqft323 S Chester Pike UNIT 2-A, Glenolden, PA 19036Off Market
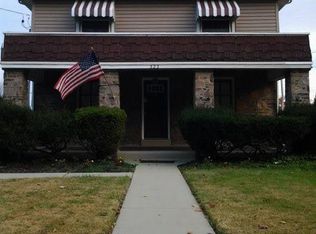
- $--4 bd1 ba1.6k sqft323 S Chester Pike UNIT 2, Glenolden, PA 19036Off Market

- $---- bd1 ba800 sqft323 S Chester Pike #1-B, Glenolden, PA 19036Off Market
- $479,9004 bd2 ba2.3k sqft321 S Chester Pike, Glenolden, PA 19036Off Market
Similar homes
- $299,0004 bd2 ba1.9k sqft1101 Chestnut St, Collingdale, PA 19023For Sale
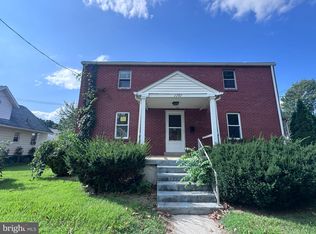
 MLS ID #PADE2125154, Jaimee Cohen, RE/MAX Prime Real Estate. Bright MLS
 - $265,0004 bd2 ba1.5k sqft144 Lexington Ave, East Lansdowne, PA 19050For Sale
 MLS ID #PADE2125408, Kathy Molloy, Long & Foster Real Estate, Inc.. Bright MLS
 - $304,9954 bd-- ba2.7k sqft846 Wynnewood Rd, Philadelphia, PA 19151For Sale
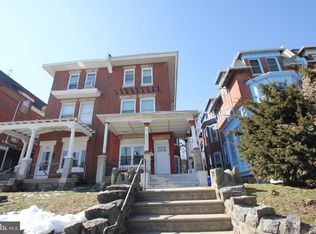 MLS ID #PAPH2593638, Michael Trautz, Anchor Realty Northeast. Bright MLS
 - $290,0005 bd-- ba1.6k sqft9218 W Chester Pike, Upper Darby, PA 19082For Sale
 MLS ID #PADE2122244, Jesse Vandeboe, Coventry Commercial Real Estate, LLC. Bright MLS
 - $265,0003 bd1 ba1.3k sqft41 Beech Ave, Aldan, PA 19018For SaleMLS ID #PADE2123708, Jacki Sop, C-21 Executive Group. Bright MLS
- $319,9003 bd3 ba1.9k sqft139 N Farson St, Philadelphia, PA 19139For SaleMLS ID #PAPH2669712, S. Dave Hudson, Super Realty Group, LLC. Bright MLS
- $300,0004 bd-- ba1.6k sqft907 E Phil Ellena St, Philadelphia, PA 19150For SaleMLS ID #PAPH2678412, April Scott-Street, Main Line Investors Group. Bright MLS
- $320,0004 bd2 ba1.4k sqft17 Progress Ave, Woodbury, NJ 08096For SaleMLS ID #NJGL2072892, Kari Tomeo, Opus Elite Real Estate of NJ, LLC. Bright MLS
- $259,9004 bd2 ba1.6k sqft1209 Leiper St, Crum Lynne, PA 19022For SaleMLS ID #PADE2124174, Ricky Zhang, Home Vista Realty. Bright MLS
- $260,0004 bd-- ba1.4k sqft4033 Poplar St, Philadelphia, PA 19104For SaleMLS ID #PAPH2659708, Ryan Bullock, United Real Estate. Bright MLS
- $324,9003 bd3 ba1.5k sqft138 W Thompson Ave, Pleasantville, NJ 08232For SaleMLS ID #NJAC2027182, Federico Maldonado, Grace Properties. Bright MLS
- $225,0003 bd2 ba1.3k sqft874 Taylor Dr, Folcroft, PA 19032For SaleMLS ID #PADE2123296, Sasha Simpson, Premier Property Management & Realty LLC. Bright MLS
- $420,0003 bd3 ba2k sqft700 10th Ave, Prospect Park, PA 19076For SaleMLS ID #PADE2123468, Benjamin Ellis, Real Broker, LLC. Bright MLS
- $239,0004 bd2 ba1.4k sqft39 Beverly Ave, East Lansdowne, PA 19050For SaleMLS ID #PADE2123330, Ron Ehman, EXP Realty, LLC. Bright MLS
- $365,0006 bd2 ba2.2k sqft5531 Walnut St, Philadelphia, PA 19139For SaleMLS ID #PAPH2666854, Edward Marcinkiewicz, BHHS Fox & Roach-Center City Walnut. Bright MLS
- $335,0003 bd2 ba1.4k sqft560 Salem Ave, Woodbury, NJ 08096For SaleMLS ID #NJGL2079632, Wanda McIlvaine, BHHS Fox & Roach-Mullica Hill South. Bright MLS
- $239,0004 bd3 ba1.5k sqft45 Ardmore Ave, Lansdowne, PA 19050For SaleMLS ID #PADE2114602, Lamar Tymes, City Wide Realty Inc. Bright MLS
- $360,0003 bd4 ba2.9k sqft5400 Lebanon Ave, Philadelphia, PA 19131For SaleMLS ID #PAPH2653456, Mrs. Sharita Price, Real Estate Bosses. Bright MLS
- $249,0003 bd2 ba1.5k sqft726 E 18th St, Chester, PA 19013For SaleMLS ID #PADE2122130, Mike Zalivchii, Century 21 Preferred. Bright MLS
- $414,9995 bd2 ba1.5k sqft1009 Hessian Ave, West Deptford, NJ 08093For SaleMLS ID #NJGL2078758, Anthony calabrese, Keller Williams Realty - Cherry Hill. Bright MLS
