Skip main navigation
Sold for $489,972
  • $489,972

    835 Morgan Ave, Drexel Hill, PA 19026

    4beds
    2,258sqft
    Single Family Residence
    Built in 1930
    6,534 Square Feet Lot
    $572,400 Zestimate®
    $217/sqft
    $3,349 Estimated rent

    Home value

    $572,400

    $544,000 - $601,000

    $3,349/mo

    Zestimate® history
    Loading
    Loading...

    Owner options

    List your home for rent

    $3,349/mo

    Rent Zestimate®

    Find your next renter with Zillow Rental Manager. Plus, with online applications, you can quickly screen prospective tenants – for free.

    Learn more

    $3,349/mo

    Rent Zestimate®

    Refinance and save

    $3,338/mo

    Est. payment

    Refinancing to a lower rate could help reduce your monthly payments and save thousands over the life of the loan.

    See today's rates

    $3,338/mo

    Est. payment

    Explore your selling options

    Work with a Zillow partner agent

    Leverage their expertise and Zillow's premium Showcase listings to get your home seen by more buyers.

    Get started

    List with your own agent

    Get your home in front of millions of buyers by listing it on Zillow.

    Learn how to do it

    Sell it yourself

    Take full control of how buyers see your home on Zillow by listing For Sale by Owner (FSBO).

    List your home

    What's special

    Gas hot waterMaster bedroomLarge powder roomSmall mud roomCeramic tile bathLaundry areaNice size bedrooms
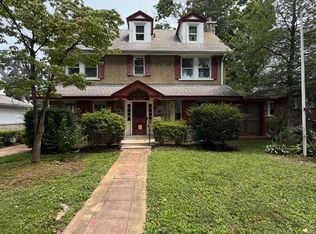
    Fantastic center hall stone colonial home located in the desirable Aronimink section of Drexel Hill! Home had been totally updated from top to bottom at the time of purchase by the current owner. Over the past few years it has been lovingly cared for. Enter into the large center hall with a formal dining room with crown molding and chair rail to the left. To the right is a spacious living room with wood burning fire place , entrance to a large powder room to the rear, and an entrance to enclosed porch or sunroom to the front. The center hall showcases the gorgeous hardwood floors through out the first floor. Behind the dining room is the kitchen with fabulous wood cabinets, beautiful backsplash and white quartz countertops. Stainless steel appliances such as five burner gas stove, refrigerator , and built in microwave and dishwasher are all included for the new owner. A small mud room leads out to a cute fenced in yard or down the stairs to the full really clean and painted basement. The second floor has three bedrooms with a roomy Master suite and a large glass enclosed shower stall in the ceramic tile bath. The laundry area is located outside of the master bedroom. There are two other nice size bedrooms and a full ceramic tile hall bath. Third floor has a large bedroom and a ceramic tile bath which could be a second master. A large storage room with a big cedar closet completes the third floor. Home has a two car garage, long driveway, dual zoned central air and gas heat, 200 amp electric service and gas hot water. Completely move in ready for a new family to unpack their bags and enjoy this beautiful place.

    Zillow last checked:

    Listing updated:

    Listed by:

    John Gallagher 610-505-7700,

    RE/MAX Hometown Realtors

    Bought with:

    Stephanie Barbera, RS299149

    Compass RE

    Source: Bright MLS,MLS#: PADE2048276MLS Logo

    Facts & features

    Interior

    Bedrooms & bathrooms
    • Bedrooms: 4
    • Bathrooms: 4
    • Full bathrooms: 3
    • 1/2 bathrooms: 1
    • Main level bathrooms: 4
    • Main level bedrooms: 4
    Basement
    • Area: 0
    Heating
    • Forced Air, Natural Gas
    Cooling
    • Central Air, Natural Gas
    Appliances
    • Included: Microwave, Dishwasher, Disposal, Refrigerator, Stainless Steel Appliance(s), Gas Water Heater
    Features
    • Ceiling Fan(s), Crown Molding, Upgraded Countertops
    • Flooring: Wood
    • Basement: Partially Finished
    • Number of fireplaces: 1
    Interior area
    • Total structure area: 2,258
    • Total interior livable area: 2,258 sqft
    • Finished area above ground: 2,258
    • Finished area below ground: 0

    Property

    Parking
    • Total spaces: 2
    • Parking features: Garage Door Opener, Detached, Driveway
    • Garage spaces: 2
    • Has uncovered spaces: Yes
    Accessibility
    • Accessibility features: None
    Features
    • Levels: Three
    • Stories: 3
    • Pool features: None
    Lot
    • Size: 6,534 Square Feet
    • Dimensions: 60.00 x 120.00
    Details
    • Additional structures: Above Grade, Below Grade
    • Parcel number: 16100127600
    • Zoning: RESD
    • Special conditions: Standard

    Construction

    Type & style
    • Home type: SingleFamily
    • Architectural style: Colonial
    • Property subtype: Single Family Residence
    Materials
    • Frame, Masonry
    • Foundation: Stone
    Condition
    • New construction: No
    • Year built: 1930

    Utilities & green energy

    • Electric: 200+ Amp Service
    • Sewer: Public Sewer
    • Water: Public

    Community & HOA

    Community
    • Subdivision: Aronimink
    HOA
    • Has HOA: No
    Location
    • Region: Drexel Hill
    • Municipality: UPPER DARBY TWP

    Financial & listing details

    • Price per square foot: $217/sqft
    • Tax assessed value: $296,420
    • Annual tax amount: $12,083
    • Date on market: 6/23/2023
    • Listing agreement: Exclusive Agency
    • Listing terms: Cash,Conventional,FHA,VA Loan
    • Ownership: Fee Simple

    Price history

    DateEventPrice
    7/25/2023Sold$489,972$217/sqft
    Source: Bright MLS #PADE2048276 Report a problem
    7/4/2023Pending sale$489,972$217/sqft
    Source: Bright MLS #PADE2048276 Report a problem
    6/28/2023Contingent$489,972$217/sqft
    Source: Bright MLS #PADE2048276 Report a problem
    6/23/2023Listed for sale$489,972+48.5%$217/sqft
    Source: Bright MLS #PADE2048276 Report a problem
    12/3/2018Sold$329,900$146/sqft
    Source: Public Record Report a problem
    9/17/2018Pending sale$329,900$146/sqft
    Source: RE/MAX TOP PERFORMERS #1002255698 Report a problem
    9/11/2018Price change$329,900-2.9%$146/sqft
    Source: RE/MAX TOP PERFORMERS #1002255698 Report a problem
    8/17/2018Listed for sale$339,900+126.6%$151/sqft
    Source: RE/MAX TOP PERFORMERS #1002255698 Report a problem
    4/16/2018Sold$150,000$66/sqft
    Source: Public Record Report a problem

    Public tax history

    YearProperty taxesTax assessment
    2025$12,974 +3.5%$296,420
    2024$12,536 +1%$296,420
    2023$12,418 +2.8%$296,420
    2022$12,084 +5.2%$296,420 +5.2%
    2021$11,483 +1328.7%$281,690 +91.4%
    2020$804 -91.4%$147,190
    2019$9,354 +1.2%$147,190
    2018$9,247 +1044.7%$147,190
    2017$808 -2%$147,190
    2016$824 $147,190
    2015$824 $147,190
    2014$824 +2.8%$147,190
    2013$802 +2.8%$147,190
    2012$780 +2.3%$147,190
    2011$762 $147,190
    2010$762 +7.5%$147,190
    2009$709 +2%$147,190
    2008$695 +8.3%$147,190
    2007$642 -2%$147,190
    2006$655 $147,190
    2005$655 $147,190
    2004$655 +8.5%$147,190
    2003$603 +7.9%$147,190
    2002$559 $147,190
    2000$559 $147,190
    Find assessor info on the county website

    Neighborhood: 19026

    Nearby schools

    GreatSchools rating
    Schools provided by the listing agent
    • District: Upper Darby

    Source: Bright MLS. This data may not be complete. We recommend contacting the local school district to confirm school assignments for this home.

    Get a cash offer in 3 minutes
    Find out how much your home could sell for in as little as 3 minutes with a no-obligation cash offer.
    Estimated market value
    $572,400
    Get a cash offer in 3 minutes
    Find out how much your home could sell for in as little as 3 minutes with a no-obligation cash offer.
    Estimated market value
    $572,400