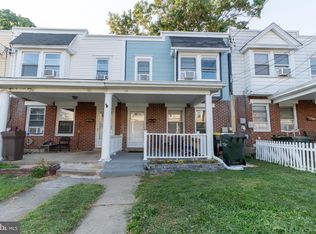
Nestled in the charming Willow Grove community, this delightful Colonial townhouse offers a perfect blend of comfort and convenience. Built in 1930, this home exudes character while providing modern living in a vibrant neighborhood. With three spacious bedrooms and a full bathroom, it's an ideal space for creating lasting memories. The inviting interior features a full basement, perfect for storage or a cozy retreat. The masonry construction ensures durability, while the off-street parking adds to the ease of daily living. The 0.06-acre lot provides just the right amount of outdoor space for gardening or enjoying a quiet evening under the stars. Willow Grove is known for its friendly atmosphere and strong sense of community. The neighborhood is also home to excellent schools, making it a great place for lifelong learning and growth. Convenient public services and transportation options make commuting a breeze, allowing you to explore all that the surrounding area has to offer. Whether you're strolling through the tree-lined streets or enjoying a weekend at a nearby café, this community is sure to make you feel right at home. Don't miss the opportunity to embrace a lifestyle filled with warmth, connection, and comfort in this lovely Willow Grove Row Home!
For sale
$299,000
56 Cherry St, Willow Grove, PA 19090
3beds
1,283sqft
Townhouse
Built in 1930
2,614 Square Feet Lot
$294,300 Zestimate®
$233/sqft
$-- HOA
What's special
Inviting interiorMasonry constructionTree-lined streetsFull basementThree spacious bedroomsOff-street parkingOutdoor space for gardening
- 76 days
- 873
- 24
Zillow last checked:
Listing updated:
Listed by:
Ms. Nadine Maureen Quinn 267-431-0776,
Keller Williams Real Estate-Blue Bell 2156462900
Source: Bright MLS,MLS#: PAMC2189276
Facts & features
Interior
Bedrooms & bathrooms
- Bedrooms: 3
- Bathrooms: 1
- Full bathrooms: 1
Basement
- Area: 0
Heating
- Forced Air, Natural Gas
Cooling
- Central Air
Appliances
- Included: Gas Water Heater
Features
- Basement: Full
- Has fireplace: No
Interior area
- Total structure area: 1,283
- Total interior livable area: 1,283 sqft
- Finished area above ground: 1,283
- Finished area below ground: 0
Property
Parking
- Parking features: Off Street
Accessibility
- Accessibility features: 2+ Access Exits
Features
- Levels: Two
- Stories: 2
- Pool features: None
Lot
- Size: 2,614 Square Feet
Details
- Additional structures: Above Grade, Below Grade
- Parcel number: 590002872003
- Zoning: R4
- Special conditions: Standard
Construction
Type & style
- Home type: Townhouse
- Architectural style: Colonial
- Property subtype: Townhouse
Materials
- Masonry
- Foundation: Stone
Condition
- New construction: No
- Year built: 1930
Utilities & green energy
- Sewer: Public Sewer
- Water: Public
Community & HOA
Community
- Subdivision: Willow Grove
HOA
- Has HOA: No
Location
- Region: Willow Grove
- Municipality: ABINGTON TWP
Financial & listing details
- Price per square foot: $233/sqft
- Tax assessed value: $79,140
- Annual tax amount: $4,055
- Date on market: 7/28/2026
- Listing agreement: Exclusive Agency
- Ownership: Fee Simple
Estimated market value
$294,300
$280,000 - $309,000
$2,263/mo
Price history
| Date | Event | Price |
|---|---|---|
| 7/28/2026 | Listed for sale | $299,000+98%$233/sqft |
Source:  Bright MLS #PAMC2189276 Report a problem Bright MLS #PAMC2189276 Report a problem | ||
| 9/27/2016 | Sold | $151,000+0.7%$118/sqft |
Source: Public Record Report a problem | ||
| 7/6/2016 | Listed for sale | $149,900+227.7%$117/sqft |
Source: Felte Real Estate #6822942 Report a problem | ||
| 6/7/2001 | Sold | $45,750$36/sqft |
Source: Public Record Report a problem | ||
Public tax history
| Year | Property taxes | Tax assessment |
|---|---|---|
| 2025 | $3,960 +6.5% | $79,140 |
| 2024 | $3,718 | $79,140 |
| 2023 | $3,718 +9.7% | $79,140 |
| 2022 | $3,391 +1.8% | $79,140 |
| 2021 | $3,330 +2.4% | $79,140 |
| 2020 | $3,251 +2.7% | $79,140 |
| 2019 | $3,164 +2.7% | $79,140 |
| 2018 | $3,081 +3% | $79,140 |
| 2017 | $2,992 +2.4% | $79,140 |
| 2016 | $2,923 +3% | $79,140 |
| 2015 | $2,838 +1.6% | $79,140 |
| 2014 | $2,793 +2.2% | $79,140 |
| 2013 | $2,732 +1.3% | $79,140 |
| 2012 | $2,697 +2.9% | $79,140 |
| 2011 | $2,622 +4.6% | $79,140 |
| 2010 | $2,507 +4.4% | $79,140 |
| 2009 | $2,402 +8.2% | $79,140 |
| 2008 | $2,219 +2% | -- |
| 2007 | $2,175 +2.8% | -- |
| 2006 | $2,116 +2.8% | -- |
| 2005 | $2,058 +7.4% | -- |
| 2004 | $1,917 +5.8% | -- |
| 2003 | $1,812 +4% | -- |
| 2002 | $1,742 +8.2% | -- |
| 2000 | $1,610 +0.3% | -- |
| 1999 | $1,605 | -- |
Find assessor info on the county website
Monthly payment
Est. payment
Payment breakdown
Explore the cost of this home by adjusting the details. Changes won't be saved.Climate risks
Neighborhood: 19090
Nearby schools
Schools provided by the listing agent
- District: Upper Moreland
Source: Bright MLS. This data may not be complete. We recommend contacting the local school district to confirm school assignments for this home.
Similar homes
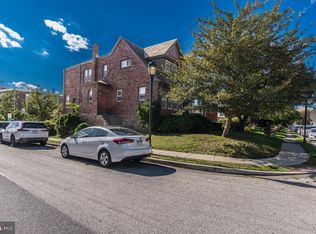
- $315,0003 bd2 ba1.5k sqft1700 Chelsea Rd, Elkins Park, PA 19027For Sale
 MLS ID #PAMC2196712, Kenneth Worley JR., Realty ONE Group Focus. Bright MLS
 - $279,9004 bd2 ba1.7k sqft547 Van Kirk St, Philadelphia, PA 19120For Sale
 MLS ID #PAPH2675512, ATIQUR RAHMAN, Realty Mark Cityscape-Huntingdon Valley. Bright MLS
 - $289,0003 bd2 ba1.4k sqft3241 Wellington St, Philadelphia, PA 19149For Sale
 MLS ID #PAPH2662888, Ella Thang, Canaan Realty Services INC. Bright MLS
 - $269,9993 bd2 ba1.1k sqft3269 Holme Ave, Philadelphia, PA 19114For Sale
 MLS ID #PAPH2655698, Jennifer Higgins, RE/MAX One Realty. Bright MLS
 - $279,0003 bd1 ba1.2k sqft6019 Ross St, Philadelphia, PA 19144For SaleMLS ID #PAPH2662388, Isis Toledo Rosas, Keller Williams Realty - Moorestown. Bright MLS
- $350,0003 bd2 ba1.2k sqft4130 Whiting Rd, Philadelphia, PA 19154For SaleMLS ID #PAPH2677808, Hernan Alvarado, Realty ONE Group Focus. Bright MLS
- $285,0002 bd2 ba1k sqftNone Available, Warminster, PA 18974For SaleMLS ID #PABU2122350, Etta Norton, Quinn & Wilson, Inc.. Bright MLS
- $235,0003 bd2 ba1.1k sqft1426 Gilham St, Philadelphia, PA 19111For SaleMLS ID #PAPH2677690, Mathew Sickler, Keller Williams Main Street, PA. Bright MLS
- $289,9003 bd2 ba1.1k sqft1033 Daly St, Philadelphia, PA 19148For SaleMLS ID #PAPH2659692, Luna Ge, Canaan Realty Services INC. Bright MLS
- $249,9003 bd2 ba1.1k sqft7442 E Walnut Ln, Philadelphia, PA 19138For SaleMLS ID #PAPH2641544, Billy Jo Salkowski, RE/MAX Main Line-Kimberton. Bright MLS
- $325,0003 bd3 ba1.3k sqft3549 Chalfont Dr, Philadelphia, PA 19154For SaleMLS ID #PAPH2621026, Mike Patel, Equity Pennsylvania Real Estate. Bright MLS
- $284,5005 bd5 ba1.5k sqft1706 N Bouvier St, Philadelphia, PA 19121For SaleMLS ID #PAPH2656258, Brian Wolk, BHHS Fox & Roach At the Harper, Rittenhouse Square. Bright MLS
- $280,0003 bd2 ba1.3k sqft817 Union Landing Rd, Cinnaminson, NJ 08077For SaleMLS ID #NJBL2121418, Chris Twardy, BHHS Fox & Roach-Mt Laurel. Bright MLS
- $365,0003 bd2 ba1.4k sqft3936 Mitchell St, Philadelphia, PA 19128For SaleMLS ID #PAPH2677238, Justin Mailloux, RE/MAX One Realty - TCDT. Bright MLS
- $349,9003 bd4 ba1.4k sqft6900 E Roosevelt Blvd, Philadelphia, PA 19149For SaleMLS ID #PAPH2669640, Jessica Green, Hometown Realty Associates, LLC. Bright MLS
- $385,0003 bd2 ba1k sqft423 Sunnemeade Ave, Warminster, PA 18974For SaleMLS ID #PABU2132808, Damian Gioia, Opus Elite Real Estate. Bright MLS
- $279,0002 bd2 ba896 sqft206 Overlook Rd, Philadelphia, PA 19128For SaleMLS ID #PAPH2675236, Dylan Kaye, Keller Williams Real Estate-Langhorne. Bright MLS
- $300,0003 bd2 ba1.6k sqft6211 Wayne Ave, Philadelphia, PA 19144For SaleMLS ID #PAPH2623854, Hernan Alvarado, Realty ONE Group Focus. Bright MLS
- $289,9003 bd1 ba1k sqft7515 Boulevard Ave, Pennsauken, NJ 08110For SaleMLS ID #NJCD2123646, Michael Carr, Keller Williams Realty - Marlton. Bright MLS
- $255,0004 bd2 ba1.5k sqft1039 Cherry St, Norristown, PA 19401For SaleMLS ID #PAMC2195138, Tom Toole III, RE/MAX Main Line - West Chester. Bright MLS
