A once in a lifetime opportunity to own one of the original homes on the block, 127 Central Avenue is a Victorian single with a large yard in North Hills, Abington Township. First time on the market in close to 50 years. Built around 1900 and filled with character. Off street parking. With more than 2,100 square feet of living space, the home features hardwood floors, dining room built ins, a traditional laundry chute, a mud room, and a huge walk up attic. The first floor includes a front porch, foyer, living room, dining room, kitchen, family room, half bath, and a truly unique piece of design history: an original IKEA kitchen with stainless steel counters dating back to the company’s early years in the United States. Rear exit mudroom. Upstairs are four bedrooms and a full bath and large walk up attic for tons of storage and convenient access. The unfinished basement offers plenty of storage, while the large lot provides generous outdoor space. A detached garage with carriage house style doors adds even more charm. Concrete pad for storing larger items or vehicles. With its generous proportions, original details, and long history in the neighborhood, this is a distinctive property with character, space, and tremendous potential. Level lot. The home offers opportunities for upgrades and updates to its cosmetics and mechanical systems. Glenside post office and zip code, 19038. North Hills subdivision. Priced taking into consideration any possible updates, upgrades, or repairs.
For sale
Price cut: $25K (10/13)
$325,000
127 Central Ave, Glenside, PA 19038
4beds
2,180sqft
Single Family Residence
Built in 1900
10,500 Square Feet Lot
$-- Zestimate®
$149/sqft
$-- HOA
What's special
Level lotHalf bathHuge walk up atticOff street parkingFamily roomDining roomTraditional laundry chute
- 30 days
- 5,492
- 610
Zillow last checked:
Listing updated:
Listed by:
Kristin Stever 267-475-3352,
Elfant Wissahickon-Rittenhouse Square 2158939920,
Co-Listing Agent: Janna Jude Brown 323-828-8099,
Elfant Wissahickon-Chestnut Hill
Source: Bright MLS,MLS#: PAMC2194156
Facts & features
Interior
Bedrooms & bathrooms
- Bedrooms: 4
- Bathrooms: 2
- Full bathrooms: 1
- 1/2 bathrooms: 1
- Main level bathrooms: 2
- Main level bedrooms: 4
Basement
- Area: 0
Heating
- Central, Natural Gas
Cooling
- Central Air, Natural Gas
Appliances
- Included: Electric Water Heater
- Laundry: In Basement
Features
- Basement: Unfinished
- Has fireplace: No
Interior area
- Total structure area: 2,180
- Total interior livable area: 2,180 sqft
- Finished area above ground: 2,180
- Finished area below ground: 0
Property
Parking
- Parking features: Off Street
Accessibility
- Accessibility features: None
Features
- Levels: Two
- Stories: 2
- Pool features: None
Lot
- Size: 10,500 Square Feet
Details
- Additional structures: Above Grade, Below Grade
- Parcel number: 300007588005
- Zoning: RESIDENTIAL
- Special conditions: Standard
Construction
Type & style
- Home type: SingleFamily
- Architectural style: Victorian
- Property subtype: Single Family Residence
Materials
- Stucco
- Foundation: Stone
Condition
- New construction: No
- Year built: 1900
Utilities & green energy
- Sewer: Public Sewer
- Water: Public
Community & HOA
Community
- Subdivision: North Hills
HOA
- Has HOA: No
Location
- Region: Glenside
- Municipality: ABINGTON TWP
Financial & listing details
- Price per square foot: $149/sqft
- Tax assessed value: $139,630
- Annual tax amount: $7,263
- Date on market: 9/14/2026
- Listing agreement: Exclusive Right To Sell
- Listing terms: Conventional
- Ownership: Fee Simple
Estimated market value
Not available
Estimated sales range
Not available
$2,881/mo
Price history
| Date | Event | Price |
|---|---|---|
| 10/13/2026 | Price change | $325,000-7.1%$149/sqft |
Source:  Bright MLS #PAMC2194156 Report a problem Bright MLS #PAMC2194156 Report a problem | ||
| 10/2/2026 | Listed for sale | $350,000$161/sqft |
Source: Bright MLS #PAMC2194156 Report a problem | ||
| 9/25/2026 | Contingent | $350,000$161/sqft |
Source: Bright MLS #PAMC2194156 Report a problem | ||
| 9/14/2026 | Listed for sale | $350,000+963.8%$161/sqft |
Source: Bright MLS #PAMC2194156 Report a problem | ||
| 7/1/1975 | Sold | $32,900$15/sqft |
Source: Agent Provided Report a problem | ||
Public tax history
| Year | Property taxes | Tax assessment |
|---|---|---|
| 2025 | $6,726 +5.3% | $139,630 |
| 2024 | $6,389 | $139,630 |
| 2023 | $6,389 +6.5% | $139,630 |
| 2022 | $5,998 +5.7% | $139,630 |
| 2021 | $5,674 +0.4% | $139,630 |
| 2020 | $5,650 +1% | $139,630 |
| 2019 | $5,593 +0.6% | $139,630 |
| 2018 | $5,560 +3.4% | $139,630 |
| 2017 | $5,375 +3.1% | $139,630 |
| 2016 | $5,211 +3.1% | $139,630 |
| 2015 | $5,052 +3.6% | $139,630 |
| 2014 | $4,876 +0.1% | $139,630 |
| 2013 | $4,869 +0.6% | $139,630 |
| 2012 | $4,842 +1.3% | $139,630 |
| 2011 | $4,778 +2.4% | $139,630 |
| 2010 | $4,667 -0.5% | $139,630 |
| 2009 | $4,689 +2% | $139,630 |
| 2008 | $4,595 +3.6% | -- |
| 2007 | $4,436 +5.7% | -- |
| 2006 | $4,196 +5.1% | -- |
| 2005 | $3,993 +6.9% | -- |
| 2004 | $3,737 +0.7% | -- |
| 2003 | $3,712 +3.3% | -- |
| 2002 | $3,594 +7.3% | -- |
| 2000 | $3,348 +4.7% | -- |
| 1999 | $3,197 | -- |
Find assessor info on the county website
Monthly payment
Est. payment
Payment breakdown
Explore the cost of this home by adjusting the details. Changes won't be saved.Climate risks
Neighborhood: 19038
Nearby schools
Schools provided by the listing agent
- Elementary: Copper Beech
- Middle: Abington Junior
- High: Abington Senior
- District: Abington
Source: Bright MLS. This data may not be complete. We recommend contacting the local school district to confirm school assignments for this home.

Similar homes
- $335,0005 bd2 ba2.3k sqft234 W Queen Ln, Philadelphia, PA 19144For Sale
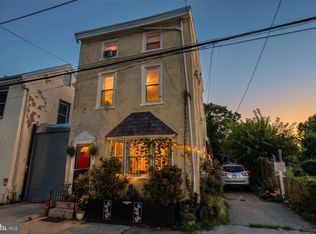
 MLS ID #PAPH2657398, Joanne Colino, Elfant Wissahickon-Chestnut Hill. Bright MLS
 - $380,0005 bd2 ba1.9k sqft149 E Herman St, Philadelphia, PA 19144For Sale
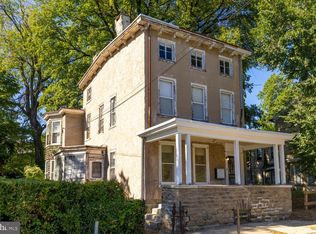 MLS ID #PAPH2670952, Miriam Mosquera-Martinez, Elfant Wissahickon-Chestnut Hill. Bright MLS
 - $359,0004 bd2 ba2.1k sqft6235 McCallum St, Philadelphia, PA 19144For Sale
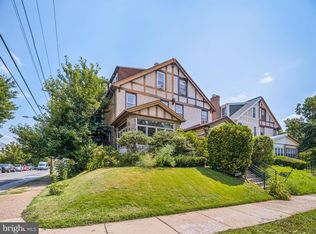 MLS ID #PAPH2644212, Jack Fleming, Weichert, Realtors - Cornerstone. Bright MLS
 - $315,0003 bd2 ba1.3k sqft418 W Woodlawn St, Philadelphia, PA 19144For Sale
 MLS ID #PAPH2661016, Robert Fein, BHHS Fox & Roach-Haverford. Bright MLS
 - $290,0004 bd1 ba2k sqft3519 Bowman St, Philadelphia, PA 19129For SaleMLS ID #PAPH2651558, Tom Toole III, RE/MAX Main Line - West Chester. Bright MLS
- $325,0005 bd1 ba1.6k sqft241 E Chestnut St, Norristown, PA 19401For SaleMLS ID #PAMC2176090, Cindy Marcinkowski, BHHS Fox & Roach-Blue Bell. Bright MLS
- $330,0003 bd3 ba1.5k sqft828 Brighton St, Philadelphia, PA 19111For SaleMLS ID #PAPH2664100, Etta Norton, Quinn & Wilson, Inc.. Bright MLS
- $337,5003 bd4 ba2.2k sqft1415 E Duval St, Philadelphia, PA 19138For SaleMLS ID #PAPH2667464, Ugochukwu U Opara, Opulent Realty Group LLC. Bright MLS
- $300,0003 bd2 ba1.6k sqft6211 Wayne Ave, Philadelphia, PA 19144For SaleMLS ID #PAPH2623854, Hernan Alvarado, Realty ONE Group Focus. Bright MLS
- $299,8904 bd2 ba1.8k sqft39 Watkins Ave, Woodbury, NJ 08096For SaleMLS ID #NJGL2077426, Tom Duffy, Keller Williams Realty - Washington Township. Bright MLS
- $410,0006 bd2 ba2.3k sqft6607 N 13th St, Philadelphia, PA 19126For SaleMLS ID #PAPH2665986, Ian Creech, Compass RE. Bright MLS
- $370,0004 bd3 ba2k sqft906 Burmont Rd, Drexel Hill, PA 19026For SaleMLS ID #PADE2125162, Auston Dructor, Keller Williams Real Estate-Montgomeryville. Bright MLS
- $389,9004 bd2 ba1.6k sqft7435 Germantown Ave, Philadelphia, PA 19119For SaleMLS ID #PAPH2670872, Amanda Helwig, Dan Helwig Inc. Bright MLS
- $279,9004 bd3 ba2.4k sqft503 Chester Pike, Sharon Hill, PA 19079For SaleMLS ID #PADE2122004, Liam Coonahan, Real of Pennsylvania. Bright MLS
- $280,0003 bd1 ba1.5k sqft302 Boyer Rd, Cheltenham, PA 19012For SaleMLS ID #PAMC2195472, Larry Minsky, Keller Williams Real Estate - Newtown. Bright MLS
- $450,0005 bd2 ba2.2k sqft129 W Nippon St, Philadelphia, PA 19119For SaleMLS ID #PAPH2676492, Richard McIlhenny, RE/MAX Services. Bright MLS
- $325,0003 bd2 ba1.7k sqft311 Broad St, Harleysville, PA 19438For SaleMLS ID #PAMC2193832, Bernadette Robinson, Keller Williams Real Estate-Blue Bell. Bright MLS
- $285,0004 bd3 ba1.9k sqft622 N 64th St, Philadelphia, PA 19151For SaleMLS ID #PAPH2671030, Carrera Carlton, Realty ONE Group Focus. Bright MLS
- $295,0003 bd2 ba1.7k sqftMelrose Park House, Melrose Park, PA 19027For SaleMLS ID #PAMC2190728, Kelly McShain Tyree, Elfant Wissahickon-Chestnut Hill. Bright MLS
- $290,0003 bd2 ba1.3k sqft56 Jefferson Ave W, Norristown, PA 19403For SaleMLS ID #PAMC2185302, Erin Conlen, BHHS Fox & Roach-Collegeville. Bright MLS
