Welcome to 3519 Bowman Street, a 4-bedroom home in East Falls with original character intact and real room to make it your own. This one is being sold as-is, and it is for the buyer who sees what a home can become rather than what it is today. Start with the bones, because they are good. Original hardwood runs through the living room, the dining room, and most of the bedrooms. The living room centers on a decorative fireplace. The dining room is anchored by a chandelier and an antique stove that has been kept in place. The kitchen carries genuine character with an exposed brick wall, exposed ceiling beams, and windows that pull light deep into the house. Light is the first thing you notice here. Between the window placement and the room sizes, this home is unusually bright for the block, and that is not something a renovation can add later. Four bedrooms split between the 2nd and 3rd floors give you room to work with, including a front bedroom on the second floor that reads as two connected spaces, a layout that lends itself to a primary suite with an office, a sitting area, or a nursery beside the main room. A full bath serves the bedroom levels, and the unfinished basement holds the laundry with washer and dryer included. Outside, a covered front porch faces the street and a back patio offers private outdoor space, both already in good shape. The location is the part you cannot renovate. You are in East Falls with quick access to Roosevelt Boulevard and I-76, a short walk to the East Falls train station and Fairmount Park is close by for trails, open space, and the river. This home needs work and it is priced accordingly. For a renovator, an investor, or a buyer, with original details, four bedrooms, and an East Falls address is a combination that does not come up often. Schedule your showing today.
Pending
$290,000
3519 Bowman St, Philadelphia, PA 19129
4beds
2,040sqft
Single Family Residence
Built in 1940
1,968 Square Feet Lot
$-- Zestimate®
$142/sqft
$-- HOA
What's special
- 44 days
- 396
- 25
Likely to sell faster than
Zillow last checked:
Listing updated:
Listed by:
Tom Toole III 610-692-6976,
RE/MAX Main Line - West Chester 6106922228,
Listing Team: Tom Toole Sales Group At Re/Max Main Line, Co-Listing Team: Tom Toole Sales Group At Re/Max Main Line,Co-Listing Agent: Sarah Tymon Hogg 717-799-4313,
RE/MAX Main Line - West Chester
Source: Bright MLS,MLS#: PAPH2651558
Facts & features
Interior
Bedrooms & bathrooms
- Bedrooms: 4
- Bathrooms: 1
- Full bathrooms: 1
Basement
- Area: 0
Heating
- Hot Water, Natural Gas
Cooling
- None
Appliances
- Included: Cooktop, Oven, Range Hood, Refrigerator, Gas Water Heater
- Laundry: In Basement
Features
- Bathroom - Tub Shower, Dining Area, Formal/Separate Dining Room, Kitchen - Table Space
- Flooring: Hardwood, Carpet, Wood
- Basement: Unfinished
- Has fireplace: No
- Fireplace features: Wood Burning Stove
Interior area
- Total structure area: 2,040
- Total interior livable area: 2,040 sqft
- Finished area above ground: 2,040
- Finished area below ground: 0
Property
Parking
- Parking features: On Street
- Has uncovered spaces: Yes
Accessibility
- Accessibility features: None
Features
- Levels: Three
- Stories: 3
- Patio & porch: Porch
- Pool features: None
Lot
- Size: 1,968 Square Feet
- Dimensions: 22.00 x 91.00
Details
- Additional structures: Above Grade, Below Grade
- Parcel number: 382101200
- Zoning: RSA5
- Special conditions: Standard
Construction
Type & style
- Home type: SingleFamily
- Architectural style: Traditional
- Property subtype: Single Family Residence
- Attached to another structure: Yes
Materials
- Stucco
- Foundation: Stone
Condition
- New construction: No
- Year built: 1940
Utilities & green energy
- Sewer: Public Sewer
- Water: Public
Community & HOA
Community
- Subdivision: East Falls
HOA
- Has HOA: No
Location
- Region: Philadelphia
- Municipality: PHILADELPHIA
Financial & listing details
- Price per square foot: $142/sqft
- Tax assessed value: $419,200
- Annual tax amount: $5,867
- Date on market: 10/2/2026
- Listing agreement: Exclusive Right To Sell
- Listing terms: Cash,Conventional
- Ownership: Fee Simple
Estimated market value
Not available
Estimated sales range
Not available
Not available
Price history
| Date | Event | Price |
|---|---|---|
| 10/28/2026 | Pending sale | $290,000$142/sqft |
Source:  Bright MLS #PAPH2651558 Report a problem | ||
| 10/2/2026 | Listed for sale | $290,000$142/sqft |
Source: Bright MLS #PAPH2651558 Report a problem | ||
Public tax history
| Year | Property taxes | Tax assessment |
|---|---|---|
| 2025 | $5,763 +12.3% | $411,700 +12.3% |
| 2024 | $5,133 | $366,700 |
| 2023 | $5,133 +21% | $366,700 |
| 2022 | $4,243 | -- |
| 2021 | $4,243 -4.2% | -- |
| 2018 | $4,429 -85% | -- |
| 2017 | $29,460 +1217.7% | -- |
| 2016 | $2,236 | -- |
| 2015 | $2,236 | -- |
| 2014 | $2,236 | $301,500 +1217.7% |
| 2012 | $2,236 | $22,880 |
| 2011 | -- | $22,880 |
| 2010 | -- | $22,880 |
| 2009 | -- | $22,880 |
| 2008 | -- | $22,880 |
| 2007 | -- | $22,880 |
| 2006 | -- | $22,880 |
| 2005 | -- | $22,880 |
| 2004 | -- | $22,880 +10% |
| 2003 | -- | $20,800 +41.6% |
| 2002 | -- | $14,688 +12.2% |
| 2000 | -- | $13,088 +6.2% |
| 1999 | -- | $12,320 |
Find assessor info on the county website
Monthly payment
Est. payment
Payment breakdown
Explore the cost of this home by adjusting the details. Changes won't be saved.Climate risks
Neighborhood: East Falls
Nearby schools


Similar homes
- $290,0003 bd2 ba1.6k sqft6211 Wayne Ave, Philadelphia, PA 19144For Sale
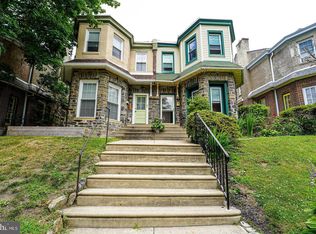
 MLS ID #PAPH2688392, Christopher Somers, KW Empower. Bright MLS
- $274,9003 bd2 ba1.6k sqft939 Dyre St, Philadelphia, PA 19124For Sale
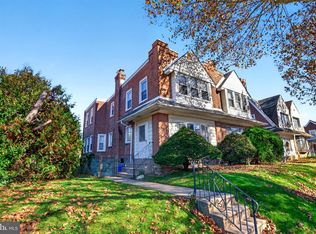 MLS ID #PAPH2688886, Cole Hoffmann, Howard Hanna Real Estate Services. Bright MLS
- $285,0004 bd3 ba1.9k sqft622 N 64th St, Philadelphia, PA 19151For Sale
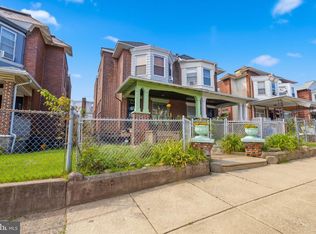 MLS ID #PAPH2671030, Carrera Carlton, Realty ONE Group Focus. Bright MLS
- $289,9004 bd3 ba2.2k sqft1516 W Westmoreland St, Philadelphia, PA 19140For Sale
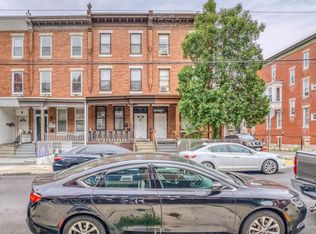 MLS ID #PAPH2639308, Terrance Lee, RE/MAX Access. Bright MLS
- $339,9003 bd3 ba1.6k sqft7737 Parkview Rd, Upper Darby, PA 19082For SaleMLS ID #PADE2127644, Johan Pathan, RE/MAX Preferred - Malvern. Bright MLS
- $230,0006 bd2 ba2.4k sqft5204 Morris St, Philadelphia, PA 19144For SaleMLS ID #PAPH2687648, Abe Haupt, Elfant Wissahickon-Chestnut Hill. Bright MLS
- $329,0005 bd2 ba1.9k sqft149 E Herman St, Philadelphia, PA 19144For SaleMLS ID #PAPH2670952, Miriam Mosquera-Martinez, Elfant Wissahickon-Chestnut Hill. Bright MLS
- $285,0002 bd1 ba1.1k sqft1417 E Hewson St, Philadelphia, PA 19125For SaleMLS ID #PAPH2679816, Jeanne Whipple, Elfant Wissahickon Realtors. Bright MLS
- $299,9006 bd3 ba2.2k sqft107 W Seymour St, Philadelphia, PA 19144For SaleMLS ID #PAPH2601916, Jay Burke, Keller Williams Main Line. Bright MLS
- $310,0003 bd3 ba1.3k sqft268 Kalos St, Philadelphia, PA 19128For SaleMLS ID #PAPH2658986, Josh Ruszas, Compass RE. Bright MLS
- $315,0003 bd2 ba1.3k sqft418 W Woodlawn St, Philadelphia, PA 19144For SaleMLS ID #PAPH2661016, Robert Fein, BHHS Fox & Roach-Haverford. Bright MLS
- $425,0005 bd2 ba2.4k sqft537 Walnut Ln, Philadelphia, PA 19128For SaleMLS ID #PAPH2684272, Matt Eckelmeyer, Coldwell Banker Realty. Bright MLS
- $275,0005 bd5 ba2.8k sqft3525 N 16th St, Philadelphia, PA 19140For SaleMLS ID #PAPH2604234, Steven Onesti, KW Empower. Bright MLS
- $329,0005 bd-- ba1.9k sqft149 Herman St, Philadelphia, PA 19144For SaleMLS ID #PAPH2682408, Miriam Mosquera-Martinez, Elfant Wissahickon-Chestnut Hill. Bright MLS
- $260,0003 bd1 ba1.4k sqft5011 Copley Rd, Philadelphia, PA 19144For SaleMLS ID #PAPH2652620, I.J. Hines, Compass RE. Bright MLS
- $249,7774 bd3 ba1.7k sqft32 Yale Ave, Gloucester City, NJ 08030For SaleMLS ID #NJCD2130284, Michael Fingerman, HomeSmart First Advantage Realty. Bright MLS
- $289,0003 bd2 ba1.6k sqft1615 Wolf St, Philadelphia, PA 19145For SaleMLS ID #PAPH2679074, Tanner Kirkpatrick, Lime House. Bright MLS
- $275,0004 bd4 ba1.7k sqft23 E Providence Rd, Yeadon, PA 19050For SaleMLS ID #PADE2120434, Tyhee wolfe, Realty One Group Restore - Collegeville. Bright MLS
- $285,0004 bd3 ba1.9k sqft1550 Woodland Ave, Folcroft, PA 19032For SaleMLS ID #PADE2125924, Negel Bentick, Realty Mark Cityscape. Bright MLS
- $350,0003 bd4 ba1.6k sqft1243 E Durham St, Philadelphia, PA 19150For SaleMLS ID #PAPH2679146, Zach Behr, Keller Williams Real Estate-Blue Bell. Bright MLS
