Skip main navigation
Sold for $629,900
  • $629,900

    717 Mill St, Bridgeport, PA 19405

    4beds
    2,400sqft
    Single Family Residence
    Built in ----
    3,129 Square Feet Lot
    $652,700 Zestimate®
    $262/sqft
    $3,359 Estimated rent

    Home value

    $652,700

    $607,000 - $705,000

    $3,359/mo

    Zestimate® history
    Loading
    Loading...

    Owner options

    List your home for rent

    $3,359/mo

    Rent Zestimate®

    Find your next renter with Zillow Rental Manager. Plus, with online applications, you can quickly screen prospective tenants – for free.

    Learn more

    $3,359/mo

    Rent Zestimate®

    Refinance and save

    $4,038/mo

    Est. payment

    Refinancing to a lower rate could help reduce your monthly payments and save thousands over the life of the loan.

    See today's rates

    $4,038/mo

    Est. payment

    Explore your selling options

    Work with a Zillow partner agent

    Leverage their expertise and Zillow's premium Showcase listings to get your home seen by more buyers.

    Get started

    List with your own agent

    Get your home in front of millions of buyers by listing it on Zillow.

    Learn how to do it

    Sell it yourself

    Take full control of how buyers see your home on Zillow by listing For Sale by Owner (FSBO).

    List your home

    What's special

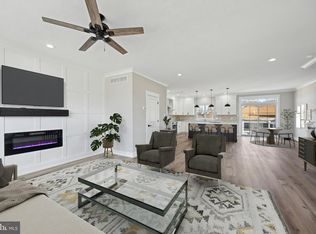
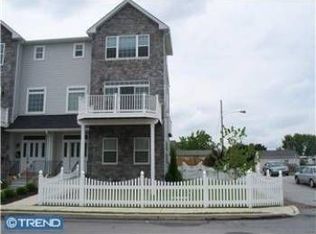
    COMING SOON!!! This is a PREMIUM end lot nearing completion at"THE TWINS AT CARMENS WAY". Grab this remaining twin home with a ton of Craftsman style finishes . Being introduced is another well designed home by Tri-County Builders. This new construction home features almost 2400sf. of great space and deliveres 3 - 4 bedrooms, 2 full and 2 half baths, finished basement. This open concept home is a delight being 25' wide with space to meet all your needs for entertaining. Entering from the ground level this home greets you with upgraded chic vinyl flooring and steps away is a flex room, suitable for a fourth bedroom with a half bath, and a closet, spacious enough to bring your deas together. Head up to the main level to an inviting atmosphere with modern finishes that will truly wow a new buyer. Every detail here is a perfect setting for entertaining or just daily family living. Start your day in this fantastic kitchen, featuring all the latest upgrades, beautiful soft colors for effortless decorating, a full suite of GE appliances, and impeccable finishing details. The spacious 8' quartz island is perfect for enjoying breakfast or gathering later for a quick dinner. Take your next step to the trex spacious deck to have your beverages. During those cool days, cozy up in front of your fireplace, watch a movie, enjoy a family game or just relax in this common area. . A conveniently located half bath now completes this level. Ascending to the next level, you'll find a convenient laundry area and three more spacious bedrooms. The master suite creates a spacious retreat with abundant natural light, a generous layout, and a serene ambiance. It’s complemented by a luxurious en-suite bathroom featuring dual sinks, a walk-in shower, and elegant finishes for a truly relaxing experience. Also on this level is another full bath and plenty of closet space for your added convenience. Jumpstart the spring season now and get familar with all that Bridgeport has to offer. With affordable homes, a prime location, ongoing revitalization, and a strong sense of community, Bridgeport is an excellent choice for new buyers looking for a mix of value and opportunity in Montgomery County. Also, Upper Merion schools continue to provide a strong academic foundation, and a supportive learning environment. The district remains committed to excellence, preparing students for future success while fostering a well-rounded educational experience. Transportation to all major arteries is only minutes away. Contact me for a private showing or attend my upcoming open houses. The seller would greatly appreciate holding settlement at their preferred title office for a quick closing. PLEASE REMOVE SHOES.

    Zillow last checked:

    Listing updated:

    Listed by:

    Maureen Galleo 610-246-3004,

    Realty One Group Restore - BlueBell

    Bought with:

    Chris Cicione, RS345250

    Realty One Group Restore - Conshohocken

    Source: Bright MLS,MLS#: PAMC2133612MLS Logo

    Facts & features

    Interior

    Bedrooms & bathrooms
    • Bedrooms: 4
    • Bathrooms: 4
    • Full bathrooms: 2
    • 1/2 bathrooms: 2
    • Main level bathrooms: 1
    Basement
    • Area: 0
    Heating
    • ENERGY STAR Qualified Equipment, Forced Air, Natural Gas
    Cooling
    • Central Air, Natural Gas
    Appliances
    • Included: Gas Water Heater
    • Laundry: Upper Level
    Features
    • Breakfast Area, Built-in Features, Combination Kitchen/Living, Dining Area, Open Floorplan, Eat-in Kitchen, Kitchen Island, Walk-In Closet(s), Bathroom - Tub Shower, Bathroom - Stall Shower
    • Flooring: Carpet, Ceramic Tile, Hardwood
    • Basement: Full,Finished,Garage Access,Heated
    • Has fireplace: No
    Interior area
    • Total structure area: 2,400
    • Total interior livable area: 2,400 sqft
    • Finished area above ground: 2,400
    • Finished area below ground: 0

    Property

    Parking
    • Total spaces: 1
    • Parking features: Garage Faces Front, Oversized, Attached, Driveway, On Street
    • Attached garage spaces: 1
    • Has uncovered spaces: Yes
    Accessibility
    • Accessibility features: >84" Garage Door, Accessible Entrance
    Features
    • Levels: Three
    • Stories: 3
    • Exterior features: Sidewalks, Street Lights
    • Pool features: None
    Lot
    • Size: 3,129 sqft
    • Dimensions: 39.00 x 0.00
    Details
    • Additional structures: Above Grade, Below Grade
    • Parcel number: 020001436009
    • Zoning: R2
    • Special conditions: Standard

    Construction

    Type & style
    • Home type: SingleFamily
    • Architectural style: Craftsman
    • Property subtype: Single Family Residence
    • Attached to another structure: Yes
    Materials
    • Concrete, Stone, Vinyl Siding
    • Foundation: Slab
    Condition
    • Excellent
    • New construction: Yes

    Utilities & green energy

    • Sewer: Public Sewer
    • Water: Public

    Community & neighborhood

    Location
    • Region: Bridgeport
    • Subdivision: None Available
    • Municipality: BRIDGEPORT BORO

    Other

    Other facts
    • Listing agreement: Exclusive Right To Sell
    • Listing terms: Cash,Conventional,FHA,Negotiable,VA Loan
    • Ownership: Fee Simple

    Price history

    DateEventPrice
    5/8/2025Sold$629,900$262/sqft
    Source: Bright MLS #PAMC2133612 Report a problem
    3/26/2025Pending sale$629,900+46.5%$262/sqft
    Source: Bright MLS #PAMC2133612 Report a problem
    7/15/2020Listing removed$429,900$179/sqft
    Source: Weichert Realtors #PAMC644522 Report a problem
    3/14/2020Listed for sale$429,900$179/sqft
    Source: Weichert Realtors #PAMC644522 Report a problem

    Public tax history

    Tax history is unavailable.

    Neighborhood: 19405

    Nearby schools

    GreatSchools rating
    Schools provided by the listing agent
    • High: U Merion
    • District: Upper Merion Area

    Source: Bright MLS. This data may not be complete. We recommend contacting the local school district to confirm school assignments for this home.

    Get a cash offer in 3 minutes
    Find out how much your home could sell for in as little as 3 minutes with a no-obligation cash offer.
    Estimated market value
    $652,700
    Get a cash offer in 3 minutes
    Find out how much your home could sell for in as little as 3 minutes with a no-obligation cash offer.
    Estimated market value
    $652,700