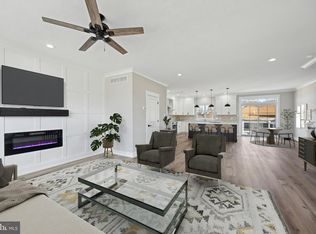
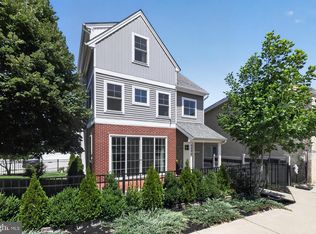
Welcome to this spacious twin home in the highly sought-after Bridgeport community, located within the desirable Upper Merion School District! Just a few years young, this beautifully upgraded home offers exceptional space and thoughtful design. The main living level offers a bright, open-concept floor plan with gleaming hardwood floors and extensive custom millwork throughout. The spacious kitchen is the heart of the home, featuring an oversized island with the microwave conveniently built in, abundant cabinetry, and an easy flow into the dining and living areas. Sliding doors lead to the deck, creating the perfect setting for morning coffee, entertaining, or enjoying the outdoors. A convenient powder room completes this level. Upstairs, the luxurious primary suite offers a spacious bedroom with custom closets and a beautifully appointed primary bath featuring a double-sink vanity and frameless glass shower. Two additional generously sized bedrooms share a full hall bath, while the conveniently located laundry area adds everyday functionality. The lower level features an attached garage, along with a finished sitting room and full bath perfect for a home office, guest space, exercise area, or relaxing retreat. With its open layout, quality finishes, extensive millwork, gleaming hardwood floors, custom storage, finished lower level, attached garage, and wired for an EV charging station, this exceptional home offers modern comfort in a fantastic Bridgeport location. Conveniently located near major roadways, shopping, dining, and all that the surrounding area has to offer!
For sale
$515,000
711 Mill St, Bridgeport, PA 19405
3beds
1,646sqft
Single Family Residence
Built in 2020
2,329 Square Feet Lot
$503,000 Zestimate®
$313/sqft
$-- HOA
What's special
Quality finishesAttached garageExtensive custom millwork throughoutFinished lower levelLuxurious primary suiteConveniently located laundry areaBright open-concept floor plan
- 5 days
- 347
- 29
Zillow last checked:
Listing updated:
Listed by:
Noele Stinson 610-960-4982,
Coldwell Banker Realty 6108289558
Source: Bright MLS,MLS#: PAMC2195464
Facts & features
Interior
Bedrooms & bathrooms
- Bedrooms: 3
- Bathrooms: 4
- Full bathrooms: 3
- 1/2 bathrooms: 1
- Main level bathrooms: 1
Basement
- Area: 0
Heating
- Central, Natural Gas
Cooling
- Central Air, Natural Gas
Appliances
- Included: Gas Water Heater
Features
- Has basement: No
- Number of fireplaces: 1
Interior area
- Total structure area: 1,646
- Total interior livable area: 1,646 sqft
- Finished area above ground: 1,646
- Finished area below ground: 0
Property
Parking
- Total spaces: 1
- Parking features: Garage Faces Front, Garage Door Opener, Inside Entrance, Attached
- Attached garage spaces: 1
Accessibility
- Accessibility features: None
Features
- Levels: Three
- Stories: 3
- Pool features: None
Lot
- Size: 2,329 Square Feet
Details
- Additional structures: Above Grade, Below Grade
- Parcel number: 020001436002
- Zoning: RES
- Special conditions: Standard
Construction
Type & style
- Home type: SingleFamily
- Architectural style: Craftsman
- Property subtype: Single Family Residence
- Attached to another structure: Yes
Materials
- Vinyl Siding
- Foundation: Slab
Condition
- Excellent
- New construction: No
- Year built: 2020
Utilities & green energy
- Sewer: Public Sewer
- Water: Public
Community & HOA
Community
- Subdivision: None Available
HOA
- Has HOA: No
Location
- Region: Bridgeport
- Municipality: BRIDGEPORT BORO
Financial & listing details
- Price per square foot: $313/sqft
- Tax assessed value: $127,120
- Annual tax amount: $5,620
- Date on market: 9/23/2026
- Listing agreement: Exclusive Right To Sell
- Listing terms: Conventional,FHA,VA Loan
- Inclusions: Refrigerator, Washer, Dryer
- Ownership: Fee Simple
Estimated market value
$503,000
$478,000 - $528,000
$3,394/mo
Price history
| Date | Event | Price |
|---|---|---|
| 9/23/2026 | Listed for sale | $515,000+3%$313/sqft |
Source:  Bright MLS #PAMC2195464 Report a problem Bright MLS #PAMC2195464 Report a problem | ||
| 9/25/2024 | Sold | $500,000+0.8%$304/sqft |
Source: Bright MLS #PAMC2111738 Report a problem | ||
| 8/22/2024 | Pending sale | $496,000$301/sqft |
Source: Bright MLS #PAMC2111738 Report a problem | ||
| 8/21/2024 | Contingent | $496,000$301/sqft |
Source: Bright MLS #PAMC2111738 Report a problem | ||
| 8/13/2024 | Price change | $496,000-4.6%$301/sqft |
Source: Bright MLS #PAMC2111738 Report a problem | ||
| 7/31/2024 | Listed for sale | $520,000+10.7%$316/sqft |
Source: Bright MLS #PAMC2111738 Report a problem | ||
| 1/3/2023 | Listing removed | $469,777$285/sqft |
Source: Bright MLS #PAMC2056682 Report a problem | ||
| 12/2/2022 | Price change | $469,777-2.1%$285/sqft |
Source: Bright MLS #PAMC2056682 Report a problem | ||
| 11/30/2022 | Price change | $479,900-2.1%$292/sqft |
Source: Bright MLS #PAMC2056682 Report a problem | ||
| 11/11/2022 | Price change | $490,000-1.8%$298/sqft |
Source: Bright MLS #PAMC2056682 Report a problem | ||
| 11/5/2022 | Listed for sale | $499,000+23.2%$303/sqft |
Source: Bright MLS #PAMC2056682 Report a problem | ||
| 5/19/2020 | Sold | $405,000+113.3%$246/sqft |
Source: Public Record Report a problem | ||
| 7/31/2019 | Sold | $189,900$115/sqft |
Source: Public Record Report a problem | ||
Public tax history
| Year | Property taxes | Tax assessment |
|---|---|---|
| 2025 | $5,101 +3.2% | $127,120 |
| 2024 | $4,941 | $127,120 |
| 2023 | $4,941 +4.2% | $127,120 |
| 2022 | $4,742 +0.8% | $127,120 |
| 2021 | $4,706 +894.9% | $127,120 +878.6% |
| 2020 | $473 -74.7% | $12,990 -75% |
| 2019 | $1,870 +1.3% | $51,970 |
| 2018 | $1,846 +2.5% | $51,970 |
| 2017 | $1,801 | $51,970 |
| 2016 | $1,801 +2.7% | $51,970 |
| 2015 | $1,754 +0.7% | $51,970 |
| 2014 | $1,742 +1.9% | $51,970 |
| 2013 | $1,709 +0.9% | $51,970 |
| 2012 | $1,693 +5.5% | $51,970 |
| 2011 | $1,604 +2.3% | $51,970 |
| 2010 | $1,568 +19.6% | $51,970 |
| 2009 | $1,311 +2.3% | $51,970 |
| 2008 | $1,282 +1.8% | -- |
| 2007 | $1,259 +3.3% | -- |
| 2006 | $1,219 +4.3% | -- |
| 2005 | $1,169 +3.4% | -- |
| 2004 | $1,131 +16.8% | -- |
| 2003 | $968 +10.3% | -- |
| 2002 | $878 +10.6% | -- |
| 2000 | $794 +8.2% | -- |
| 1999 | $734 | -- |
Find assessor info on the county website
Monthly payment
Est. payment
Payment breakdown
Explore the cost of this home by adjusting the details. Changes won't be saved.Climate risks
Neighborhood: 19405
Nearby schools
Schools provided by the listing agent
- Elementary: Bridgeport
- Middle: U Merion
- High: U.merion
- District: Upper Merion Area
Source: Bright MLS. This data may not be complete. We recommend contacting the local school district to confirm school assignments for this home.

Similar homes
- $--3 bd1 ba1.8k sqft356 Grove St, Bridgeport, PA 19405Auction
 Xome
Xome - $495,0003 bd2 ba1.2k sqft136 David Rd, King Of Prussia, PA 19406For Sale

 MLS ID #PAMC2195064, Jody Kotler, Compass RE. Bright MLS
 - $450,0005 bd-- ba2.2k sqft519 Grove St, Bridgeport, PA 19405For Sale
 MLS ID #PAMC2194938, Sean Elstone, Keller Williams Main Line. Bright MLS
 - $595,0004 bd3 ba2.2k sqft549 Bush St #A, Bridgeport, PA 19405For Sale
 MLS ID #PAMC2189020, Paige Cary, Coldwell Banker Realty. Bright MLS
 - $510,0003 bd4 ba1.9k sqft6 Depot St, Bridgeport, PA 19405For SaleMLS ID #PAMC2193208, Tom Toole III, RE/MAX Main Line-West Chester. Bright MLS
- $474,0004 bd3 ba2.3k sqft703 Green St, Bridgeport, PA 19405For SaleMLS ID #PAMC2187186, Andy Bell, KW Greater West Chester. Bright MLS
- $525,0003 bd3 ba2k sqft311 Spring Ln, King Of Prussia, PA 19406For SaleMLS ID #PAMC2191836, Andy Oei, BHHS Fox & Roach At the Harper, Rittenhouse Square. Bright MLS
- $349,0004 bd2 ba1.7k sqft108 W 5th St, Bridgeport, PA 19405For SaleMLS ID #PAMC2194190, Ryan Lockstein, Rosedale Real Estate LLC. Bright MLS
- $515,0003 bd3 ba1.6k sqft38 Red Rowan Ln, Plymouth Meeting, PA 19462For SaleMLS ID #PAMC2195128, Liz LaPorta, BHHS Fox & Roach-Center City Walnut. Bright MLS
- $495,0004 bd3 ba1.7k sqft1701 N Gravers Rd, Plymouth Meeting, PA 19462For SaleMLS ID #PAMC2195404, Sharon Laudenbach, Compass RE. Bright MLS
- $449,9004 bd4 ba2k sqft50 W Front St, Bridgeport, PA 19405For SaleMLS ID #PAMC2193342, Danielle Shadduck, EXP Realty, LLC. Bright MLS
- $519,9003 bd2 ba1.1k sqft215 S Henderson Rd, King Of Prussia, PA 19406For SaleMLS ID #PAMC2188248, Han Vo, Vihi Realty Co.. Bright MLS
- $324,0003 bd1 ba1.4k sqft104 W 7th St, Bridgeport, PA 19405For SaleMLS ID #PAMC2186070, Dana DeLuzio-mariani, EXP Realty, LLC. Bright MLS
- $549,9004 bd2 ba1.9k sqft252 Prince Frederick St, King Of Prussia, PA 19406For SaleMLS ID #PAMC2189814, Greg Parker, Keller Williams Real Estate-Blue Bell. Bright MLS
- $573,9003 bd3 ba2.3k sqft207 W 8th St, Bridgeport, PA 19405New ConstructionMLS ID #PAMC2189448, Samantha Vasaturo, Coldwell Banker Realty. Bright MLS
- $499,5003 bd3 ba1.8k sqft716 Springdell Rd, King Of Prussia, PA 19406For SaleMLS ID #PAMC2192216, Douglas Kriebel, Coldwell Banker Hearthside. Bright MLS
- $445,0002 bd-- ba1.8k sqft116 E 4th St, Bridgeport, PA 19405For SaleMLS ID #PAMC2190384, Paul Roberto, Realty One Group Restore - Collegeville. Bright MLS
- $569,0004 bd2 ba1.8k sqft512 Firethorn Rd, King Of Prussia, PA 19406For SaleMLS ID #PAMC2190544, Mr. Gary A Mercer SR., LPT Realty, LLC. Bright MLS
- $483,0004 bd2 ba1.4k sqft662 Shoemaker Ln, King Of Prussia, PA 19406For SaleMLS ID #PAMC2187448, Steve Hull, RE/MAX One Realty. Bright MLS
