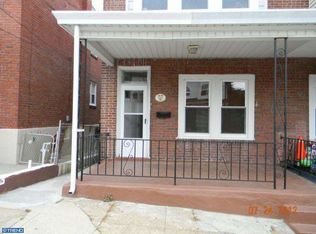
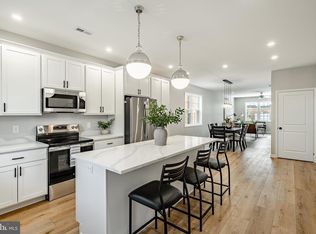
A strong addition to any investment portfolio, 519 Grove St is an updated, fully occupied duplex on a quiet Bridgeport block. The property includes two spacious units, each with its own laundry, plus a 2-car driveway. The front unit begins with a covered porch and opens to separate living and dining rooms with gleaming hardwood floors. A modern kitchen with abundant cabinetry, ample counter space, and a center island sits at the rear. Upstairs are three large bedrooms and a full bathroom, while the expansive basement provides plenty of storage and additional flexibility. The rear unit has a private entrance and features a spacious living room, an eat-in kitchen, and a full bathroom on the main level. A bright bedroom occupies the upper floor, while the lower level includes a second large bedroom, laundry, a half bath, and storage. The location adds even more appeal, with the massive King of Prussia Mall, Trader Joe’s, and Target all an easy drive away. Conshohocken is also close by for dining, shopping, and entertainment, while Bridgeport Memorial Park provides a nearby spot for outdoor recreation. Quick access to I-76, Route 202, and the PA Turnpike makes travel throughout the region convenient. Schedule your tour today!
For sale
$450,000
519 Grove St, Bridgeport, PA 19405
5beds
4baths
2,201sqft
Duplex
Built in 1920
-- sqft lot
$437,700 Zestimate®
$204/sqft
$-- HOA
What's special
Expansive basementThree large bedroomsCenter islandAmple counter spaceAbundant cabinetryGleaming hardwood floorsModern kitchen
- 18 days
- 593
- 35
Zillow last checked:
Listing updated:
Listed by:
Sean Elstone 610-209-1934,
Keller Williams Main Line 6105200100,
Co-Listing Team: The Mike Mccann Team, Co-Listing Agent: Michael R. Mccann 215-709-4141,
KW Empower
Source: Bright MLS,MLS#: PAMC2194938
Facts & features
Interior
Bedrooms & bathrooms
- Bedrooms: 5
- Bathrooms: 4
Basement
- Area: 0
Heating
- Baseboard, Hot Water, Radiant, Natural Gas
Cooling
- Window Unit(s), Electric
Appliances
- Included: Gas Water Heater
- Laundry: Has Laundry
Features
- Basement: Unfinished
- Has fireplace: No
Interior area
- Total structure area: 2,201
- Total interior livable area: 2,201 sqft
Property
Parking
- Total spaces: 2
- Parking features: Driveway
- Uncovered spaces: 2
Accessibility
- Accessibility features: None
Features
- Pool features: None
Lot
- Size: 2,200 Square Feet
Details
- Additional structures: Above Grade, Below Grade
- Parcel number: 020003644008
- Zoning: RESIDENTIAL
- Special conditions: Standard
Construction
Type & style
- Home type: MultiFamily
- Architectural style: Traditional
- Property subtype: Duplex
Materials
- Brick
- Foundation: Other
Condition
- New construction: No
- Year built: 1920
Utilities & green energy
- Sewer: Public Sewer
- Water: Public
Community & HOA
Location
- Region: Bridgeport
- Municipality: BRIDGEPORT BORO
Financial & listing details
- Price per square foot: $204/sqft
- Tax assessed value: $110,320
- Annual tax amount: $4,622
- Date on market: 9/25/2026
- Listing agreement: Exclusive Right To Sell
- Inclusions: All Appliances In As-is Condition
- Ownership: Fee Simple
Estimated market value
$437,700
$416,000 - $460,000
$2,175/mo
Price history
| Date | Event | Price |
|---|---|---|
| 9/25/2026 | Listed for sale | $450,000+28.6%$204/sqft |
Source:  Bright MLS #PAMC2194938 Report a problem Bright MLS #PAMC2194938 Report a problem | ||
| 3/11/2022 | Sold | $350,000+150%$159/sqft |
Source: Public Record Report a problem | ||
| 1/9/2013 | Listing removed | $1,140-11.6%$1/sqft |
Source: RPM Delaware Valley Report a problem | ||
| 12/8/2012 | Price change | $1,290+18.3%$1/sqft |
Source: RPM Delaware Valley Report a problem | ||
| 11/28/2012 | Listed for rent | $1,090 |
Source: RPM Delaware Valley Report a problem | ||
| 10/26/2011 | Listing removed | $1,090-8.4% |
Source: Real Property Management Report a problem | ||
| 10/16/2011 | Price change | $1,190-4.8%$1/sqft |
Source: Real Property Management Report a problem | ||
| 9/21/2011 | Price change | $1,250+47.1%$1/sqft |
Source: Real Property Management Report a problem | ||
| 9/17/2011 | Listed for rent | $850 |
Source: Rentbits Report a problem | ||
| 8/31/2011 | Sold | $140,000-6.7%$64/sqft |
Source: Public Record Report a problem | ||
| 6/23/2011 | Listed for sale | $150,000-31.8%$68/sqft |
Source: RE/MAX Classic #5868711 Report a problem | ||
| 5/6/2011 | Listing removed | $219,999$100/sqft |
Source: RE/MAX Classic #5868711 Report a problem | ||
| 4/25/2011 | Price change | $219,999+0%$100/sqft |
Source: RE/MAX Classic #5868711 Report a problem | ||
| 4/15/2011 | Price change | $219,9000%$100/sqft |
Source: RE/MAX Classic #5868711 Report a problem | ||
| 4/13/2011 | Listed for sale | $219,999+73.9%$100/sqft |
Source: RE/MAX Classic #5868711 Report a problem | ||
| 12/26/1995 | Sold | $126,500$57/sqft |
Source: Public Record Report a problem | ||
Public tax history
| Year | Property taxes | Tax assessment |
|---|---|---|
| 2025 | $4,427 +3.3% | $110,320 |
| 2024 | $4,286 | $110,320 |
| 2023 | $4,286 +4.1% | $110,320 |
| 2022 | $4,115 +0.8% | $110,320 |
| 2021 | $4,083 +1.6% | $110,320 |
| 2020 | $4,018 +1.3% | $110,320 |
| 2019 | $3,968 +1.3% | $110,320 |
| 2018 | $3,918 +2.5% | $110,320 |
| 2017 | $3,823 | $110,320 |
| 2016 | $3,823 +2.7% | $110,320 |
| 2015 | $3,722 +0.6% | $110,320 |
| 2014 | $3,699 +2% | $110,320 |
| 2013 | $3,626 +0.9% | $110,320 |
| 2012 | $3,593 +5.6% | $110,320 |
| 2011 | $3,403 +2.3% | $110,320 |
| 2010 | $3,327 +19.6% | $110,320 |
| 2009 | $2,781 +2.2% | $110,320 |
| 2008 | $2,720 +1.9% | -- |
| 2007 | $2,669 +3.1% | -- |
| 2006 | $2,589 +4.3% | -- |
| 2005 | $2,482 +3.3% | -- |
| 2004 | $2,403 +16.8% | -- |
| 2003 | $2,057 +10.2% | -- |
| 2002 | $1,867 +10.7% | -- |
| 2000 | $1,687 +8.1% | -- |
| 1999 | $1,560 | -- |
Find assessor info on the county website
Monthly payment
Est. payment
Payment breakdown
Explore the cost of this home by adjusting the details. Changes won't be saved.Climate risks
Neighborhood: 19405
Nearby schools
Schools provided by the listing agent
- District: Upper Merion Area
Source: Bright MLS. This data may not be complete. We recommend contacting the local school district to confirm school assignments for this home.
Similar homes
- $445,0002 bd-- ba1.8k sqft116 E 4th St, Bridgeport, PA 19405For Sale

 MLS ID #PAMC2190384, Paul Roberto, Realty One Group Restore - Collegeville. Bright MLS
 - $474,0004 bd3 ba2.3k sqft703 Green St, Bridgeport, PA 19405For Sale
 MLS ID #PAMC2187186, Andy Bell, KW Greater West Chester. Bright MLS
 - $--3 bd1 ba1.8k sqft356 Grove St, Bridgeport, PA 19405Auction
 Xome
Xome - $499,0003 bd4 ba1.6k sqft711 Mill St, Bridgeport, PA 19405For Sale
 MLS ID #PAMC2195464, Noele Stinson, Coldwell Banker Realty. Bright MLS
 - $329,9005 bd3 ba2.7k sqft547 Cherry St, Norristown, PA 19401For SaleMLS ID #PAMC2195898, Stacy Tarantino Bishop, Continental Realty Co., Inc.. Bright MLS
- $524,9005 bd-- ba2.6k sqft315 W Fornance St, Norristown, PA 19401For SaleMLS ID #PAMC2195682, Gregory Martire, Springer Realty Group. Bright MLS
- $329,9004 bd3 ba2.6k sqft545 Cherry St, Norristown, PA 19401For SaleMLS ID #PAMC2195282, Stacy Tarantino Bishop, Continental Realty Co., Inc.. Bright MLS
- $449,0003 bd3 ba2k sqftCrooked Lane Crossing, King Of Prussia, PA 19406For SaleMLS ID #PAMC2196510, Gordon Powley, Keller Williams Realty Devon-Wayne. Bright MLS
- $339,0004 bd2 ba1.7k sqft108 W 5th St, Bridgeport, PA 19405For SaleMLS ID #PAMC2194190, Ryan Lockstein, Rosedale Real Estate LLC. Bright MLS
- $475,0003 bd2 ba1.6k sqft140 Green Hill Rd, King Of Prussia, PA 19406For SaleMLS ID #PAMC2195324, Carol Young, Keller Williams Real Estate-Blue Bell. Bright MLS
- $475,0003 bd2 ba1.2k sqft136 David Rd, King Of Prussia, PA 19406For SaleMLS ID #PAMC2195064, Jody Kotler, Compass RE. Bright MLS
- $359,9004 bd-- ba2.2k sqft618 W Lafayette St, Norristown, PA 19401For SaleMLS ID #PAMC2195136, Dylan Bear, Real of Pennsylvania. Bright MLS
- $499,0003 bd4 ba1.9k sqft6 Depot St, Bridgeport, PA 19405For SaleMLS ID #PAMC2193208, Tom Toole III, RE/MAX Main Line - West Chester. Bright MLS
- $389,9005 bd-- ba2.7k sqft534 Haws Ave, Norristown, PA 19401For SaleMLS ID #PAMC2190620, Chris Griswold, EXP Realty, LLC. Bright MLS
- $449,9004 bd2 ba1.4k sqft662 Shoemaker Ln, King Of Prussia, PA 19406For SaleMLS ID #PAMC2187448, Steve Hull, RE/MAX One Realty. Bright MLS
- $433,0006 bd4 ba2.9k sqft521 E Moore St, Norristown, PA 19401For SaleMLS ID #PAMC2189894, Diana Escobar-Wachter, EXP Realty, LLC. Bright MLS
- $557,0003 bd5 ba2.3k sqft13 Karpovich Aly, Bridgeport, PA 19405New ConstructionMLS ID #PAMC2195692, Jennifer Agadzhanov, Fusion PHL Realty, LLC. Bright MLS
