Skip main navigation
Sold for $495,000
  • $495,000

    513 Grove St, Bridgeport, PA 19405

    3beds
    2,425sqft
    Single Family Residence
    Built in 1910
    4,400 Square Feet Lot
    $561,200 Zestimate®
    $204/sqft
    $3,201 Estimated rent

    Home value

    $561,200

    $533,000 - $595,000

    $3,201/mo

    Zestimate® history
    Loading
    Loading...

    Owner options

    List your home for rent

    $3,201/mo

    Rent Zestimate®

    Find your next renter with Zillow Rental Manager. Plus, with online applications, you can quickly screen prospective tenants – for free.

    Learn more

    $3,201/mo

    Rent Zestimate®

    Refinance and save

    $3,125/mo

    Est. payment

    Refinancing to a lower rate could help reduce your monthly payments and save thousands over the life of the loan.

    See today's rates

    $3,125/mo

    Est. payment

    Explore your selling options

    Work with a Zillow partner agent

    Leverage their expertise and Zillow's premium Showcase listings to get your home seen by more buyers.

    Get started

    List with your own agent

    Get your home in front of millions of buyers by listing it on Zillow.

    Learn how to do it

    Sell it yourself

    Take full control of how buyers see your home on Zillow by listing For Sale by Owner (FSBO).

    List your home

    What's special

    Built-in cabinetryModern storageModern amenitiesHigh ceilingsDual zone heatingOpen housePaver patio
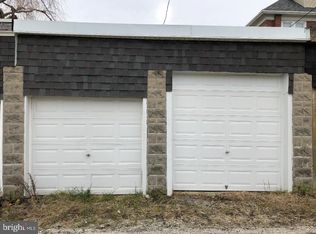
    *OPEN HOUSE CANCELLED DUE TO SELLERS ACCEPTING AN OFFER* This thoughtfully restored and impeccably maintained 3B/2.5B home in Bridgeport is quite literally the fairy tale home! Modern amenities meet exquisite time period details like extensive hardwood, moldings and high ceilings. Do not miss the chance to live in this beautifully renovated 3 bed 2.5 bath home in the highly sought after Upper Merion School District. Approach the covered front porch and the historic charm this 113 year old home exudes is already apparent! Seamlessly integrating all the renovations today's discerning buyer expects, such as 9 ft. ceilings, original hardwood floors, a spacious living room, eat-in kitchen surrounded by a large granite countertop to complement the modern 42" cabinetry, a beautiful tiled backsplash and stainless steel appliances. A powder room & laundry room with the coveted built in “drop zone” adjoins the deck and access to the back yard and garage. Built in entertainment center & bookcases add modern storage to the open & sunlit living room. The second level is where you'll find the large master suite. This room is bright and extremely spacious, leaving room for a sitting area and featuring a walk in closet & adjoining full bath with a tiled shower & double vanity. Across the hall is the 2nd bedroom & full hall bath. The third level will “wow” you with views you’d never expect! Come see for yourself! This spacious lofted 3rd bedroom with plenty of storage and original built-in shelving is a highlight of the home. The lower level makes for the perfect at home gym & additional storage area, and for your convenience accesses the backyard and garage. Outback you'll love enjoying the covered deck or the paver patio with a fire pit. A few outstanding features of this home are all the additional storage with the built-in cabinetry in the family room, kitchen, laundry room, mudroom & bedroom, the dual zone heating & cooling, the one car garage and parking pad for one car outback- offering two private parking spaces. The location of this property can not be beat as you are minutes away from all major highways (202, 476, 76, 422 & more), local parks, shopping & restaurants.

    Zillow last checked:

    Listing updated:

    Listed by:

    Alison Maguire 484-266-7450,

    KW Greater West Chester,

    Listing Team: Moore Maguire Team

    Bought with:

    Tom Meaney, RS329089

    Compass RE

    Source: Bright MLS,MLS#: PAMC2082466MLS Logo

    Facts & features

    Interior

    Bedrooms & bathrooms
    • Bedrooms: 3
    • Bathrooms: 3
    • Full bathrooms: 2
    • 1/2 bathrooms: 1
    • Main level bathrooms: 1
    Basement
    • Area: 0
    Heating
    • Forced Air, Natural Gas
    Cooling
    • Central Air, Natural Gas
    Appliances
    • Included: Gas Water Heater
    • Laundry: Washer In Unit, Dryer In Unit
    Features
    • Has basement: No
    • Has fireplace: No
    Interior area
    • Total structure area: 2,425
    • Total interior livable area: 2,425 sqft
    • Finished area above ground: 2,425
    • Finished area below ground: 0

    Property

    Parking
    • Total spaces: 2
    • Parking features: Garage Door Opener, Detached, Driveway
    • Garage spaces: 2
    • Has uncovered spaces: Yes
    Accessibility
    • Accessibility features: None
    Features
    • Levels: Three
    • Stories: 3
    • Patio & porch: Patio, Deck
    • Pool features: None
    Lot
    • Size: 4,400 sqft
    • Dimensions: 40.00 x 0.00
    Details
    • Additional structures: Above Grade, Below Grade
    • Parcel number: 020003632002
    • Zoning: RES
    • Special conditions: Standard

    Construction

    Type & style
    • Home type: SingleFamily
    • Architectural style: Colonial
    • Property subtype: Single Family Residence
    Materials
    • Brick
    • Foundation: Slab
    Condition
    • New construction: No
    • Year built: 1910
    • Major remodel year: 2014

    Utilities & green energy

    • Sewer: Public Sewer
    • Water: Public

    Community & neighborhood

    Location
    • Region: Bridgeport
    • Subdivision: None Available
    • Municipality: BRIDGEPORT BORO

    Other

    Other facts
    • Listing agreement: Exclusive Right To Sell
    • Listing terms: Cash,Conventional,FHA,VA Loan
    • Ownership: Fee Simple

    Price history

    DateEventPrice
    10/10/2023Sold$495,000+10%$204/sqft
    Source: Bright MLS #PAMC2082466 Report a problem
    9/19/2023Pending sale$449,900$186/sqft
    Source: Bright MLS #PAMC2082466 Report a problem
    9/8/2023Listing removed--
    Source: Zillow Rentals Report a problem
    9/8/2023Contingent$449,900$186/sqft
    Source: Bright MLS #PAMC2082466 Report a problem
    9/7/2023Listed for rent$2,995$1/sqft
    Source: Zillow Rentals Report a problem
    9/6/2023Listing removed--
    Source: Zillow Rentals Report a problem
    9/6/2023Listed for sale$449,900+48.7%$186/sqft
    Source: Bright MLS #PAMC2082466 Report a problem
    9/1/2023Price change$2,995-3.2%$1/sqft
    Source: Zillow Rentals Report a problem
    8/9/2023Price change$3,095-3.1%$1/sqft
    Source: Zillow Rentals Report a problem
    7/24/2023Listed for rent$3,195$1/sqft
    Source: Zillow Rentals Report a problem
    6/2/2014Sold$302,500-5.4%$125/sqft
    Source: Public Record Report a problem
    1/12/2014Price change$319,900-1.5%$132/sqft
    Source: Coldwell Banker Preferred - Blue Bell Office #6324836 Report a problem
    11/28/2013Price change$324,900-1.5%$134/sqft
    Source: Coldwell Banker Preferred - Blue Bell Office #6272548 Report a problem
    11/7/2013Price change$329,900-2.9%$136/sqft
    Source: Coldwell Banker Preferred - Blue Bell Office #6272548 Report a problem
    10/16/2013Price change$339,900-2.9%$140/sqft
    Source: Coldwell Banker Preferred - Blue Bell Office #6272548 Report a problem
    9/1/2013Listed for sale$349,900+311.6%$144/sqft
    Source: Coldwell Banker Preferred #6272548 Report a problem
    2/14/2013Sold$85,000$35/sqft
    Source: Public Record Report a problem

    Public tax history

    YearProperty taxesTax assessment
    2025$6,895 +3.3%$171,820
    2024$6,676 $171,820
    2023$6,676 +4.2%$171,820
    2022$6,409 +0.8%$171,820
    2021$6,359 +1.6%$171,820
    2020$6,257 +1.3%$171,820
    2019$6,179 +1.3%$171,820
    2018$6,100 +2.5%$171,820
    2017$5,953 $171,820
    2016$5,953 +2.7%$171,820
    2015$5,798 +0.7%$171,820
    2014$5,760 +45.5%$171,820 +42.6%
    2013$3,960 +0.9%$120,470
    2012$3,924 +5.6%$120,470
    2011$3,717 +2.3%$120,470
    2010$3,634 +19.6%$120,470
    2009$3,038 +2.3%$120,470
    2008$2,971 +1.9%--
    2007$2,915 +3.1%--
    2006$2,828 +4.3%--
    2005$2,711 +3.3%--
    2004$2,624 +16.8%--
    2003$2,247 +10.3%--
    2002$2,038 +10.6%--
    2000$1,843 +8.2%--
    1999$1,704 --

    Find assessor info on the county website

    Neighborhood: 19405

    Nearby schools

    GreatSchools rating
    Schools provided by the listing agent
    • District: Upper Merion Area

    Source: Bright MLS. This data may not be complete. We recommend contacting the local school district to confirm school assignments for this home.

    Get a cash offer in 3 minutes
    Find out how much your home could sell for in as little as 3 minutes with a no-obligation cash offer.
    Estimated market value
    $561,200
    Get a cash offer in 3 minutes
    Find out how much your home could sell for in as little as 3 minutes with a no-obligation cash offer.
    Estimated market value
    $561,200