Skip main navigation
Sold for $499,900
  • $499,900

    523 Grove St, Bridgeport, PA 19405

    3beds
    2,100sqft
    Single Family Residence
    Built in 2026
    2,200 Square Feet Lot
    $502,300 Zestimate®
    $238/sqft
    $3,268 Estimated rent

    Home value

    $502,300

    $467,000 - $537,000

    $3,268/mo

    Zestimate® history
    Loading
    Loading...

    Owner options

    List your home for rent

    $3,268/mo

    Rent Zestimate®

    Find your next renter with Zillow Rental Manager. Plus, with online applications, you can quickly screen prospective tenants – for free.

    Learn more

    $3,268/mo

    Rent Zestimate®

    Refinance and save

    $3,156/mo

    Est. payment

    Refinancing to a lower rate could help reduce your monthly payments and save thousands over the life of the loan.

    See today's rates

    $3,156/mo

    Est. payment

    Explore your selling options

    Work with a Zillow partner agent

    Leverage their expertise and Zillow's premium Showcase listings to get your home seen by more buyers.

    Get started

    List with your own agent

    Get your home in front of millions of buyers by listing it on Zillow.

    Learn how to do it

    Sell it yourself

    Take full control of how buyers see your home on Zillow by listing For Sale by Owner (FSBO).

    List your home

    What's special

    High-end wolf cabinetrySpacious bedroomTankless water heaterRecessed lightingSpacious family roomBeautifully designed en-suite bathroomCeiling fans
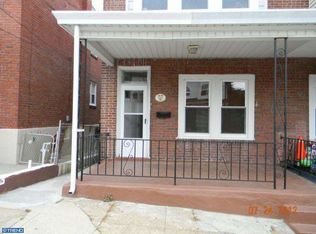
    Discover refined modern living in this exceptional new construction home, where elegant design, thoughtful craftsmanship, and everyday functionality come together beautifully. From the moment you arrive, the charming front porch creates a warm and inviting welcome—an ideal place to enjoy morning coffee, unwind in the evening, or simply take in the peaceful surroundings. Once inside, you’ll immediately notice the incredible natural light streaming through oversized windows that fill every room with warmth and brightness. The thoughtfully designed open floor plan creates a seamless flow between the spacious family room, dining area, and stunning chef’s kitchen—perfect for both relaxed everyday living and effortless entertaining. The kitchen truly serves as the heart of the home and has been beautifully appointed with high-end Wolf cabinetry, gorgeous granite countertops, stainless steel appliances, and a large center island with seating for at least four. Whether you’re preparing a quiet weeknight dinner or hosting friends and family, this kitchen offers both elegance and functionality. Just beyond the kitchen, an exterior door leads to an oversized deck that expands your living space outdoors—an ideal setting for summer gatherings or simply relaxing in the fresh air. Upstairs, the owner’s suite offers a peaceful and private retreat designed for comfort and relaxation. The spacious bedroom is complemented by a beautifully designed en-suite bathroom featuring a walk-in shower and dual closets with automatic lighting for added convenience. A thoughtfully placed nook with a wall Ethernet connection provides the perfect spot for a home office, study space, or media area. Two additional bright and comfortable bedrooms share a well-appointed full bathroom with a tub and shower combination, completing the second level. The fully finished walk-out lower level provides incredible versatility and additional living space. This expansive area can easily serve as a recreation room, media room, playroom, home gym, or even a private fourth bedroom suite depending on your needs. A beautifully finished full bathroom with an oversized walk-in shower adds convenience and flexibility for guests or extended family. Large sliding doors lead to a covered patio with a custom gutter system, allowing you to enjoy the outdoor space comfortably in any weather. Practicality meets thoughtful design in the lower-level laundry room, which includes a brand-new washer and dryer along with a utility sink for added convenience. The immaculate utility room features durable epoxy flooring and houses all brand-new, high-efficiency systems including a modern HVAC system and a tankless water heater—ensuring comfort, efficiency, and easy maintenance. The attic also offers excellent additional storage space, providing room for seasonal items and more. Throughout the home, you’ll appreciate the many thoughtful upgrades and finishing touches, including ceiling fans, recessed lighting, dimmer switches, and WiFi extenders installed on every floor to ensure seamless connectivity throughout the entire home. Private off-street parking for two vehicles offers everyday convenience and peace of mind. Even better, there is NO HOA FEE, giving you greater freedom and lower monthly costs. With its combination of modern luxury, quality craftsmanship, flexible living spaces, and thoughtful details throughout, this exceptional home offers both comfort and sophistication in a setting you’ll be proud to call your own. Ideally located just minutes from King of Prussia Mall with easy access to I-76, I-476, and Route 202, commuting is effortless. Enjoy nearby dining, nightlife, and outdoor recreation at Valley Forge National Historical Park and endless trails just minutes away. A beautifully designed new home in an unbeatable location!

    Zillow last checked:

    Listing updated:

    Listed by:

    Kim Matus 484-919-2172,

    Keller Williams Realty Group

    Bought with:

    Angela Visintin, RS324321

    Coldwell Banker Realty

    Source: Bright MLS,MLS#: PAMC2171490MLS Logo

    Facts & features

    Interior

    Bedrooms & bathrooms
    • Bedrooms: 3
    • Bathrooms: 3
    • Full bathrooms: 3
    Primary bedroom
    • Features: Attached Bathroom, Bathroom - Stall Shower, Flooring - Luxury Vinyl Plank, Recessed Lighting, Ceiling Fan(s)
    • Level: Upper
    Bedroom 2
    • Features: Flooring - Luxury Vinyl Plank, Recessed Lighting, Ceiling Fan(s)
    • Level: Upper
    Bedroom 3
    • Features: Flooring - Luxury Vinyl Plank
    • Level: Upper
    Bathroom 1
    • Features: Attached Bathroom, Bathroom - Stall Shower, Flooring - Ceramic Tile
    • Level: Upper
    Bathroom 2
    • Features: Bathroom - Tub Shower, Flooring - Ceramic Tile
    • Level: Upper
    Bathroom 3
    • Features: Bathroom - Stall Shower
    • Level: Lower
    Other
    • Features: Attic - Floored, Attic - Pull-Down Stairs
    • Level: Upper
    Bonus room
    • Features: Basement - Finished, Ceiling Fan(s)
    • Level: Lower
    Dining room
    • Level: Main
    Family room
    • Level: Main
    Kitchen
    • Features: Balcony Access, Granite Counters, Kitchen Island, Kitchen - Electric Cooking, Lighting - Pendants, Recessed Lighting
    • Level: Main
    Laundry
    • Level: Lower
    Utility room
    • Level: Lower
    Heating
    • Central, Natural Gas
    Cooling
    • Ceiling Fan(s), Central Air, Natural Gas
    Appliances
    • Included: Microwave, Built-In Range, Dishwasher, Disposal, Dryer, Oven/Range - Electric, Refrigerator, Stainless Steel Appliance(s), Washer, Water Heater, Gas Water Heater
    • Laundry: In Basement, Laundry Room
    Features
    • Attic, Bathroom - Stall Shower, Bathroom - Tub Shower, Bathroom - Walk-In Shower, Ceiling Fan(s), Dining Area, Open Floorplan, Kitchen Island, Pantry, Recessed Lighting, 9'+ Ceilings, Dry Wall
    • Flooring: Ceramic Tile, Luxury Vinyl
    • Basement: Full,Finished,Heated,Exterior Entry,Concrete,Rear Entrance,Sump Pump
    • Has fireplace: No
    Interior area
    • Total structure area: 2,100
    • Total interior livable area: 2,100 sqft
    • Finished area above ground: 2,100

    Property

    Parking
    • Total spaces: 2
    • Parking features: Paved, Private, Off Street
    Accessibility
    • Accessibility features: None
    Features
    • Levels: Three
    • Stories: 3
    • Patio & porch: Deck, Porch
    • Pool features: None
    Lot
    • Size: 2,200 sqft
    • Dimensions: 20.00 x 0.00
    Details
    • Additional structures: Above Grade, Below Grade
    • Parcel number: 020003652009
    • Zoning: RESIDENTIAL
    • Special conditions: Standard

    Construction

    Type & style
    • Home type: SingleFamily
    • Architectural style: Contemporary
    • Property subtype: Single Family Residence
    • Attached to another structure: Yes
    Materials
    • Vinyl Siding
    • Foundation: Concrete Perimeter
    • Roof: Architectural Shingle
    Condition
    • Excellent
    • New construction: Yes
    • Year built: 2026

    Utilities & green energy

    • Electric: 200+ Amp Service
    • Sewer: Public Sewer
    • Water: Public

    Community & neighborhood

    Location
    • Region: Bridgeport
    • Subdivision: None Available
    • Municipality: BRIDGEPORT BORO

    Other

    Other facts
    • Listing agreement: Exclusive Right To Sell
    • Listing terms: Conventional,FHA,Cash,VA Loan
    • Ownership: Fee Simple

    Price history

    DateEventPrice
    5/15/2026Sold$499,900$238/sqft
    Source: Bright MLS #PAMC2171490 Report a problem
    5/6/2026Pending sale$499,900$238/sqft
    Source: Bright MLS #PAMC2171490 Report a problem
    4/14/2026Contingent$499,900$238/sqft
    Source: Bright MLS #PAMC2171490 Report a problem
    4/3/2026Listed for sale$499,900+127.3%$238/sqft
    Source: Bright MLS #PAMC2171490 Report a problem
    9/2/2011Listing removed$219,900+5.2%$105/sqft
    Source: Re/Max Achievers, Inc. #5780794 Report a problem
    2/9/2011Sold$209,000-5%$100/sqft
    Source: Public Record Report a problem
    11/7/2010Price change$219,900-2.2%$105/sqft
    Source: Re/Max Achievers, Inc. #5780794 Report a problem
    10/8/2010Listed for sale$224,900+9.8%$107/sqft
    Source: Re/Max Achievers, Inc. #5780794 Report a problem
    7/11/2005Sold$204,900$98/sqft
    Source: Public Record Report a problem

    Public tax history

    YearProperty taxesTax assessment
    2025$1,910 -41.6%$47,600 -43.5%
    2024$3,272 $84,190
    2023$3,272 +4.2%$84,190
    2022$3,141 +0.8%$84,190
    2021$3,117 +1.7%$84,190
    2020$3,066 +1.2%$84,190
    2019$3,029 +1.3%$84,190
    2018$2,990 +2.5%$84,190
    2017$2,917 $84,190
    2016$2,917 +2.7%$84,190
    2015$2,841 +0.7%$84,190
    2014$2,822 +2%$84,190
    2013$2,767 +0.9%$84,190
    2012$2,742 +5.5%$84,190
    2011$2,598 +2.3%$84,190
    2010$2,540 +19.6%$84,190
    2009$2,123 +2.3%$84,190
    2008$2,076 +1.9%--
    2007$2,037 +3.1%--
    2006$1,976 +4.3%--
    2005$1,894 +3.3%--
    2004$1,833 +16.8%--
    2003$1,569 +10.1%--
    2002$1,425 +10.6%--
    2000$1,288 +8.2%--
    1999$1,190 --

    Find assessor info on the county website

    Neighborhood: 19405

    Nearby schools

    GreatSchools rating
    Schools provided by the listing agent
    • Elementary: Bridgeport
    • Middle: Upper Merion
    • High: Upper Merion
    • District: Upper Merion Area

    Source: Bright MLS. This data may not be complete. We recommend contacting the local school district to confirm school assignments for this home.

    Get a cash offer in 3 minutes
    Find out how much your home could sell for in as little as 3 minutes with a no-obligation cash offer.
    Estimated market value
    $502,300
    Get a cash offer in 3 minutes
    Find out how much your home could sell for in as little as 3 minutes with a no-obligation cash offer.
    Estimated market value
    $502,300