Skip main navigation
Off market
  • $538,400

    714 Mill St, Bridgeport, PA 19405

    4beds
    2,392sqft
    SingleFamily
    Built in 2010
    2,178 Square Feet Lot
    $538,400 Zestimate®
    $225/sqft
    $3,315 Estimated rent

    Home value

    $538,400

    $511,000 - $565,000

    $3,315/mo

    Zestimate® history
    Loading
    Loading...

    Owner options

    List your home for rent

    $3,315/mo

    Rent Zestimate®

    Find your next renter with Zillow Rental Manager. Plus, with online applications, you can quickly screen prospective tenants – for free.

    Learn more

    $3,315/mo

    Rent Zestimate®

    Refinance and save

    $3,414/mo

    Est. payment

    Refinancing to a lower rate could help reduce your monthly payments and save thousands over the life of the loan.

    See today's rates

    $3,414/mo

    Est. payment

    Explore your selling options

    Work with a Zillow partner agent

    Leverage their expertise and Zillow's premium Showcase listings to get your home seen by more buyers.

    Get started

    List with your own agent

    Get your home in front of millions of buyers by listing it on Zillow.

    Learn how to do it

    Sell it yourself

    Take full control of how buyers see your home on Zillow by listing For Sale by Owner (FSBO).

    List your home

    What's special

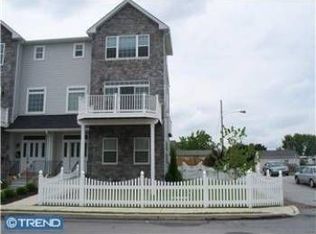
    Welcome home to 714 Mill Street in the historical borough of Bridgeport and prestigious Upper Merion School District! Enter into the foyer with beautiful wainscoting, crown molding and hardwood flooring that extends down a hallway with a door to the garage and multiple spacious storage closets. At the end of the hallway find a great-sized bonus room with brand new carpeting that makes a wonderful 4th bedroom or guest suite with full bath. Also find a sliding glass door leading to the backyard that is completely fenced in! Head upstairs to the main level with a 100% open layout, hardwood flooring throughout and tons of natural sunlight. The large kitchen has granite countertops, backsplash, breakfast nook, island, recessed lights and a large pantry. Easily grill and enjoy your dinner out back on the deck off of the kitchen. The Laundry room is located off the kitchen, as well. Dining room, living room with gas fireplace and half bath complete this floor. Sit and relax on the second deck off the front of the house with great views! Head up to the third floor and you will find the owner's bedroom with crown molding, full bath, walk in closet, and even more beautiful views. Two additional spacious bedrooms and full hallway bathroom complete this floor. Custom car-lovers garage with flooring is included. Cameras and security system ready. Easy access to all major highways and close to Bridgeport and Norristown train stations to ease your commute! Just minutes from the Main Line, endless dining options, and great shopping with the King of Prussia mall only a few miles away. Also close to the Schuylkill River Trail and outdoor activity areas in Bridgeport Memorial Park such as tracks, basketball courts, baseball fields, and playgrounds. This beautiful home is ready for you to write your next chapter in. It won't last long, schedule your showing today!

    This property is off market, which means it's not currently listed for sale or rent on Zillow. This may be different from what's available on other websites or public sources.

    Facts & features

    Interior

    Bedrooms & bathrooms
    • Bedrooms: 4
    • Bathrooms: 4
    • Full bathrooms: 3
    • 1/2 bathrooms: 1
    Heating
    • Forced air, Gas
    Cooling
    • Central
    Appliances
    • Included: Dishwasher, Dryer, Microwave, Washer
    Features
    • Kitchen Island, Pantry
    • Flooring: Carpet, Hardwood
    • Basement: Finished
    • Has fireplace: Yes
    Interior area
    • Total interior livable area: 2,392 sqft

    Property

    Parking
    • Total spaces: 1
    • Parking features: Garage - Attached
    Features
    • Exterior features: Stone, Vinyl
    Lot
    • Size: 2,178 sqft
    Details
    • Parcel number: 020001448026
    • Special conditions: Standard

    Construction

    Type & style
    • Home type: SingleFamily
    • Architectural style: Side-by-Side
    Condition
    • Year built: 2010

    Community & neighborhood

    Location
    • Region: Bridgeport
    • Municipality: BRIDGEPORT BORO

    Other

    Other facts
    • Heating: Forced Air
    • Appliances: Dishwasher, Disposal, Built-in Microwave, Dryer, Washer, Oven/Range - Gas
    • FireplaceYN: true
    • GarageYN: true
    • AttachedGarageYN: true
    • HeatingYN: true
    • CoolingYN: true
    • ConstructionMaterials: Stone, Vinyl Siding
    • StoriesTotal: 3
    • InteriorFeatures: Kitchen Island, Pantry
    • SpecialListingConditions: Standard
    • CoveredSpaces: 1
    • Cooling: Central Air
    • ParkingFeatures: Attached Garage, Garage Door Opener, Garage Faces Front
    • ArchitecturalStyle: Side-by-Side
    • MlsStatus: Pending
    • Municipality: BRIDGEPORT BORO
    • TaxAnnualAmount: 5814.0

    Price history

    DateEventPrice
    2/11/2021Sold$410,000$171/sqft
    Source: Public Record Report a problem
    11/30/2020Sold$410,000+5.4%$171/sqft
    Source: Long & Foster Broker Feed #PAMC668444_100 Report a problem
    11/10/2020Pending sale$389,000$163/sqft
    Source: Long & Foster Real Estate, Inc. #PAMC668444 Report a problem
    11/3/2020Listed for sale$389,000+31.9%$163/sqft
    Source: Long & Foster Real Estate, Inc. #PAMC668444 Report a problem
    3/25/2016Sold$295,000-1.6%$123/sqft
    Source: Public Record Report a problem
    2/1/2016Price change$299,900-3.2%$125/sqft
    Source: Keller Williams - Blue Bell #6698001 Report a problem
    1/19/2016Listed for sale$309,900+6.9%$130/sqft
    Source: Keller Williams Real Estate-Blue Bell #6698001 Report a problem
    8/17/2011Sold$290,000-3.3%$121/sqft
    Source: Public Record Report a problem
    6/1/2011Listed for sale$300,000$125/sqft
    Source: Coldwell Banker Preferred #5894917 Report a problem

    Public tax history

    YearProperty taxesTax assessment
    2025$6,333 +3.3%$157,830
    2024$6,133 $157,830
    2023$6,133 +4.2%$157,830
    2022$5,888 +0.8%$157,830
    2021$5,842 +1.6%$157,830
    2020$5,748 +1.3%$157,830
    2019$5,677 +1.3%$157,830
    2018$5,605 +2.5%$157,830
    2017$5,468 $157,830
    2016$5,468 +2.7%$157,830
    2015$5,325 +0.7%$157,830
    2014$5,290 +2%$157,830
    2013$5,187 +0.9%$157,830
    2012$5,140 +5.6%$157,830
    2011$4,869 +1067.6%$157,830 +1042%
    2010$417 +19.8%$13,820
    2009$348 $13,820

    Find assessor info on the county website

    Neighborhood: 19405

    Nearby schools

    GreatSchools rating
    Schools provided by the listing agent
    • Middle: UPPER MERION MIDDLE SCHOOL
    • High: UPPER MERION AREA HIGH SCHOOL
    • District: UPPER MERION AREA

    Source: The MLS. This data may not be complete. We recommend contacting the local school district to confirm school assignments for this home.

    Get a cash offer in 3 minutes
    Find out how much your home could sell for in as little as 3 minutes with a no-obligation cash offer.
    Estimated market value
    $538,400
    Get a cash offer in 3 minutes
    Find out how much your home could sell for in as little as 3 minutes with a no-obligation cash offer.
    Estimated market value
    $538,400