Skip main navigation
Off market
Street View
  • $535,700

    713 Mill St, Bridgeport, PA 19405

    3beds
    2,200sqft
    SingleFamily
    Built in 2019
    2,178 Square Feet Lot
    $535,700 Zestimate®
    $244/sqft
    $3,281 Estimated rent

    Home value

    $535,700

    $509,000 - $562,000

    $3,281/mo

    Zestimate® history
    Loading
    Loading...

    Owner options

    List your home for rent

    $3,281/mo

    Rent Zestimate®

    Find your next renter with Zillow Rental Manager. Plus, with online applications, you can quickly screen prospective tenants – for free.

    Learn more

    $3,281/mo

    Rent Zestimate®

    Refinance and save

    $3,426/mo

    Est. payment

    Refinancing to a lower rate could help reduce your monthly payments and save thousands over the life of the loan.

    See today's rates

    $3,426/mo

    Est. payment

    Explore your selling options

    Work with a Zillow partner agent

    Leverage their expertise and Zillow's premium Showcase listings to get your home seen by more buyers.

    Get started

    List with your own agent

    Get your home in front of millions of buyers by listing it on Zillow.

    Learn how to do it

    Sell it yourself

    Take full control of how buyers see your home on Zillow by listing For Sale by Owner (FSBO).

    List your home

    What's special

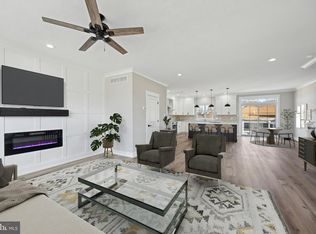
    Many things in life are guaranteed to go your way while living at "THE TWINS AT CARMENS WAY". Grab one of these 4 upcoming stylish Craftsman style twins at pre-construction pricing. They will boast you with 9ft.ceilings throughout. The open concept to feature 3 or 4 bedrooms 2 1 2 ba. or 3 1 2 ba. with quality finishes throughout this 2, 000sf.home. TCB builds with the homeowner in mind. Entering upon your covered porch into the sizable foyer. Follow this lower entry with the option to finish this space as a family slumber room with a powder room and perhaps to add a beverage station. This area bonus room also to serve as a versatile 4th bedroom, office, or gym area. An oversized 1 car garage entry completes this space. Step upstairs to the hub of the home where the bright and airy living room is furnished with a warm fireplace and rich hand scrapped hardwood flooring. Inches away is the impressive gourmet kitchen with, 42" cabinets, recessed lighting, cushion close drawers, premium GE appliances, upgraded quality granite, and an oversized center island. Don't do without the trex wood deck(optional) with the transom window to bring the outdoors in and enjoy memorable moments with friends and family. A spacious powder room now completes this area. Follow the oak staircase to the 2nd floor where three handsomely large bedrooms that awaits you, walk-in laundry area, and a hall bath. The master suite is coupled with a lovely bath, tucked away to feature a dual sink, large frameless shower, surrounded by rich ceramic tiling in the shower and floor. Jumpstart your new home by customizing it, your way, with a list of our options. Be proud to live in Bridgeport where our Upper Merion schools rank 8th. Enjoy the variety of enjoyment such as our well maintained park, tennis courts, dog walk area, indoor rock climbing facility and a variety of restaurants to fulfill your palate. Transportation is with in walking distance to all major arteries. Call now and take advantage of the limited pre-construction pricing. VIEW OUR UPGRADED SAMPLE COMING FEBRUARY 2020. ONE YEAR BUILDER WARRANTY!

    This property is off market, which means it's not currently listed for sale or rent on Zillow. This may be different from what's available on other websites or public sources.

    Facts & features

    Interior

    Bedrooms & bathrooms
    • Bedrooms: 3
    • Bathrooms: 3
    • Full bathrooms: 2
    • 1/2 bathrooms: 1
    Heating
    • Forced air, Gas
    Cooling
    • Central
    Appliances
    • Included: Dishwasher, Dryer, Freezer, Garbage disposal, Microwave, Range / Oven, Refrigerator, Washer
    Features
    • Flooring: Tile, Carpet, Hardwood
    • Has fireplace: No
    Interior area
    • Total interior livable area: 2,200 sqft

    Property

    Parking
    • Parking features: Garage - Attached, On-street
    Features
    • Exterior features: Vinyl
    Lot
    • Size: 2,178 Square Feet
    Details
    • Parcel number: 020001436027

    Construction

    Type & style
    • Home type: SingleFamily
    Condition
    • Year built: 2019

    Community & HOA

    Location
    • Region: Bridgeport

    Financial & listing details

    • Price per square foot: $244/sqft
    • Tax assessed value: $124,980
    • Annual tax amount: $5,015

    Price history

    DateEventPrice
    4/16/2025Listing removed$3,000$1/sqft
    Source: Bright MLS #PAMC2135088 Report a problem
    4/4/2025Listed for rent$3,000$1/sqft
    Source: Bright MLS #PAMC2135088 Report a problem
    4/7/2020Sold$410,000$186/sqft
    Source: Public Record Report a problem

    Public tax history

    YearProperty taxesTax assessment
    2025$5,015 +3.2%$124,980
    2024$4,858 $124,980
    2023$4,858 +4.2%$124,980
    2022$4,662 +0.8%$124,980
    2021$4,627 +878.2%$124,980 +862.1%
    2020$473 $12,990
    Find assessor info on the county website

    Neighborhood: 19405

    Nearby schools

    GreatSchools rating
    Schools provided by the listing agent
    • Elementary: BRIDGEPORT
    • Middle: UPPER MERION
    • High: UPPER MERION
    • District: UPPER MERION AREA

    Source: The MLS. This data may not be complete. We recommend contacting the local school district to confirm school assignments for this home.

    Get a cash offer in 3 minutes
    Find out how much your home could sell for in as little as 3 minutes with a no-obligation cash offer.
    Estimated market value
    $535,700
    Get a cash offer in 3 minutes
    Find out how much your home could sell for in as little as 3 minutes with a no-obligation cash offer.
    Estimated market value
    $535,700