Welcome to 80 Strathaven Dr, a wonderful colonial home nestled on a charming street in Broomall. A rare opportunity to own a solidly built single family home at a great price in an established, sidewalk lined neighborhood. The classic brick exterior is complemented by an inviting covered porch. The front door opens into a combined living and dining room space with hardwood floors. A spacious eat-in kitchen features solid wood cabinets and stainless steel appliances and generous counter space providing room for meal preparation and everyday dining. Completing the main level is a bedroom with an ensuite bath offering flexibility for use as a guest suite, home office, playroom or additional living space.Upstairs, the sizable owners suite is highlighted by an abundance of natural light from multiple windows, and two wall closets for storage. The second story is serviced by the full hall bath with new vanity, tiled floor and shower tub combo. Two additional bedrooms with hardwood floors are accompanied by a bonus room providing additional closet space and flexible use. The full basement has a walkout staircase and provides plenty of extra storage and potential for a workshop, recreation area, or future finished living space. A convenient half bath is already in place including a roughed-in shower stall offering the chance for a full bathroom on the lower level. Outside, the level yard is the perfect place for play, gardening, entertaining or simply relaxing to enjoy the great outdoors. This is a terrific home in a fantastic area in Marple Newtown School District. With its timeless appeal, everyday functionality, located in a quaint community, this property is the one. Welcome Home!
Pending
$500,000
80 Strathaven Dr, Broomall, PA 19008
4beds
1,942sqft
Single Family Residence
Built in 1940
7,405 Square Feet Lot
$494,100 Zestimate®
$257/sqft
$-- HOA
What's special
Classic brick exteriorSizable owners suiteGenerous counter spaceHardwood floorsSpacious eat-in kitchenSolid wood cabinetsStainless steel appliances
- 5 days
- 1,951
- 149
Likely to sell faster than
Zillow last checked:
Listing updated:
Listed by:
Annie Hartman 484-753-3009,
RE/MAX Main Line - Devon 6106409300,
Co-Listing Agent: John Collins 610-640-9307,
RE/MAX Main Line - Devon
Source: Bright MLS,MLS#: PADE2126730
Facts & features
Interior
Bedrooms & bathrooms
- Bedrooms: 4
- Bathrooms: 3
- Full bathrooms: 2
- 1/2 bathrooms: 1
- Main level bathrooms: 1
- Main level bedrooms: 1
Basement
- Area: 0
Heating
- Forced Air, Natural Gas
Cooling
- Central Air, Ductless, Electric
Appliances
- Included: Electric Water Heater
- Laundry: In Basement
Features
- Basement: Full,Walk-Out Access
- Has fireplace: No
Interior area
- Total structure area: 1,942
- Total interior livable area: 1,942 sqft
- Finished area above ground: 1,942
- Finished area below ground: 0
Property
Parking
- Total spaces: 1
- Parking features: Garage Faces Front, Attached, Driveway
- Attached garage spaces: 1
- Has uncovered spaces: Yes
Accessibility
- Accessibility features: None
Features
- Levels: Three
- Stories: 3
- Patio & porch: Patio, Porch
- Exterior features: Sidewalks
- Pool features: None
Lot
- Size: 7,405 Square Feet
- Features: Level
Details
- Additional structures: Above Grade, Below Grade
- Parcel number: 25000472800
- Zoning: RESIDENTIAL
- Special conditions: Standard
Construction
Type & style
- Home type: SingleFamily
- Architectural style: Colonial
- Property subtype: Single Family Residence
Materials
- Brick
- Foundation: Block
Condition
- New construction: No
- Year built: 1940
Utilities & green energy
- Sewer: Public Sewer
- Water: Public
Community & HOA
Community
- Subdivision: None Available
HOA
- Has HOA: No
Location
- Region: Broomall
- Municipality: MARPLE TWP
Financial & listing details
- Price per square foot: $257/sqft
- Tax assessed value: $309,030
- Annual tax amount: $6,274
- Date on market: 10/30/2026
- Listing agreement: Exclusive Right To Sell
- Inclusions: Refrigerator, Washer, Dryer [all In As-is Condition]
- Ownership: Fee Simple
Estimated market value
$494,100
$469,000 - $519,000
$3,253/mo
Price history
| Date | Event | Price |
|---|---|---|
| 11/3/2026 | Pending sale | $500,000$257/sqft |
Source:  Bright MLS #PADE2126730 Report a problem | ||
| 10/30/2026 | Listed for sale | $500,000$257/sqft |
Source: Bright MLS #PADE2126730 Report a problem | ||
Public tax history
| Year | Property taxes | Tax assessment |
|---|---|---|
| 2026 | $6,139 +7% | $309,030 |
| 2025 | $5,738 +7.5% | $309,030 |
| 2024 | $5,340 +3.3% | $309,030 |
| 2023 | $5,171 +1.9% | $309,030 |
| 2022 | $5,073 | $309,030 |
| 2021 | $5,073 +492.8% | $309,030 +97.2% |
| 2020 | $856 -80.8% | $156,710 |
| 2019 | $4,455 +1% | $156,710 |
| 2018 | $4,410 +412.7% | $156,710 |
| 2017 | $860 -2% | $156,710 |
| 2016 | $878 | $156,710 |
| 2015 | $878 | $156,710 |
| 2014 | $878 +2.8% | $156,710 |
| 2013 | $854 +2.8% | $156,710 |
| 2012 | $831 +2.3% | $156,710 |
| 2011 | $812 +2% | $156,710 |
| 2010 | $796 +7.5% | $156,710 |
| 2009 | $740 | $156,710 |
| 2008 | $740 +8.3% | $156,710 |
| 2007 | $683 | $156,710 |
| 2006 | $683 | $156,710 |
| 2005 | $683 -2% | $156,710 |
| 2004 | $697 +8.5% | $156,710 |
| 2003 | $643 +7.9% | $156,710 |
| 2002 | $595 | $156,710 |
| 2000 | $595 | $156,710 |
Find assessor info on the county website
Monthly payment
Est. payment
Payment breakdown
Explore the cost of this home by adjusting the details. Changes won't be saved.Climate risks
Neighborhood: 19008
Nearby schools
Schools provided by the listing agent
- District: Marple Newtown
Source: Bright MLS. This data may not be complete. We recommend contacting the local school district to confirm school assignments for this home.

Similar homes
- $425,0003 bd1 ba1.2k sqft20 N Malin Rd, Broomall, PA 19008For Sale
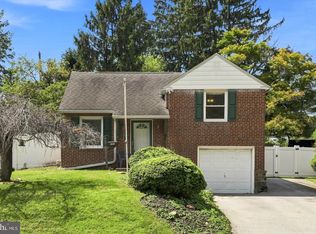
 MLS ID #PADE2127096, Christian Will, Keller Williams Elite. Bright MLS
- $519,9004 bd3 ba1.5k sqft215 Parkview Dr, Broomall, PA 19008For Sale
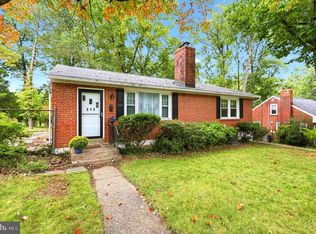 MLS ID #PADE2124788, William Joos, Century 21 All Elite Inc-Brookhaven. Bright MLS
- $540,0004 bd3 ba2.2k sqft604 Hidden Valley Rd, King Of Prussia, PA 19406For Sale
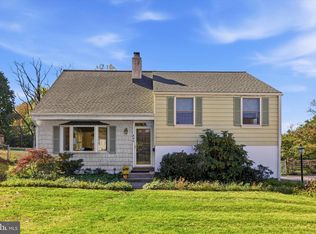 MLS ID #PAMC2197864, Brooke Grohol, Compass RE. Bright MLS
- $514,9993 bd3 ba2k sqft1901 Longcome Dr, Wilmington, DE 19810For Sale
 MLS ID #DENC2114036, Patricia Gesswein, Houwzer LLC-Haddonfield. Bright MLS
- $539,9003 bd2 ba1.6k sqft304 Crescent Hill Dr, Havertown, PA 19083For SaleMLS ID #PADE2126114, Teresa Huddell, RE/MAX Preferred - Newtown Square. Bright MLS
- $485,0004 bd3 ba2.1k sqft1124 Highland Ave, Abington, PA 19001For SaleMLS ID #PAMC2198214, Alexis McBride, Keller Williams Main Line. Bright MLS
- $575,0003 bd2 ba1.7k sqft3558 Sawmill Rd, Newtown Square, PA 19073For SaleMLS ID #PADE2122708, Meghan Chorin, Compass RE. Bright MLS
- $495,0003 bd2 ba2.1k sqft110 E Franklin Ave, Collingswood, NJ 08108For SaleMLS ID #NJCD2129470, Molly Wingert, RE/MAX ONE Realty. Bright MLS
- $479,9003 bd2 ba2.4k sqft640 S Eagle Rd, Havertown, PA 19083For SaleMLS ID #PADE2117820, Al Perry, Century 21 Advantage Gold-South Philadelphia. Bright MLS
- $455,0003 bd3 ba2.7k sqft55 N State Rd, Springfield, PA 19064For SaleMLS ID #PADE2122718, Darcy Scollin, OCF Realty LLC - Philadelphia. Bright MLS
- $475,0004 bd3 ba2.8k sqft1816 Chandler St, Philadelphia, PA 19111For SaleMLS ID #PAPH2684844, Bob Mika, Compass RE. Bright MLS
- $524,9003 bd3 ba1.8k sqft20 Fairview Rd, Swarthmore, PA 19081For SaleMLS ID #PADE2117532, Richard Downes, BHHS Fox & Roach Wayne-Devon. Bright MLS
- $439,0005 bd3 ba2.2k sqft705 Edmonds Ave, Drexel Hill, PA 19026For SaleMLS ID #PADE2123776, Tim Scepansky, CG Realty, LLC. Bright MLS
- $499,0003 bd2 ba1.7k sqft209 W Prospect Ave, North Wales, PA 19454For SaleMLS ID #PAMC2197890, Nick Raimo, Keller Williams Real Estate-Montgomeryville. Bright MLS
- $599,9004 bd4 ba2.7k sqft238 N State Rd, Springfield, PA 19064For SaleMLS ID #PADE2125588, Caitlin Tozer Manzo, BHHS Fox & Roach-Media. Bright MLS
- $474,9004 bd2 ba1.6k sqft725 Susan Dr, Exton, PA 19341For SaleMLS ID #PACT2138080, Branden Hydutsky, RE/MAX Professional Realty. Bright MLS
- $470,0004 bd2 ba2.4k sqft316 River Rd, Collegeville, PA 19426For SaleMLS ID #PAMC2194596, Tisha Fitzgerald, BHHS Homesale Realty- Reading Berks. Bright MLS
- $519,9004 bd2 ba2.2k sqft1837 Saw Mill Dr, Wilmington, DE 19810For SaleMLS ID #DENC2110664, Andrew White, Compass. Bright MLS
- $493,0003 bd3 ba2k sqft401 Pikeland Ave, Spring City, PA 19475For SaleMLS ID #PACT2137496, Michelle Bauer, Century 21 Norris-Valley Forge. Bright MLS
- $515,0005 bd2 ba2.1k sqft5 Whitemarsh Ave, Erdenheim, PA 19038For SaleMLS ID #PAMC2192574, Ron Vogel, RE/MAX Main Line - Malvern. Bright MLS
