Welcome to 173 Kintner Hill Rd, Upper Black Eddy, a 3 bedroom, 2 bath ranch home situated on 4± wooded acres offering privacy and a peaceful setting surrounded by nature. A long private driveway leads to the home, providing plenty of parking in addition to the two-car garage. Upon entering, you are welcomed into a large family room featuring a bay window that brings in plenty of natural light. The home also features a spacious dining area conveniently located off the kitchen, along with first-floor laundry for added convenience. The partially finished basement provides additional living space and added flexibility. A screened-in porch offers a comfortable place to relax and enjoy the peaceful wooded surroundings. With its spacious acreage, privacy, ample parking, and quiet country setting, this property offers plenty of potential and room to enjoy both indoor and outdoor living.
For sale
Price cut: $14K (9/24)
$585,000
173 Kintner Hill Rd, Upper Black Eddy, PA 18972
3beds
1,916sqft
Single Family Residence
Built in 1999
4 Acres Lot
$576,000 Zestimate®
$305/sqft
$-- HOA
What's special
Two-car garageSpacious acreagePlenty of parkingLarge family roomLong private driveway
- 20 days
- 1,682
- 130
Likely to sell faster than
Zillow last checked:
Listing updated:
Listed by:
Michelle Hunsberger 215-701-3770,
Sanford Alderfer Real Estate (215) 723-1171
Source: Bright MLS,MLS#: PABU2131374
Facts & features
Interior
Bedrooms & bathrooms
- Bedrooms: 3
- Bathrooms: 2
- Full bathrooms: 2
- Main level bathrooms: 2
- Main level bedrooms: 3
Basement
- Area: 816
Heating
- Forced Air, Oil, Wood
Cooling
- Central Air, Electric
Appliances
- Included: Electric Water Heater
- Laundry: Main Level
Features
- Combination Kitchen/Dining
- Basement: Partially Finished
- Has fireplace: No
- Fireplace features: Wood Burning Stove
Interior area
- Total structure area: 2,324
- Total interior livable area: 1,916 sqft
- Finished area above ground: 1,508
- Finished area below ground: 408
Property
Parking
- Total spaces: 2
- Parking features: Storage, Basement, Inside Entrance, Attached, Driveway
- Attached garage spaces: 2
- Has uncovered spaces: Yes
Accessibility
- Accessibility features: Doors - Swing In
Features
- Levels: Two
- Stories: 2
- Patio & porch: Deck
- Pool features: None
Lot
- Size: 4 Acres
Details
- Additional structures: Above Grade, Below Grade
- Parcel number: 30013133003
- Zoning: RR
- Special conditions: Standard
Construction
Type & style
- Home type: SingleFamily
- Architectural style: Ranch/Rambler
- Property subtype: Single Family Residence
Materials
- Frame
- Foundation: Block
- Roof: Asphalt
Condition
- New construction: No
- Year built: 1999
Utilities & green energy
- Sewer: On Site Septic
- Water: Well
Community & HOA
Community
- Subdivision: Upper Black Eddy
HOA
- Has HOA: No
Location
- Region: Upper Black Eddy
- Municipality: NOCKAMIXON TWP
Financial & listing details
- Price per square foot: $305/sqft
- Tax assessed value: $36,200
- Annual tax amount: $5,794
- Date on market: 9/15/2026
- Listing agreement: Exclusive Right To Sell
- Inclusions: Refrigerator, Washer, Dryer, Shed
- Ownership: Fee Simple
Estimated market value
$576,000
$547,000 - $605,000
$3,111/mo
Price history
| Date | Event | Price |
|---|---|---|
| 9/24/2026 | Price change | $585,000-2.3%$305/sqft |
Source:  Bright MLS #PABU2131374 Report a problem Bright MLS #PABU2131374 Report a problem | ||
| 9/15/2026 | Listed for sale | $599,000+32.7%$313/sqft |
Source: Bright MLS #PABU2131374 Report a problem | ||
| 4/10/2023 | Listing removed | -- |
Source: Bright MLS #PABU522500 Report a problem | ||
| 4/13/2021 | Sold | $451,500+12.9%$236/sqft |
Source: Public Record Report a problem | ||
| 3/22/2021 | Pending sale | $399,900$209/sqft |
Source: Bright MLS #PABU522500 Report a problem | ||
| 3/18/2021 | Listed for sale | $399,900+95.1%$209/sqft |
Source: Bright MLS #PABU522500 Report a problem | ||
| 9/23/1999 | Sold | $205,000$107/sqft |
Source: Public Record Report a problem | ||
Public tax history
| Year | Property taxes | Tax assessment |
|---|---|---|
| 2026 | $5,685 +2.2% | $36,200 |
| 2025 | $5,563 | $36,200 |
| 2024 | $5,563 +2.3% | $36,200 |
| 2023 | $5,437 +1.4% | $36,200 |
| 2022 | $5,362 +0.9% | $36,200 |
| 2021 | $5,314 +0.2% | $36,200 |
| 2020 | $5,301 +1.9% | $36,200 |
| 2018 | $5,204 +1.6% | $36,200 |
| 2017 | $5,120 | $36,200 |
| 2016 | $5,120 | $36,200 |
| 2015 | -- | $36,200 |
| 2014 | -- | $36,200 |
| 2013 | -- | $36,200 |
| 2012 | -- | $36,200 |
| 2011 | -- | $36,200 |
| 2010 | -- | $36,200 |
| 2009 | -- | $36,200 |
| 2008 | -- | $36,200 |
| 2007 | -- | $36,200 |
| 2006 | -- | $36,200 |
| 2005 | -- | $36,200 +300% |
| 2004 | -- | $9,050 |
| 2003 | -- | $9,050 |
| 2002 | -- | $9,050 |
| 2000 | -- | $9,050 |
Find assessor info on the county website
Monthly payment
Est. payment
Payment breakdown
Explore the cost of this home by adjusting the details. Changes won't be saved.Climate risks
Neighborhood: 18972
Nearby schools
Schools provided by the listing agent
- District: Palisades
Source: Bright MLS. This data may not be complete. We recommend contacting the local school district to confirm school assignments for this home.
- $700,0004 bd3 ba2.3k sqft151 Kintner Hill Rd, Upper Black Eddy, PA 18972Sold
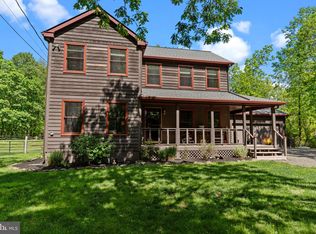
- $568,6003 bd3 ba1.3k sqft167 Kintner Hill Rd, Upper Black Eddy, PA 18972Off Market
- $625,0002 bd2 ba1.9k sqft175 Kintner Hill Rd, Upper Black Eddy, PA 18972Off Market
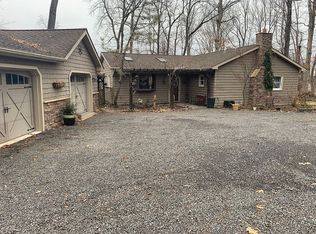
- $602,1003 bd3 ba1.7k sqft179 Kintner Hill Rd, Upper Black Eddy, PA 18972Off Market
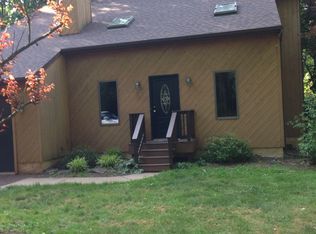
Similar homes
- $560,0004 bd3 ba1.8k sqft2020 Upper Ridge Rd, Green Lane, PA 18054For Sale
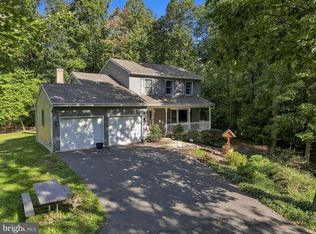
 MLS ID #PABU2132324, Crystal Carver, Keller Williams Realty Group. Bright MLS
 - $585,0004 bd2 ba2.1k sqft1103 Fairhill Rd, Sellersville, PA 18960For Sale
 MLS ID #PABU2132108, Lacy Peacock, Keller Williams Real Estate-Doylestown. Bright MLS
 - $749,9003 bd3 ba2.1k sqft1434 River Rd, Upper Black Eddy, PA 18972For Sale
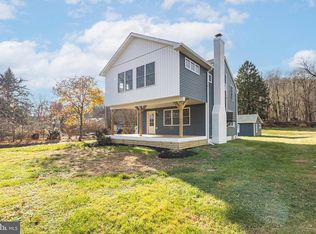 MLS ID #PABU2117560, Jay Spaziano, Jay Spaziano Real Estate. Bright MLS
 - $575,0003 bd3 ba2.3k sqft685 Union Rd, Quakertown, PA 18951For Sale
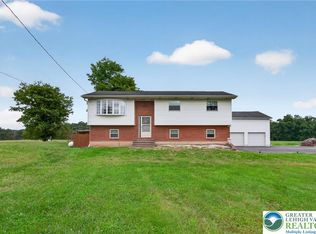 MLS ID #784786, Desiree R. Carroll, Keller Williams Northampton. GLVR
 - $565,0003 bd2 ba1.7k sqft91 Taifer Ave, Doylestown, PA 18901For SaleMLS ID #PABU2132584, Todd McCarty, Class-Harlan Real Estate, LLC. Bright MLS
- $575,0004 bd3 ba2k sqft919 Morgan Ln, Perkasie, PA 18944For SaleMLS ID #PABU2132022, Jackie Donohue, Keller Williams Real Estate-Montgomeryville. Bright MLS
- $595,0004 bd3 ba2.5k sqft1567 Lower State Rd, Doylestown, PA 18901For SaleMLS ID #PABU2130924, Brian Wallace, Keller Williams Real Estate-Doylestown. Bright MLS
- $599,9003 bd2 ba1.1k sqft28 Old Clinton Rd, Flemington, NJ 08822For Sale
 MLS ID #2616135R, CATHY CARROLL. All Jersey MLS
 - $439,9003 bd2 ba1.5k sqft837 Church Rd, Richlandtown, PA 18955For SaleMLS ID #PABU2130474, Chris Jasinski, Sterling Realty & Property Management, LLC. Bright MLS
- $609,0004 bd3 ba1.9k sqft3659 Greenwood Ter, Chalfont, PA 18914For SaleMLS ID #PABU2129518, Nina Burns, Callaway Henderson Sotheby's Int'l-Lambertville. Bright MLS
- $585,0004 bd3 ba2.4k sqft1421 Cobblestone Way, Quakertown, PA 18951For SaleMLS ID #PABU2131494, Brandi Shaw, Roc Hous Real Estate LLC. Bright MLS
- $774,5004 bd3 ba2.3k sqft1669 Fennel Rd, Quakertown, PA 18951For SaleMLS ID #PABU2132618, Linda K Levin, Keller Williams Real Estate - Southampton. Bright MLS
- $539,9003 bd2 ba1.5k sqft48 Elwood Ave, Flemington, NJ 08822For SaleMLS ID #2703883R, MARIA TAPIA. All Jersey MLS
- $500,0003 bd2 ba1.6k sqft1043 County Road 519, Frenchtown, NJ 08825For SaleMLS ID #2704343R, ROBERT DEKANSKI. All Jersey MLS
- $559,9004 bd3 ba1.7k sqft28 Ridge Run Rd, Sellersville, PA 18960For SaleMLS ID #PABU2126174, Chris Griswold, EXP Realty, LLC. Bright MLS
- $565,0005 bd3 ba1.9k sqft42 Springs Dr, Doylestown, PA 18901For SaleMLS ID #PABU2128412, Michael Fingerman, HomeSmart Realty Advisors. Bright MLS
- $650,0003 bd2 ba1.8k sqft732 State Route 57, Stewartsville, NJ 08886For SaleMLS ID #2703485R, ROBERT DEKANSKI. All Jersey MLS
