This log & fieldstone farmhouse was originally erected just after the birth of our nation in 1790, situated next to Cooks Creek & surrounded by picturesque farmland. Character & craftsmanship of yesteryear with modern updates & convenances gives this estate property the best of both worlds. As you approach the post & beam barn-garage & stroll down the paver walkway it is apparent that this property is extraordinary. Your eye is immediately drawn to the stunning fieldstone & massive logs that constitute the outer walls. The depth of the outer walls becomes clear when entering the double door entryway. Enter the original log portion of the home onto a massive piece of Uba Tuba granite, surrounded by gorgeous wide plank pine flooring throughout the large, open, living room. Exposed, hand hewn beams, posts & logs exude character and the fireplace offers warmth on cold winter nights. Walls that are not exposed stone or log, are framed, insulted & drywalled for efficiency. Step into, what is believed to be the original summer kitchen offering hand hewn, exposed beams and stone accent wall with huge arched window. Would make for an incredible formal dining room, game room, bar or office with separate outdoor entry. At the other end of house resides the heart of the home. The fieldstone addition (Added in 1811 by A.E. Moyer) gourmet kitchen has been completely renovated top to bottom including: Via Lattea granite island with farm sink, dishwasher, pendant lights, timber framed posts, 6 burner Forno range, white shaker cabinetry, & exposed stone corner wall. Meander through the massive 236 year old logs into the rear addition to the bright & airy family room flooded in natural light, pine wood ceilings, exposed log wall, & slider to the rear deck. With a 1st floor bedroom, this home gives the option for multi generational living. The bedroom features wood ceiling, exposed log wall, solid wood entry door & double barn door closet. Across the family room & down the stunning hall with exposed stone, built in bookshelf, wood ceilings & accent wall & through the solid wood entry door into the stunning full bath featuring: custom reclaimed barn wood vanity with granite top, twin Moen facets, oversized shower with glass tile & door, tile floor, random width pine board accent wall & huge linen closet. Next door you’ll find a dream laundry room with granite folding top, shaker cabinetry, oversized linen closet, washer, dryer & chest freezer. Up the custom staircase with ornate spindles, Newel posts & chandelier to the upper level. Bedroom 2 offers plenty of space, featuring exposed log wall, beams & a full length closet. The master bathroom is cavernous featuring a gigantic soaking tub set in corrian, huge vanity with brass facet, oversized double door closet, glass door fully tiled shower & tile floor spanning the width of the house. The stunning master bedroom with soaring vaulted ceilings, exposed beams, stone access wall, his & hers closets & pumpkin pie spiral staircase to the attic landing. The original wide plank attic boards are a sight to be seen, with plenty of room for storage. Head down the spiral staircase to the original, stone basement with hand hewn floor joists, gigantic walk-in fireplace, modern wiring, 200 amp service, PEX & PVC plumbing, UV light, sediment filter, 3 zone tankless boiler & 4th zone kitchen radiant floor heat. Back to the family room and head out the slider to the composite rear deck with aluminum railings. The crown jewel of the yard is a 30,000 gallon in-ground pool featuring brick coping, blue & white tile and paver decking, perfect for relaxation on a beautiful summer day with farmland as your backdrop. Mature trees for shade, patio and fire pit area, this back yard oasis is ready for entertaining. Set in the country, yet just minutes to 309, 476 & 78 as well as fine dining and shopping. Welcome home!
Pending
$625,000
1513 Route 212, Quakertown, PA 18951
3beds
2,780sqft
:
Get pre-qualified$4,010/mo
Farm, Single Family Residence
Built in 1790
2.12 Acres Lot
$-- Zestimate®
$225/sqft
$-- HOA
What's special
- 10 days |
- 1,877 |
- 236 |
Zillow last checked:
Listing updated:
Listed by:
Nathaniel B. Hewitt 215-220-4840,
Realty One Group Supreme 215-220-4840
Source: GLVR,MLS#: 780873 Originating MLS: Lehigh Valley MLS
Originating MLS: Lehigh Valley MLSFacts & features
Interior
Bedrooms & bathrooms
- Bedrooms: 3
- Bathrooms: 2
- Full bathrooms: 2
Rooms
- Room types: Den, Office
Primary bedroom
- Level: Second
- Dimensions: 19.00 x 22.00
Bedroom
- Level: First
- Dimensions: 12.00 x 16.00
Bedroom
- Level: Second
- Dimensions: 13.00 x 12.00
Primary bathroom
- Level: Second
- Dimensions: 13.00 x 22.00
Den
- Level: First
- Dimensions: 15.00 x 20.00
Dining room
- Level: First
- Dimensions: 18.00 x 12.00
Family room
- Level: First
- Dimensions: 21.00 x 15.00
Other
- Level: First
- Dimensions: 8.00 x 10.00
Kitchen
- Level: First
- Dimensions: 18.00 x 9.00
Laundry
- Level: First
- Dimensions: 9.00 x 10.00
Living room
- Level: First
- Dimensions: 28.00 x 22.00
Heating
- Baseboard, Electric, Fireplace(s), Hot Water, Propane, Radiant, Zoned
Cooling
- Wall/Window Unit(s)
Appliances
- Included: Dishwasher, Electric Dryer, Free-Standing Freezer, Gas Oven, Gas Range, Propane Water Heater, Washer, Tankless Water Heater
- Laundry: Electric Dryer Hookup, Main Level
Features
- Attic, Breakfast Area, Cathedral Ceiling(s), Dining Area, Separate/Formal Dining Room, Game Room, High Ceilings, Home Office, In-Law Floorplan, Kitchen Island, Family Room Main Level, Storage, Vaulted Ceiling(s)
- Flooring: Carpet, Ceramic Tile, Engineered Hardwood, Hardwood, Luxury Vinyl, Luxury VinylPlank, Softwood, Tile
- Windows: Replacement Windows
- Basement: Crawl Space,Exterior Entry,Partial,Concrete,Sump Pump,Walk-Out Access
- Has fireplace: Yes
- Fireplace features: Gas Log, Lower Level, Living Room, Insert
Interior area
- Total interior livable area: 2,780 sqft
- Finished area above ground: 2,780
- Finished area below ground: 0
Property
Parking
- Total spaces: 2
- Parking features: Driveway, Detached, Garage, Off Street
- Garage spaces: 2
- Has uncovered spaces: Yes
Features
- Stories: 2
- Patio & porch: Deck, Patio
- Exterior features: Deck, Fence, Fire Pit, Pool, Patio, Shed, Propane Tank - Owned
- Has private pool: Yes
- Pool features: In Ground
- Fencing: Yard Fenced
Lot
- Size: 2.12 Acres
Details
- Additional structures: Barn(s), Shed(s)
- Parcel number: 42009127
- Zoning: 42AD
- Special conditions: None
Construction
Type & style
- Home type: SingleFamily
- Architectural style: Farmhouse,Log Home
- Property subtype: Farm, Single Family Residence
Materials
- Stone, Vinyl Siding, Wood Siding
- Foundation: Basement, Stone
- Roof: Asphalt,Fiberglass,Rubber
Condition
- Year built: 1790
Utilities & green energy
- Electric: 200+ Amp Service, Circuit Breakers
- Sewer: Septic Tank
- Water: Well
Community & HOA
Community
- Subdivision: Not in Development
Location
- Region: Quakertown
Financial & listing details
- Price per square foot: $225/sqft
- Tax assessed value: $36,250
- Annual tax amount: $6,119
- Date on market: 7/16/2026
- Ownership type: Fee Simple
Estimated market value
Not available
Estimated sales range
Not available
$2,844/mo
Price history
| Date | Event | Price |
|---|---|---|
| 7/21/2026 | Pending sale | $625,000$225/sqft |
Source:  Bright MLS #PABU2126412 Report a problem Bright MLS #PABU2126412 Report a problem | ||
| 7/17/2026 | Listed for sale | $625,000+3025%$225/sqft |
Source: Bright MLS #PABU2126412 Report a problem | ||
| 2/24/2026 | Sold | $20,000$7/sqft |
Source: Public Record Report a problem | ||
Public tax history
| Year | Property taxes | Tax assessment |
|---|---|---|
| 2025 | $170 | $1,040 |
| 2024 | $170 +2.2% | $1,040 |
| 2023 | $167 +3% | $1,040 |
| 2022 | $162 +2% | $1,040 |
| 2021 | $159 | $1,040 |
| 2020 | $159 +1.8% | $1,040 |
| 2018 | $156 +1.6% | $1,040 |
| 2017 | $153 | $1,040 |
| 2016 | $153 +33.6% | $1,040 |
| 2015 | $115 | $1,040 |
| 2014 | $115 | $1,040 |
| 2013 | -- | $1,040 |
| 2012 | -- | $1,040 |
| 2011 | -- | $1,040 |
| 2010 | -- | $1,040 |
| 2009 | -- | $1,040 |
| 2008 | -- | $1,040 |
| 2007 | -- | $1,040 |
| 2006 | -- | $1,040 |
| 2005 | -- | $1,040 +300% |
| 2004 | -- | $260 |
| 2003 | -- | $260 |
| 2002 | -- | $260 |
| 2000 | -- | $260 |
Find assessor info on the county website
Monthly payment
Est. payment
Payment breakdown
Explore the cost of this home by adjusting the details. Changes won't be saved.Climate risks
Neighborhood: 18951
Nearby schools
GreatSchools rating
- 8/10Springfield El SchoolGrades: K-5Distance: 0.8 mi
- 5/10Palisades Middle SchoolGrades: 6-8Distance: 5 mi
- 7/10Palisades High SchoolGrades: 9-12Distance: 5.4 mi
Schools provided by the listing agent
- District: Palisades
Source: GLVR. This data may not be complete. We recommend contacting the local school district to confirm school assignments for this home.
- $249,0002 bd1 ba2.7k sqft1511 Route 212, Quakertown, PA 18951Sold
- $---- bd-- ba-- sqft1511 Route 212, Quakertown, PA 18951Off Market
- $---- bd1 ba200 sqft0 Route 212 #0, Coopersburg, PA 18036Off Market
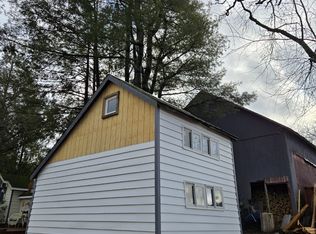
- $249,0002 bd1 ba2.7k sqft1513 Route 212, Coopersburg, PA 18036Sold

- $636,7001 bd2 ba1.1k sqft1511 Route 212, Quakertown, PA 18951Off Market
- $459,0003 bd1 ba3.4k sqft2025 State Rd, Coopersburg, PA 18036Off Market
- $791,3005 bd3 ba2.9k sqft1607 Route 212, Quakertown, PA 18951Off Market
- $365,6003 bd1 ba1.1k sqft1529 Hottle Rd, Coopersburg, PA 18036Off Market
A local agent can set up tours, give advice and negotiate with sellers.
A local lender can help you make sure your offer is ready when you are.
Similar homes
- $625,0005 bd4 ba3.8k sqft5796 Beverly Hills Rd, Coopersburg, PA 18036For Sale
 MLS ID #777793, Creighton Faust, RE/MAX Real Estate. GLVR
 - $625,0004 bd3 ba2.5k sqft7458 S Main St, Coopersburg, PA 18036For Sale
 MLS ID #PALH2015480, William Holder, Real Broker, LLC. Bright MLS
 - $595,5003 bd3 ba2.4k sqft187 Kintner Hill Rd, Upper Black Eddy, PA 18972For Sale
 MLS ID #779050, Susan A. Oliver, Keller Williams Northampton. GLVR
 - $599,9004 bd3 ba2.4k sqft5712 Nina Cir, Coopersburg, PA 18036For Sale
 MLS ID #780684, Joy L. Zwicker, DelVal Realty & PropManagement. GLVR
 - $660,3003 bd3 ba2.2k sqft3591 Dogwood Ln, Riegelsville, PA 18077For SaleMLS ID #780888, Shane Norman, BHHS Fox & Roach Doylestown. GLVR
- $709,9004 bd4 ba3.4k sqft2081 Dolores Ln, Hellertown, PA 18055For SaleMLS ID #780042, Jennifer Brehm, Coldwell Banker Hearthside. GLVR
- $599,0003 bd3 ba2k sqft1233 Cobblestone Dr, Quakertown, PA 18951For SaleMLS ID #26-2895, David Rubbico Jr, Rubbico Real Estate. Luzerne County AOR
- $749,9004 bd4 ba3.1k sqft211 Tollgate Rd, Quakertown, PA 18951For SaleMLS ID #PABU2126224, Steve Hull, RE/MAX One Realty. Bright MLS
- $589,4403 bd4 ba2.6k sqft1937 Alamingo Dr, Quakertown, PA 18951For SaleMLS ID #PABU2125874, Barb Matty Matyszczak, RE/MAX 440 - Doylestown. Bright MLS
- $350,0003 bd2 ba1.8k sqft2260 Allentown Rd, Quakertown, PA 18951For SaleMLS ID #PABU2126304, Pauline McNamee, Realty One Group Supreme. Bright MLS
- $651,9004 bd3 ba2.2k sqft00A Easton Rd, Ottsville, PA 18942New ConstructionBright MLS
- $625,0004 bd4 ba2.5k sqft1810 Alamingo Dr, Quakertown, PA 18951For SaleMLS ID #PABU2125278, Lucy Loudenslager, Keller Williams Real Estate-Doylestown. Bright MLS
- $469,0004 bd2 ba2.5k sqft2279 Taylor Dr, Center Valley, PA 18034For SaleMLS ID #778992, Samantha Iannelli, EXP Realty LLC. GLVR
- $665,0004 bd4 ba2.9k sqft1340 Quakers Way, Quakertown, PA 18951For SaleMLS ID #PABU2124900, Thomas Egitto, Homestarr Realty. Bright MLS
- $685,0004 bd3 ba1.8k sqft5309 Lehnenberg Rd, Kintnersville, PA 18930For SaleMLS ID #778844, Launora Jusufi, Heart and Home Realty LLC. GLVR
- $927,2324 bd3 ba2.9k sqft2010 Sunrise Dr Lot 1, Coopersburg, PA 18036New ConstructionMLS ID #734418, Terese Brittingham, Keller Williams Realty Group. GLVR
- $559,0004 bd3 ba2k sqft3609 Old Philadelphia Pike, Bethlehem, PA 18015For SaleMLS ID #780081, Milly Dignetti, Dorey, Carol C Real Estate. GLVR
- $759,9904 bd3 ba2.9k sqft5395 Red Oak Dr, Upper Saucon Township, PA 18036New ConstructionMLS ID #771741, Robin G. Tobisch, WB Homes Realty Associates Inc. GLVR
- $349,9003 bd2 ba1.7k sqft141 S 9th St, Quakertown, PA 18951For SaleMLS ID #PABU2126984, Rick Roth, Better Homes and Gardens Real Estate Valley Partners. Bright MLS
- $494,0003 bd2 ba1.5k sqft9039 Easton Rd, Ottsville, PA 18942For SaleMLS ID #PABU2124904, Thomas Skiffington, RE/MAX 440 - Perkasie. Bright MLS
