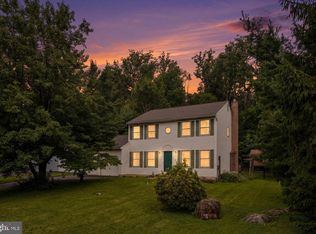
Welcome to 630 Wilson Lane, a truly unique property offering privacy and versatility! Tucked away at the end of a private road on 1.86 acres of meticulously landscaped grounds, this exceptional five-bedroom, three-full-bath home offers the perfect combination of first-floor living and flexible multigenerational space. An oversized attached two-car garage and expansive driveway provide parking for 7+ vehicles.
The main level offers a bright, sun-filled living room and an inviting family room featuring a wood burning fireplace. Beautiful hardwood flooring adds warmth and timeless character throughout the living room, dining room, hallway and both first-floor bedrooms. French doors from the family room open to a covered screened porch and spacious deck overlooking the peaceful backyard - perfect for relaxing or entertaining. The well-appointed kitchen provides abundant counter space and flows easily into the dining room. Completing the main level are two generously sized bedrooms, one currently used as an office, along with a full bathroom.
Upstairs, you’ll find the spacious primary bedroom, an additional bedroom, and a beautifully updated full bathroom with an oversized custom-tiled walk-in shower. A versatile flex room off the primary bedroom is already plumbed for second-floor laundry and offers endless possibilities as a laundry room, home office, hobby space, or additional storage.
Adding exceptional flexibility, the home also features a private apartment/in-law suite with its own separate exterior entrance, as well as interior access through the main house via the flex room off the primary bedroom. Ideal for multigenerational living, extended family or guests, this self-contained space features a spacious bedroom, living room, full kitchen with breakfast bar, full bathroom, and separate laundry room.
Additional highlights include existing ductwork for a future central vacuum system and a whole-house generator that will remain with the property.
Whether you’re seeking the convenience of first floor bedrooms, accommodations for multigenerational living, or a private guest suite, 630 Wilson Lane offers endless possibilities—all in a picturesque and private setting that’s truly one of a kind. Schedule your appointment today to see this unique property!
For sale
$799,000
630 Wilson Ln, Sellersville, PA 18960
5beds
3,290sqft
Single Family Residence
Built in 1966
1.86 Acres Lot
$778,200 Zestimate®
$243/sqft
$-- HOA
What's special
Five-bedroom three-full-bath homePrivate roadOversized attached two-car garagePicturesque and private setting
- 15 days |
- 1,378 |
- 59 |
Zillow last checked:
Listing updated:
Listed by:
Amanda F. Forsthoefel 267-374-6444,
BHHS Fox & Roach Macungie 484-519-4444
Source: GLVR,MLS#: 782303 Originating MLS: Lehigh Valley MLS
Originating MLS: Lehigh Valley MLSFacts & features
Interior
Bedrooms & bathrooms
- Bedrooms: 5
- Bathrooms: 3
- Full bathrooms: 3
Rooms
- Room types: Den, Office
Primary bedroom
- Level: Second
- Dimensions: 17.00 x 14.00
Bedroom
- Description: Hardwood floors, currently used as an office
- Level: First
- Dimensions: 10.00 x 9.00
Bedroom
- Description: Hardwood floors
- Level: First
- Dimensions: 14.00 x 11.00
Bedroom
- Level: Second
- Dimensions: 18.00 x 15.00
Bedroom
- Description: Apartment bedroom
- Level: Second
- Dimensions: 21.00 x 11.00
Dining room
- Description: Hardwood floors
- Level: First
- Dimensions: 12.00 x 11.00
Family room
- Description: Brick fireplace, recessed lights
- Level: First
- Dimensions: 21.00 x 21.00
Other
- Description: Shower/Tub
- Level: First
- Dimensions: 8.00 x 6.00
Other
- Description: Custon walk-in shower
- Level: Second
- Dimensions: 10.00 x 10.00
Other
- Description: Apartment bathroom
- Level: Second
- Dimensions: 8.00 x 5.00
Kitchen
- Level: First
- Dimensions: 12.00 x 10.00
Kitchen
- Description: Apartment kitchen
- Level: Second
- Dimensions: 15.00 x 10.00
Laundry
- Description: Apartment laundry room
- Level: Second
- Dimensions: 7.00 x 5.00
Living room
- Description: Hardwood floors
- Level: First
- Dimensions: 21.00 x 13.00
Living room
- Description: Apartment living room
- Level: Second
- Dimensions: 15.00 x 12.00
Other
- Description: Screen porch
- Level: First
- Dimensions: 16.00 x 12.00
Other
- Description: Flex room
- Level: Second
- Dimensions: 21.00 x 11.00
Heating
- Baseboard, Electric
Cooling
- Central Air, Ceiling Fan(s), Wall/Window Unit(s)
Appliances
- Included: Dishwasher, Electric Cooktop, Electric Dryer, Electric Oven, Electric Range, Electric Water Heater, Refrigerator, Washer
- Laundry: Electric Dryer Hookup, Lower Level, Upper Level
Features
- Dining Area, Separate/Formal Dining Room, Home Office, In-Law Floorplan, Family Room Main Level, Second Kitchen, Skylights, Traditional Floorplan
- Flooring: Carpet, Ceramic Tile, Hardwood, Luxury Vinyl, Luxury VinylPlank, Tile, Vinyl
- Windows: Replacement Windows, Screens, Skylight(s)
- Basement: Exterior Entry,Full
- Has fireplace: Yes
- Fireplace features: Family Room, Wood Burning
Interior area
- Total interior livable area: 3,290 sqft
- Finished area above ground: 3,290
- Finished area below ground: 0
Video & virtual tour
Property
Parking
- Total spaces: 2
- Parking features: Attached, Driveway, Garage, Off Street, On Street, Garage Door Opener
- Attached garage spaces: 2
- Has uncovered spaces: Yes
Features
- Stories: 3
- Patio & porch: Covered, Deck, Porch, Screened
- Exterior features: Deck, Porch
- Has view: Yes
- View description: Panoramic
Lot
- Size: 1.86 Acres
- Features: Cul-De-Sac, Not In Subdivision
Details
- Additional structures: Apartment
- Parcel number: 52010155005
- Zoning: IS
- Special conditions: None
Construction
Type & style
- Home type: SingleFamily
- Architectural style: Colonial
- Property subtype: Single Family Residence
Materials
- Vinyl Siding
- Roof: Asphalt,Fiberglass
Condition
- Year built: 1966
Utilities & green energy
- Sewer: Septic Tank
- Water: Well
Community & HOA
Community
- Subdivision: Not in Development
Location
- Region: Sellersville
Financial & listing details
- Price per square foot: $243/sqft
- Tax assessed value: $36,000
- Annual tax amount: $6,118
- Date on market: 8/7/2026
- Ownership type: Fee Simple
Estimated market value
$778,200
$739,000 - $817,000
$3,765/mo
Price history
| Date | Event | Price |
|---|---|---|
| 8/7/2026 | Listed for sale | $799,000$243/sqft |
Source:  Bright MLS #PABU2128322 Report a problem Bright MLS #PABU2128322 Report a problem | ||
Public tax history
| Year | Property taxes | Tax assessment |
|---|---|---|
| 2025 | $6,118 | $36,000 |
| 2024 | $6,118 +1.2% | $36,000 |
| 2023 | $6,046 | $36,000 |
| 2022 | $6,046 | $36,000 |
| 2021 | $6,046 | $36,000 |
| 2020 | $6,046 +0.6% | $36,000 |
| 2018 | $6,010 | $36,000 |
| 2017 | -- | $36,000 |
| 2016 | -- | $36,000 |
| 2015 | -- | $36,000 |
| 2014 | -- | $36,000 |
| 2013 | -- | $36,000 |
| 2012 | -- | $36,000 |
| 2011 | -- | $36,000 |
| 2010 | -- | $36,000 |
| 2009 | -- | $36,000 |
| 2008 | -- | $36,000 |
| 2007 | -- | $36,000 |
| 2006 | -- | $36,000 |
| 2005 | -- | $36,000 +300% |
| 2004 | -- | $9,000 |
| 2003 | -- | $9,000 |
| 2002 | -- | $9,000 |
| 2000 | -- | $9,000 |
Find assessor info on the county website
Monthly payment
Est. payment
Payment breakdown
Explore the cost of this home by adjusting the details. Changes won't be saved.Climate risks
Neighborhood: 18960
Nearby schools
GreatSchools rating
- 7/10West Rockhill El SchoolGrades: K-5Distance: 0.8 mi
- 5/10Pennridge South Middle SchoolGrades: 6-8Distance: 1 mi
- 9/10Pennridge High SchoolGrades: 9-12Distance: 3.1 mi
Schools provided by the listing agent
- District: Pennridge
Source: GLVR. This data may not be complete. We recommend contacting the local school district to confirm school assignments for this home.
- $474,0003 bd2 ba1.4k sqft620 Wilson Ln, Sellersville, PA 18960Off Market
- $1,928-- bd-- ba-- sqftFarmers Ln, Sellersville, PA 18960Off Market
- $1,012,04539 acres215 Cathill Rd, Sellersville, PA 18960Off Market
- $2,892-- bd-- ba-- sqftCathill Rd, Sellersville, PA 18960Off Market
- $573,6003 bd3 ba1.8k sqft635 Wilson Ln, Sellersville, PA 18960Off Market
- $675,0003 bd2 ba2.3k sqft625 Wilson Ln, Sellersville, PA 18960Sold
- $869,6003 bd2 ba3.2k sqft325 Cathill Rd, Sellersville, PA 18960Off Market
- $1,169,7004 bd4 ba3.8k sqft225 Cathill Rd, Sellersville, PA 18960Off Market
A local agent can set up tours, give advice and negotiate with sellers.
Similar homes
- $849,5004 bd5 ba3.5k sqft4331 E Campbell Rd, Pennsburg, PA 18073For Sale

 MLS ID #PAMC2191324, Allison Heist, BHHS Fox & Roach-Collegeville. Bright MLS
 - $800,0004 bd3 ba3k sqft117 Mallard Dr W, North Wales, PA 19454For Sale
 MLS ID #PAMC2189898, Tina Guerrieri, RE/MAX Central - Blue Bell. Bright MLS
 - $895,0004 bd4 ba3.1k sqft824 Welcome House Rd, Perkasie, PA 18944For Sale
 MLS ID #PABU2128206, Lindsey Menzen, Keller Williams Realty Group. Bright MLS
 - $579,9004 bd3 ba1.7k sqft28 Ridge Run Rd, Sellersville, PA 18960For Sale
 MLS ID #PABU2126174, Chris Griswold, EXP Realty, LLC. Bright MLS
 - $730,0003 bd2 ba2.9k sqft1350 Old Plains Rd, Pennsburg, PA 18073For SaleMLS ID #779821, Jolene Zito, Coldwell Banker Hearthside. GLVR
- $989,0005 bd4 ba3.9k sqft75 Morris Rd, Harleysville, PA 19438For SaleMLS ID #782308, Amber L. Moyer, Compass Pennsylvania LLC. GLVR
- $849,9996 bd4 ba3.9k sqft2362 Cross Creek Rd, Macungie, PA 18062For SaleMLS ID #783187, Ever Cumberbatch, I-Do Real Estate. GLVR
- $725,0005 bd4 ba3.6k sqft1381 Sumneytown Pike, Lansdale, PA 19446For SaleMLS ID #PAMC2188828, Pamela Romeo, EXP Realty, LLC. Bright MLS
- $639,9004 bd3 ba2.1k sqft2028 Salem Rd, Coopersburg, PA 18036For SaleMLS ID #782698, Aubrey M. Martenis, BHHS Fox & Roach Bethlehem. GLVR
- $870,0006 bd7 ba3.9k sqft2485 Hieter Rd, Quakertown, PA 18951For SaleMLS ID #778863, Shabana Pathan, Keller Williams Northampton. GLVR
- $789,0004 bd3 ba2.3k sqft949 Scarlet Oak Dr, Chalfont, PA 18914For SaleMLS ID #PABU2128834, Joe Farzetta, BHHS Fox & Roach-Doylestown. Bright MLS
- $839,9004 bd4 ba3.4k sqft624 Westbourne Rd, Harleysville, PA 19438For SaleMLS ID #PAMC2185856, Colleen Gular, RE/MAX 440 - Skippack. Bright MLS
- $650,0004 bd3 ba3.3k sqft2681 Burton Rd, Harleysville, PA 19438For SaleMLS ID #779747, Doug Frederick, Howard Hanna TheFrederickGroup. GLVR
- $814,9996 bd3 ba3.9k sqft5642 Limeport Rd, Emmaus, PA 18049For SaleMLS ID #779574, Basel Ido, I-Do Real Estate. GLVR
- $798,9004 bd3 ba3.4k sqft3032 Still Meadow Dr, Collegeville, PA 19426For SaleMLS ID #PAMC2188502, Charlene Houston, Keller Williams Real Estate-Blue Bell. Bright MLS
- $890,0004 bd3 ba2.6k sqft125 Stevers Mill Rd, North Wales, PA 19454For SaleMLS ID #PAMC2190906, Maryann Matteo, BHHS Fox & Roach-Blue Bell. Bright MLS
- $699,9004 bd5 ba4k sqft33 Melissa Ln, Royersford, PA 19468For SaleMLS ID #PAMC2188634, Brian Kelly, Kelly Real Estate, Inc.. Bright MLS
- $839,9004 bd3 ba2.8k sqft7 Claremont Dr, Doylestown, PA 18901For SaleMLS ID #PABU2125192, Bonnie Walker, Iron Valley Real Estate Doylestown. Bright MLS
- $600,0005 bd3 ba3.3k sqft2898 Fairfield Dr, Allentown, PA 18103For SaleMLS ID #783077, Andrew J. Dilg, Corby Realty LLC. GLVR
- $930,0005 bd4 ba4.2k sqft1553 Surrey Rd, Bethlehem, PA 18015For SaleMLS ID #781492, Shay Shimon, Setton Realty. GLVR
