Resting In Highly Desirable Williams Township, One Of A Kind Ranch Home. Welcoming stone-clad facade with a detached garage and a 6 car driveway. An entrance that features a harmonious blend of rustic charm and modern comfort sets a gracious tone that continues throughout a flowing open floor plan. The living room showcases vaulted ceilings, gorgeous woodwork, and a cozy fireplace, creating an inviting lodge-style ambiance for relaxation and entertaining. Bedrooms provide comfortable retreats, featuring warm wood work and exposed beams for a touch of rustic elegance. This charmer perfectly balances comfort, character, and functionality!
Pending
Price cut: $25K (9/19)
$314,900
95 Young St, Easton, PA 18042
2beds
2,519sqft
Single Family Residence
Built in 1963
0.25 Acres Lot
$307,900 Zestimate®
$125/sqft
$-- HOA
What's special
Cozy fireplaceStone-clad facadeComfortable retreatsDetached garageInviting lodge-style ambianceWarm woodworkFlowing open floor plan
- 98 days
- 2,646
- 200
Zillow last checked:
Listing updated:
Listed by:
Jared C. Erhart 610-248-4851,
Home Team Real Estate 610-419-8888
Source: GLVR,MLS#: 780493 Originating MLS: Lehigh Valley MLS
Originating MLS: Lehigh Valley MLSFacts & features
Interior
Bedrooms & bathrooms
- Bedrooms: 2
- Bathrooms: 2
- Full bathrooms: 2
Primary bedroom
- Level: First
- Dimensions: 32.00 x 13.00
Bedroom
- Level: First
- Dimensions: 12.00 x 10.00
Den
- Level: First
- Dimensions: 15.00 x 11.00
Family room
- Level: First
- Dimensions: 26.00 x 20.00
Other
- Level: First
- Dimensions: 10.00 x 9.00
Other
- Level: First
- Dimensions: 7.00 x 6.00
Kitchen
- Level: First
- Dimensions: 21.00 x 15.00
Laundry
- Level: First
- Dimensions: 9.00 x 6.00
Living room
- Level: First
- Dimensions: 35.00 x 12.00
Other
- Description: Large Storage
- Level: Second
- Dimensions: 12.00 x 10.00
Heating
- Forced Air, Oil, Pellet Stove, Wood Stove
Cooling
- Ceiling Fan(s), Wall/Window Unit(s)
Appliances
- Included: Electric Dryer, Electric Oven, Electric Water Heater, Microwave, Refrigerator, Washer
- Laundry: Electric Dryer Hookup, Main Level
Features
- Attic, Dining Area, Eat-in Kitchen, Loft, Family Room Main Level, Storage
- Flooring: Carpet, Engineered Hardwood, Laminate, Resilient
- Basement: Crawl Space
- Has fireplace: Yes
- Fireplace features: Family Room, Living Room
Interior area
- Total interior livable area: 2,519 sqft
- Finished area above ground: 2,519
- Finished area below ground: 0
Property
Parking
- Total spaces: 2
- Parking features: Detached, Garage, Off Street
- Garage spaces: 2
Features
- Stories: 1
- Patio & porch: Covered, Deck
- Exterior features: Deck, Fence
- Fencing: Yard Fenced
Lot
- Size: 0.25 Acres
- Features: Flat
Details
- Additional structures: Workshop
- Parcel number: N1041380836
- Zoning: 36R15
- Special conditions: None
Construction
Type & style
- Home type: SingleFamily
- Architectural style: Ranch
- Property subtype: Single Family Residence
Materials
- Stone, Vinyl Siding
- Roof: Asphalt,Fiberglass
Condition
- Year built: 1963
Utilities & green energy
- Electric: Circuit Breakers
- Sewer: Septic Tank
- Water: Well
- Utilities for property: Cable Available
Community & HOA
Community
- Security: Smoke Detector(s)
- Subdivision: Not in Development
Location
- Region: Easton
Financial & listing details
- Price per square foot: $125/sqft
- Tax assessed value: $56,500
- Annual tax amount: $4,273
- Date on market: 7/10/2026
- Ownership type: Fee Simple
Estimated market value
$307,900
$293,000 - $323,000
$2,266/mo
Price history
| Date | Event | Price |
|---|---|---|
| 10/9/2026 | Pending sale | $314,900$125/sqft |
Source:  GLVR #780493 Report a problem GLVR #780493 Report a problem | ||
| 9/19/2026 | Price change | $314,900-7.4%$125/sqft |
Source: GLVR #780493 Report a problem | ||
| 9/11/2026 | Pending sale | $339,900$135/sqft |
Source: GLVR #780493 Report a problem | ||
| 8/15/2026 | Price change | $339,900-2.9%$135/sqft |
Source: GLVR #780493 Report a problem | ||
| 8/8/2026 | Pending sale | $349,900$139/sqft |
Source: GLVR #780493 Report a problem | ||
| 7/27/2026 | Price change | $349,900-5.4%$139/sqft |
Source: GLVR #780493 Report a problem | ||
| 7/10/2026 | Listed for sale | $369,900+89.7%$147/sqft |
Source: GLVR #780493 Report a problem | ||
| 12/6/2019 | Sold | $195,000$77/sqft |
Source: GLVR #620022 Report a problem | ||
| 8/16/2019 | Listed for sale | $195,000+11.4%$77/sqft |
Source: Coldwell Banker Hearthside #620022 Report a problem | ||
| 6/20/2014 | Listing removed | $175,000$69/sqft |
Source: DLP Realty #470853 Report a problem | ||
| 5/4/2014 | Listed for sale | $175,000$69/sqft |
Source: dlp realty #470853 Report a problem | ||
Public tax history
| Year | Property taxes | Tax assessment |
|---|---|---|
| 2026 | $4,273 +2.9% | $56,500 |
| 2025 | $4,154 +0.8% | $56,500 |
| 2024 | $4,120 +0.4% | $56,500 |
| 2023 | $4,103 | $56,500 |
| 2022 | $4,103 +515.4% | $56,500 |
| 2021 | $667 +115.6% | $56,500 +115.6% |
| 2020 | $309 | $26,200 |
| 2018 | $309 | $26,200 |
| 2017 | -- | $26,200 |
| 2016 | -- | $26,200 |
| 2015 | -- | $26,200 |
| 2014 | -- | $26,200 |
| 2013 | -- | $26,200 |
| 2012 | -- | $26,200 |
| 2011 | -- | $26,200 |
| 2010 | -- | $26,200 |
| 2004 | -- | $26,200 |
| 2003 | -- | $26,200 |
| 2002 | -- | $26,200 |
| 2000 | -- | $26,200 |
Find assessor info on the county website
Monthly payment
Est. payment
Payment breakdown
Explore the cost of this home by adjusting the details. Changes won't be saved.Climate risks
Neighborhood: 18042
Nearby schools
Schools provided by the listing agent
- Elementary: Williams Township Elementary School
- Middle: Wilson Area Intermediate School
- High: Wilson Area High School
- District: Wilson
Source: GLVR. This data may not be complete. We recommend contacting the local school district to confirm school assignments for this home.
Similar homes
- $317,0004 bd2 ba2.2k sqft1147 Wood Ave, Easton, PA 18042For Sale
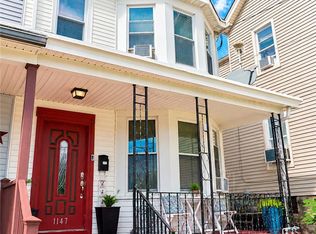 MLS ID #784090, Claudio T. Tiburcio, Realty One Group Supreme. GLVR
 - $385,0003 bd3 ba2.1k sqft8 High St, Easton, PA 18042For Sale By Owner

- $289,9993 bd2 ba1.7k sqft111 Lachenour Ave, Easton, PA 18042For Sale
 MLS ID #780321, Kristina Fattorusso, RE/MAX Real Estate. GLVR
 - $369,9003 bd2 ba2.1k sqft2046 Freemansburg Ave, Easton, PA 18042For Sale
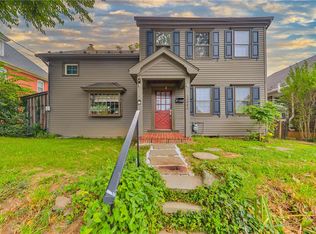 MLS ID #784550, Tia Regitz, Morganelli Properties LLC. GLVR
