Welcome to 2034 Wind Hill Rd, a distinctive ranch-style home offering a rare combination of privacy, flexibility, and functionality in the Southern Lehigh School District. Set against a beautiful regional landscape, the property immediately makes an impression with its scenic setting and spectacular fall foliage views from the front of the home. A gently curving, sprawling driveway leads to the residence, surrounded by mature trees that create a peaceful and private atmosphere. Inside, the spacious traditional living room flows naturally into the kitchen and dining area. The functional U-shaped kitchen features warm oak cabinetry, dishwasher, built-in microwave, glass-top range, refrigerator, and a built-in pantry with convenient pull-out shelving. A cozy nook provides a practical space for grocery notes and household organization. The thoughtful floor plan includes a spacious primary bedroom privately positioned away from the other two bedrooms, plus a versatile den, dedicated laundry room, and two full bathrooms. Adding even more flexibility, the den provides direct access to the adjoining in-law apartment, which also has its own private entrance. This unique setup is ideal for extended family, guests, a home office, or additional living space. Both sides of the home offer private access to their own basement areas. The main-side unfinished basement includes utility space with exposed ceiling joists and concrete block walls, offering excellent storage and workspace potential. The in-law side includes laundry hookups and the beginnings of an additional room with shelving. Outdoor living is equally appealing. The concrete patio provides a wonderful place to relax, grill, and entertain while enjoying the tranquil surroundings and expansive views. Multiple detached outbuildings offer additional storage, while the impressive 30' x 50' pole barn provides substantial garage and workshop space. The pole barn features concrete flooring, forced-oil heat, three garage bays, and steps leading to additional storage above. Situated in Lower Milford Township and surrounded by beautiful hills and valley views, this property offers a peaceful country setting with a versatile layout and exceptional functionality. The adjoining in-law suite, multiple outbuildings, expansive pole barn, workshop space, private access, and scenic surroundings make this a property with possibilities rarely found in one package. Come experience the setting, layout, and flexibility of 2034 Wind Hill Rd for yourself. Schedule your personal viewing today!
Pending
$580,000
2034 Wind Hill Rd, Coopersburg, PA 18036
4beds
2,156sqft
Single Family Residence
Built in 1981
1.43 Acres Lot
$566,200 Zestimate®
$269/sqft
$-- HOA
What's special
Expansive viewsSpectacular fall foliage viewsScenic settingWarm oak cabinetrySurrounded by mature treesGlass-top rangeGently curving sprawling driveway
- 64 days
- 151
- 0
Likely to sell faster than
Zillow last checked:
Listing updated:
Listed by:
Donna Freda Hertzog 610-390-9611,
RE/MAX Real Estate 610-770-9000
Source: GLVR,MLS#: 783467 Originating MLS: Lehigh Valley MLS
Facts & features
Interior
Bedrooms & bathrooms
- Bedrooms: 4
- Bathrooms: 3
- Full bathrooms: 3
Rooms
- Room types: Den, Office
Primary bedroom
- Description: Bedroom with an en-suite bathroom
- Level: First
- Dimensions: 13.00 x 14.00
Bedroom
- Description: Bedroom privately situated away from the other bedrooms
- Level: First
- Dimensions: 12.00 x 18.00
Bedroom
- Description: carpeted ~ currently used as an office
- Level: First
- Dimensions: 12.00 x 15.00
Bedroom
- Description: in law suite with private entrance
- Level: First
- Dimensions: 12.00 x 16.00
Primary bathroom
- Description: Full bathroom with tub/shower
- Level: First
- Dimensions: 7.00 x 5.00
Breakfast room nook
- Description: Access to the outside patio, perfect for BBQ's
- Level: First
- Dimensions: 17.00 x 10.00
Den
- Description: assessable from main home and in-law studio
- Level: First
- Dimensions: 14.00 x 9.00
Other
- Description: Convenient location off the kitchen & bedroom
- Level: First
- Dimensions: 10.00 x 5.00
Other
- Description: full Bathroom
- Level: First
- Dimensions: 7.00 x 8.00
Kitchen
- Description: 2 Kitchens = 2 standard size refrigerator & 1 mini, Built in Micro & Dishwasher
- Level: First
- Dimensions: 13.00 x 12.00
Laundry
- Description: partial wall in hallway can be removed for expansion
- Level: First
- Dimensions: 8.00 x 6.00
Living room
- Description: Coat Close ~ wall/wall carpet
- Level: First
- Dimensions: 17.00 x 14.00
Living room
- Description: combined living area and kitchen connivence (sink and mini fridge)
- Level: First
- Dimensions: 15.00 x 19.00
Other
- Description: Separate Basement on in-law side
- Level: First
- Dimensions: 25.00 x 20.00
Other
- Description: Separate Basement in main part of the home
- Level: First
- Dimensions: 25.00 x 15.00
Heating
- Oil
Cooling
- None
Appliances
- Included: Dishwasher, Electric Cooktop, Electric Dryer, Microwave, Washer
- Laundry: Washer Hookup, Dryer Hookup, ElectricDryer Hookup, Main Level, Lower Level
Features
- Dining Area, Home Office, In-Law Floorplan, Mud Room, Utility Room
- Flooring: Carpet, Hardwood, Luxury Vinyl, Luxury VinylPlank
- Windows: Screens
- Basement: Partial,Concrete
Interior area
- Total interior livable area: 2,156 sqft
- Finished area above ground: 2,156
- Finished area below ground: 0
Property
Parking
- Total spaces: 3
- Parking features: Driveway, Detached, Garage, Off Street, On Street
- Garage spaces: 3
- Has uncovered spaces: Yes
Features
- Stories: 1
- Patio & porch: Patio
- Exterior features: Patio
- Has view: Yes
- View description: Panoramic
Lot
- Size: 1.43 Acres
- Residential vegetation: Partially Wooded
Details
- Additional structures: Barn(s), Guest House
- Parcel number: 641207252768 1
- Zoning: Rr2 Rural Residential
- Special conditions: Estate
Construction
Type & style
- Home type: SingleFamily
- Architectural style: Ranch
- Property subtype: Single Family Residence
Materials
- Vinyl Siding
- Foundation: Basement, Block
- Roof: Asphalt,Fiberglass
Condition
- Unknown
- Year built: 1981
Utilities & green energy
- Electric: Circuit Breakers
- Sewer: Septic Tank
- Water: Well
Community & HOA
Community
- Features: Sidewalks
- Subdivision: Not in Development
Location
- Region: Coopersburg
Financial & listing details
- Price per square foot: $269/sqft
- Tax assessed value: $255,500
- Annual tax amount: $5,751
- Date on market: 8/28/2026
- Ownership type: Fee Simple
- Road surface type: Paved
Estimated market value
$566,200
$538,000 - $595,000
$2,842/mo
Price history
| Date | Event | Price |
|---|---|---|
| 9/19/2026 | Pending sale | $580,000$269/sqft |
Source:  GLVR #783467 Report a problem | ||
| 8/28/2026 | Listed for sale | $580,000+314.3%$269/sqft |
Source: GLVR #783467 Report a problem | ||
| 4/1/1991 | Sold | $140,000$65/sqft |
Source: Agent Provided Report a problem | ||
Public tax history
| Year | Property taxes | Tax assessment |
|---|---|---|
| 2026 | $5,751 | $255,500 |
| 2025 | $5,751 +2.1% | $255,500 |
| 2024 | $5,635 | $255,500 |
| 2023 | $5,635 | $255,500 |
| 2022 | $5,635 +3.9% | $255,500 |
| 2021 | $5,425 +2% | $255,500 |
| 2020 | $5,319 +10065.5% | $255,500 |
| 2019 | $52 | $255,500 |
| 2018 | $52 | $255,500 |
| 2017 | -- | $255,500 |
| 2016 | -- | $255,500 |
| 2015 | -- | $255,500 |
| 2014 | -- | $255,500 +252.4% |
| 2012 | -- | $72,500 |
| 2011 | -- | $72,500 |
| 2010 | -- | $72,500 |
| 2009 | -- | $72,500 |
| 2008 | -- | $72,500 |
| 2007 | -- | $72,500 |
| 2006 | -- | $72,500 |
| 2005 | -- | $72,500 |
| 2004 | -- | $72,500 |
| 2003 | -- | $72,500 |
| 2002 | -- | $72,500 |
| 2000 | -- | $72,500 |
Find assessor info on the county website
Monthly payment
Est. payment
Payment breakdown
Explore the cost of this home by adjusting the details. Changes won't be saved.Climate risks
Neighborhood: 18036
Nearby schools
Schools provided by the listing agent
- Elementary: Liberty Bell
- Middle: Southern Lehigh Middle
- High: Southern Lehigh High
- District: Southern Lehigh
Source: GLVR. This data may not be complete. We recommend contacting the local school district to confirm school assignments for this home.
- $427,8003 bd2 ba1.6k sqft2056 Wind Hill Rd, Coopersburg, PA 18036Off Market
- $414,9003 bd2 ba1.6k sqft2012 Wind Hill Rd, Coopersburg, PA 18036Off Market
- $444,0003 bd2 ba1.8k sqft2078 Wind Hill Rd, Coopersburg, PA 18036Off Market
- $450,5003 bd1 ba1.9k sqft1990 Wind Hill Rd, Coopersburg, PA 18036Off Market
Similar homes
- $690,0005 bd5 ba2.9k sqft3771 State Rd, Coopersburg, PA 18036For Sale
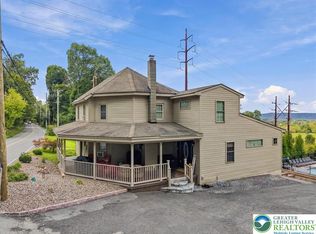 MLS ID #787257, Dunia Sallit, Weichert Realtors. GLVR
- $549,0004 bd3 ba2.2k sqft1500 Windmill Ln, Breinigsville, PA 18031For Sale
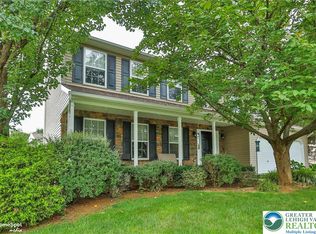 MLS ID #787080, Jennifer L. Schimmel, Keller Williams Northampton. GLVR
- $594,9004 bd3 ba2.1k sqft2362 Springtown Hill Rd, Hellertown, PA 18055For Sale
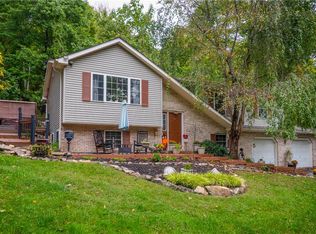 MLS ID #785550, Patricia Heine, BHHS Fox & Roach Center Valley. GLVR
- $574,9004 bd3 ba3k sqft2370 S Pewter Dr, Macungie, PA 18062For Sale
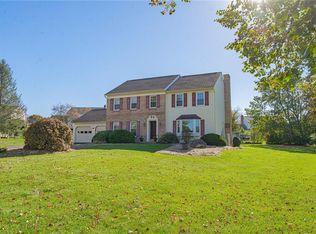 MLS ID #786635, Kristi L. Smith, RE/MAX Real Estate. GLVR
- $659,5004 bd3 ba2.6k sqft5309 Lehnenberg Rd, Kintnersville, PA 18930For Sale
 MLS ID #PABU2133174, Mary McKiernan, Weichert Realtors - Clinton. Bright MLS
