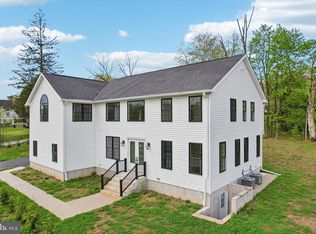
What does your dream home look like? Is it located high on the hill with scenic views all around? Does it look like an elegant sculpture in stone, rising vertically from its mound, its metal roof projecting strength and black framed windows confirming that no expense has been spared in the quality of design and materials? As you come in, does it wow you with 3 story ceilings and a kitchen with $50,000 worth of improvements over the luxury builder version? Do you see a magical landscape as far as the eye can behold from you expansive deck? Well, then, YOU HAVE JUST FOUND YOUR FOREVER HOME! This home was bought new less than 2 years ago. The family never truly moved in because of personal circumstances. SIMILAR HOMES FROM THE SAME BUILDER HAVE RECENTLY SOLD BETWEEN $1,500,000-$2,100,000 in the Bucks-Montgomery Area. Their loss can be your opportunity to own this gem.
For sale
Price cut: $50K (8/27)
$1,350,000
1045 Oak Ridge Dr, Horsham, PA 19044
4beds
3,892sqft
Single Family Residence
Built in 2024
1 Acres Lot
$1,305,500 Zestimate®
$347/sqft
$107/mo HOA
What's special
Scenic views all aroundBlack framed windowsElegant sculpture in stoneMetal roof projecting strength
- 61 days
- 1,257
- 100
Zillow last checked:
Listing updated:
Listed by:
Irina Vilk 267-918-5555,
Rubicon Realty Group LLC 2153963322
Source: Bright MLS,MLS#: PAMC2188900
Facts & features
Interior
Bedrooms & bathrooms
- Bedrooms: 4
- Bathrooms: 4
- Full bathrooms: 3
- 1/2 bathrooms: 1
- Main level bathrooms: 4
- Main level bedrooms: 4
Basement
- Area: 0
Heating
- Forced Air, Central, Natural Gas
Cooling
- Central Air, Electric
Appliances
- Included: Microwave, Range, Dishwasher, Dryer, ENERGY STAR Qualified Refrigerator, ENERGY STAR Qualified Dishwasher, ENERGY STAR Qualified Washer, Extra Refrigerator/Freezer, Ice Maker, Instant Hot Water, Indoor Grill, Oven/Range - Gas, Refrigerator, Six Burner Stove, Stainless Steel Appliance(s), Water Heater
Features
- Additional Stairway, Soaking Tub, Bathroom - Stall Shower, Bathroom - Tub Shower, Breakfast Area, Built-in Features, Butlers Pantry, Ceiling Fan(s), Crown Molding, Dining Area, Family Room Off Kitchen, Open Floorplan, Formal/Separate Dining Room, Eat-in Kitchen, Kitchen Island, Pantry, Primary Bath(s), Recessed Lighting, Upgraded Countertops, Walk-In Closet(s)
- Flooring: Carpet, Wood
- Basement: Full,Unfinished
- Number of fireplaces: 1
Interior area
- Total structure area: 3,892
- Total interior livable area: 3,892 sqft
- Finished area above ground: 3,892
- Finished area below ground: 0
Video & virtual tour
Property
Parking
- Total spaces: 2
- Parking features: Storage, Attached, Driveway
- Attached garage spaces: 2
- Has uncovered spaces: Yes
Accessibility
- Accessibility features: None
Features
- Levels: Two
- Stories: 2
- Pool features: None
Lot
- Size: 1 Acres
Details
- Additional structures: Above Grade, Below Grade
- Parcel number: 360002956221
- Zoning: SINGLE FAMILY
- Special conditions: Standard
Construction
Type & style
- Home type: SingleFamily
- Architectural style: Contemporary
- Property subtype: Single Family Residence
Materials
- Vinyl Siding
- Foundation: Other
Condition
- Excellent
- New construction: No
- Year built: 2024
Utilities & green energy
- Electric: 200+ Amp Service
- Sewer: Public Sewer
- Water: Public
Community & HOA
Community
- Subdivision: Oak Ridge
HOA
- Has HOA: Yes
- HOA fee: $321 quarterly
Location
- Region: Horsham
- Municipality: HORSHAM TWP
Financial & listing details
- Price per square foot: $347/sqft
- Tax assessed value: $346,270
- Annual tax amount: $15,534
- Date on market: 7/26/2026
- Listing agreement: Exclusive Right To Sell
- Ownership: Fee Simple
Estimated market value
$1,305,500
$1.24M - $1.37M
$5,763/mo
Price history
| Date | Event | Price |
|---|---|---|
| 8/27/2026 | Price change | $1,350,000-3.6%$347/sqft |
Source:  Bright MLS #PAMC2188900 Report a problem Bright MLS #PAMC2188900 Report a problem | ||
| 7/26/2026 | Listed for sale | $1,400,000+25.6%$360/sqft |
Source: Bright MLS #PAMC2188900 Report a problem | ||
| 4/15/2024 | Sold | $1,114,795$286/sqft |
Source: Public Record Report a problem | ||
Public tax history
| Year | Property taxes | Tax assessment |
|---|---|---|
| 2025 | $14,269 | $346,270 |
Find assessor info on the county website
Monthly payment
Est. payment
Payment breakdown
Explore the cost of this home by adjusting the details. Changes won't be saved.Climate risks
Neighborhood: 19044
Nearby schools
Schools provided by the listing agent
- District: Hatboro-horsham
Source: Bright MLS. This data may not be complete. We recommend contacting the local school district to confirm school assignments for this home.
Similar homes
- $1,100,0004 bd4 ba3.3k sqft1301 Stoney River Dr, Maple Glen, PA 19002For Sale

 MLS ID #PAMC2194362, Andy Burian, Compass RE. Bright MLS
 - $1,195,8005 bd4 ba3.8k sqft2627 County Line Rd, Chalfont, PA 18914New Construction
 MLS ID #PABU2119014, Nataliya Varava, Hometrust Realty LLC. Bright MLS
 - $1,374,0005 bd5 ba4.3k sqft313 Wyndmoor Ln, Huntingdon Valley, PA 19006For Sale
 MLS ID #PAMC2194256, Frank Blumenthal, Keller Williams Real Estate Tri-County. Bright MLS
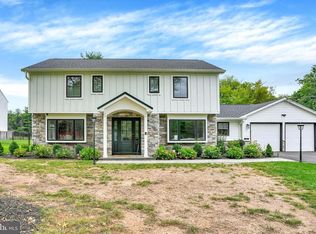
 - $1,600,0005 bd5 ba3.5k sqft501 Washington Crossing Rd, Newtown, PA 18940For Sale
 MLS ID #PABU2132086, Michael Barrett, Coldwell Banker Hearthside Realtors. Bright MLS
 - $1,277,0004 bd4 ba3.4k sqftLOT 3 Qd Anglesey Ln, Upper Gwynedd, PA 19446New ConstructionMLS ID #PAMC2185084, Arthur Herling, Howard Hanna Real Estate Services. Bright MLS
- $1,375,0004 bd4 ba5.6k sqft44 Paisley Rd, Richboro, PA 18954New ConstructionMLS ID #PABU2127600, Joseph Bograd, Elite Realty Group Unl. Inc.. Bright MLS
- $1,375,0004 bd4 ba3.9k sqftLOT 4 Anglesey Ln, Upper Gwynedd, PA 19446New ConstructionMLS ID #PAMC2181830, Arthur Herling, Howard Hanna Real Estate Services. Bright MLS
- $1,375,0004 bd4 ba4k sqftLOT 1 A Anglesey Ln, Upper Gwynedd, PA 19446New ConstructionMLS ID #PAMC2181806, Arthur Herling, Howard Hanna Real Estate Services. Bright MLS
- $1,150,0005 bd4 ba3.8k sqft719 Winding Rd, Jenkintown, PA 19046For SaleMLS ID #PAMC2194182, Lisa Munn, Compass RE. Bright MLS
- $700,0004 bd3 ba3.1k sqft2405 Cindy Ln, Warrington, PA 18976For SaleMLS ID #PABU2121336, Graceann Tinney, Keller Williams Real Estate - Newtown. Bright MLS
- $1,050,0004 bd4 ba3.9k sqft1551 Washington Ln, Jenkintown, PA 19046For SaleMLS ID #PAMC2183418, Anna Skale, Keller Williams Main Line. Bright MLS
- $1,239,0005 bd4 ba4.1k sqft2560 Holly Ln, Hatfield, PA 19440For SaleMLS ID #PAMC2177708, Vincent Cyr, Real of Pennsylvania. Bright MLS
- $1,230,0004 bd4 ba3.1k sqft2 Valley Rd, Huntingdon Valley, PA 19006New ConstructionMLS ID #PAMC2180884, Danielle Davis, Howard Hanna Real Estate Services. Bright MLS
- $1,099,0004 bd4 ba5.8k sqft914 Hilltown Pike, Line Lexington, PA 18932For SaleMLS ID #PABU2126070, Earl Caffrey, Innovate Real Estate. Bright MLS
- $1,255,0004 bd4 ba3.4k sqftLOT 3 A Anglesey Ln, Upper Gwynedd, PA 19446New ConstructionMLS ID #PAMC2181822, Arthur Herling, Howard Hanna Real Estate Services. Bright MLS
- $1,250,0004 bd5 ba5.6k sqft587 Woodview Ln, Harleysville, PA 19438For SaleMLS ID #PAMC2187788, Therese Swain, Keller Williams Real Estate-Montgomeryville. Bright MLS
- $969,9004 bd3 ba2.8k sqft1843 Beacon Hill Dr, Dresher, PA 19025For SaleMLS ID #PAMC2188752, Justin Heath, Real of Pennsylvania. Bright MLS
- $1,599,9004 bd5 ba4.7k sqft2640 Windy Bush Rd, Newtown, PA 18940For SaleMLS ID #PABU2128932, Rich Webb, Keller Williams Real Estate - Newtown. Bright MLS
- $899,9004 bd3 ba4k sqft1108 Kingsley Hall Dr, Lansdale, PA 19446For SaleMLS ID #PAMC2193588, Katelyn Mathe, Keller Williams Real Estate-Montgomeryville. Bright MLS
- $1,149,9004 bd4 ba3.5k sqft375 Bronson Cir #B3d, Collegeville, PA 19426New ConstructionMLS ID #PAMC2192582, Ashley Fullerton, Everest Consulting Group LP. Bright MLS
