Welcome to 1108 Kingsley Hall Drive, a beautifully updated and meticulously maintained home offering an impressive combination of space, style, and everyday functionality in a desirable Lansdale location. From the moment you arrive, the professionally landscaped grounds, new hardscaping, fenced yard, and outdoor lighting create a welcoming first impression. Inside, the entire home has been freshly painted and features new flooring throughout, updated light fixtures, new ceiling fans, and custom blinds. The heart of the home is the stunning brand-new kitchen, complete with new cabinetry, countertops, a large center island, and new appliances, opening effortlessly to the surrounding living and dining spaces for entertaining. The spacious family room is highlighted by soaring ceilings and a beautifully refaced stone fireplace, while additional living areas throughout the first floor provide plenty of flexibility for gathering, working, or relaxing. Upstairs, the generous primary suite offers a private en-suite bathroom, complemented by additional spacious bedrooms and a remodeled hall bathroom. The finished lower level provides even more usable living space with room for recreation, entertaining, a home gym, office, or playroom. Major mechanical upgrades include a new HVAC system, gas heat, and a gas water heater, while a whole-house generator provides additional peace of mind. Outside, the expansive backyard offers plenty of room to enjoy, with the swing set and mud kitchen included for the next owners. The washer and dryer are also included. With extensive updates already completed, abundant living space inside and out, and thoughtful improvements throughout, 1108 Kingsley Hall Drive is truly move-in ready and offers the kind of home you can settle into and enjoy for years to come
For sale
$999,900
1108 Kingsley Hall Dr, Lansdale, PA 19446
4beds
4,067sqft
Single Family Residence
Built in 2005
0.63 Acres Lot
$973,700 Zestimate®
$246/sqft
$51/mo HOA
What's special
- 1 day
- 230
- 23
Zillow last checked:
Listing updated:
Listed by:
Katelyn Mathe 215-631-1900,
Keller Williams Real Estate-Montgomeryville 2156311900,
Listing Team: The Katelyn Mathe Team
Source: Bright MLS,MLS#: PAMC2193588
Facts & features
Interior
Bedrooms & bathrooms
- Bedrooms: 4
- Bathrooms: 3
- Full bathrooms: 2
- 1/2 bathrooms: 1
- Main level bathrooms: 1
Basement
- Area: 800
Heating
- Forced Air, Natural Gas
Cooling
- Central Air, Electric
Appliances
- Included: Gas Water Heater
Features
- Basement: Finished
- Number of fireplaces: 1
Interior area
- Total structure area: 4,067
- Total interior livable area: 4,067 sqft
- Finished area above ground: 3,267
- Finished area below ground: 800
Video & virtual tour
Property
Parking
- Total spaces: 3
- Parking features: Garage Faces Side, Driveway, Attached
- Attached garage spaces: 3
- Has uncovered spaces: Yes
Accessibility
- Accessibility features: None
Features
- Levels: Two
- Stories: 2
- Pool features: None
Lot
- Size: 0.63 Acres
- Dimensions: 115.00 x 0.00
Details
- Additional structures: Above Grade, Below Grade
- Parcel number: 560000121003
- Zoning: RES
- Special conditions: Standard
Construction
Type & style
- Home type: SingleFamily
- Architectural style: Colonial
- Property subtype: Single Family Residence
Materials
- Stucco
- Foundation: Concrete Perimeter
Condition
- New construction: No
- Year built: 2005
Utilities & green energy
- Electric: 200+ Amp Service
- Sewer: Public Sewer
- Water: Public
Community & HOA
Community
- Subdivision: Kingsley At Gwynedd
HOA
- Has HOA: Yes
- HOA fee: $610 annually
Location
- Region: Lansdale
- Municipality: UPPER GWYNEDD TWP
Financial & listing details
- Price per square foot: $246/sqft
- Tax assessed value: $308,120
- Annual tax amount: $10,391
- Date on market: 9/9/2026
- Listing agreement: Exclusive Right To Sell
- Inclusions: Washer, Dryer
- Ownership: Fee Simple
Estimated market value
$973,700
$925,000 - $1.02M
$3,761/mo
Price history
| Date | Event | Price |
|---|---|---|
| 9/10/2026 | Listed for sale | $999,900+33.3%$246/sqft |
Source:  Bright MLS #PAMC2193588 Report a problem Bright MLS #PAMC2193588 Report a problem | ||
| 9/22/2022 | Sold | $750,000+4.2%$184/sqft |
Source: Bright MLS #PAMC2048348 Report a problem | ||
| 8/13/2022 | Pending sale | $720,000$177/sqft |
Source: Bright MLS #PAMC2048348 Report a problem | ||
| 8/11/2022 | Listed for sale | $720,000+29.7%$177/sqft |
Source: Bright MLS #PAMC2048348 Report a problem | ||
| 12/6/2012 | Sold | $555,000-5.8%$136/sqft |
Source: Public Record Report a problem | ||
| 8/17/2012 | Listed for sale | $589,000+2.4%$145/sqft |
Source: Re/Max PowerCentral #6097908 Report a problem | ||
| 2/14/2006 | Sold | $575,250-42.5%$141/sqft |
Source: Public Record Report a problem | ||
| 2/11/2003 | Sold | $1,000,000$246/sqft |
Source: Public Record Report a problem | ||
Public tax history
| Year | Property taxes | Tax assessment |
|---|---|---|
| 2025 | $11,766 +5.7% | $308,120 |
| 2024 | $11,135 | $308,120 |
| 2023 | $11,135 +7.2% | $308,120 |
| 2022 | $10,391 +2.7% | $308,120 |
| 2021 | $10,118 +2.7% | $308,120 |
| 2020 | $9,856 -8.5% | $308,120 -10.2% |
| 2019 | $10,773 +2.7% | $343,100 |
| 2018 | $10,485 +2.9% | $343,100 |
| 2017 | $10,186 +2% | $343,100 |
| 2016 | $9,982 +2.6% | $343,100 |
| 2015 | $9,725 +5.5% | $343,100 |
| 2014 | $9,218 +1.4% | $343,100 |
| 2013 | $9,088 +1.4% | $343,100 |
| 2012 | $8,961 +1.8% | $343,100 |
| 2011 | $8,805 +2.5% | $343,100 |
| 2010 | $8,594 +3.3% | $343,100 |
| 2009 | $8,319 +3.7% | $343,100 |
| 2008 | $8,022 +2.2% | -- |
| 2007 | $7,850 +1398.1% | -- |
| 2006 | $524 +5.2% | -- |
| 2005 | $498 -94.1% | -- |
| 2004 | $8,458 | -- |
| 2003 | $8,458 | -- |
| 2002 | $8,458 +6.6% | -- |
| 2000 | $7,932 +1.3% | -- |
| 1999 | $7,827 | -- |
Find assessor info on the county website
Monthly payment
Est. payment
Payment breakdown
Explore the cost of this home by adjusting the details. Changes won't be saved.Climate risks
Neighborhood: 19446
Nearby schools
Schools provided by the listing agent
- District: North Penn
Source: Bright MLS. This data may not be complete. We recommend contacting the local school district to confirm school assignments for this home.
Similar homes
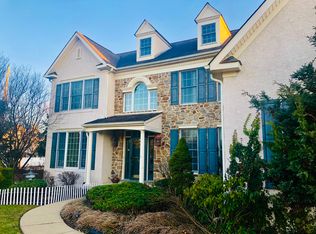
- $895,0004 bd4 ba3.1k sqft2080 Trumbauer Rd, Lansdale, PA 19446For Sale
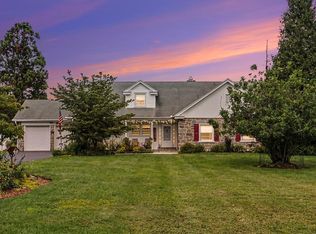
 MLS ID #PAMC2190096, Denise Leach, EXP Realty, LLC. Bright MLS
 - $699,0004 bd3 ba3k sqft1988 Blue Fox Dr, Lansdale, PA 19446For Sale
 MLS ID #PAMC2192008, Patricia Fusco, RE/MAX Central - Blue Bell. Bright MLS
 - $900,0004 bd4 ba3.7k sqft1006 Weikel Rd, Lansdale, PA 19446For Sale
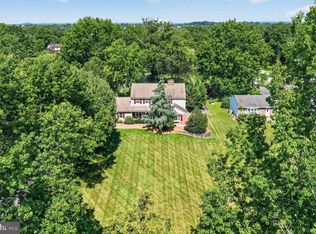 MLS ID #PAMC2184340, Diane Williams, Coldwell Banker Realty. Bright MLS
 - $784,9004 bd3 ba2.7k sqft808 Patterson Dr, Lansdale, PA 19446For Sale
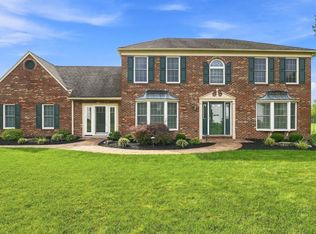 MLS ID #PAMC2193440, Jack Brown, Iron Valley Real Estate Lower Gwynedd. Bright MLS
 - $966,3005 bd4 ba4.7k sqft2098 Deep Meadow Ln, Lansdale, PA 19446AuctionMLS ID #PAMC2186116, Jamarr Zellner, RealHome Services and Solutions, Inc.. Bright MLS
- $599,9004 bd3 ba2.8k sqft1274 Sumneytown Pike, Lansdale, PA 19446For SaleMLS ID #PAMC2191238, Gerald Peklak, RE/MAX Reliance. Bright MLS
- $1,085,0004 bd3 ba3k sqftLOT 1 B Anglesey Ln, Lansdale, PA 19446New ConstructionMLS ID #PAMC2188926, Arthur Herling, Howard Hanna Real Estate Services. Bright MLS
- $1,075,0004 bd4 ba4.1k sqft109 Samantha Ln, Lansdale, PA 19446For SaleMLS ID #PAMC2190118, Hope Grosse, BHHS Fox & Roach-Blue Bell. Bright MLS
- $999,9903 bd4 ba2.4k sqft2276 S Valley Forge Rd, Lansdale, PA 19446For SaleMLS ID #PAMC2165998, Jesse Hwang, Tesla Realty Group, LLC. Bright MLS
- $999,9504 bd4 ba3.4k sqft1620 Claudia Way, North Wales, PA 19454For SaleMLS ID #PAMC2187688, Rebecca McCullough, Howard Hanna Real Estate Services. Bright MLS
- $899,9003 bd3 ba3k sqft239 Goldenrod Dr, Lansdale, PA 19446For SaleMLS ID #PAMC2192694, Mitchell Harris, Tesla Realty Group, LLC. Bright MLS
- $890,0004 bd3 ba2.6k sqft623 Hillside Rd, Blue Bell, PA 19422For SaleMLS ID #PAMC2193630, Tricia Packer, BHHS Fox & Roach-Chestnut Hill. Bright MLS
- $875,0003 bd3 ba2.9k sqft133 Mahogany Way, Upper Gwynedd, PA 19446For SaleMLS ID #PAMC2192776, Julia Cooper, BHHS Fox & Roach-Blue Bell. Bright MLS
- $875,0003 bd3 ba3k sqft215 Goldenrod Dr, Lansdale, PA 19446For SaleMLS ID #PAMC2192648, Julia Cooper, BHHS Fox & Roach-Blue Bell. Bright MLS
- $880,0003 bd3 ba3k sqft231 Goldenrod Dr, Lansdale, PA 19446For SaleMLS ID #PAMC2192170, Julia Cooper, BHHS Fox & Roach-Blue Bell. Bright MLS
- $899,9003 bd3 ba2.8k sqft276 Goldenrod Dr, Lansdale, PA 19446For SaleMLS ID #PAMC2191412, Liam Coonahan, Real of Pennsylvania. Bright MLS
- $984,9004 bd3 ba3k sqft0 Pecan Dr #3, Lansdale, PA 19446New ConstructionMLS ID #PAMC2172362, Mary Zabriskie, Christopher Real Estate Services. Bright MLS
- $824,9003 bd3 ba2.6k sqft980 Valley Rd, Blue Bell, PA 19422For SaleMLS ID #PAMC2192414, Kimberley Porter, Keller Williams Real Estate-Doylestown. Bright MLS
- $1,277,0004 bd4 ba3.4k sqftLOT 3 Qd Anglesey Ln, Upper Gwynedd, PA 19446New ConstructionMLS ID #PAMC2185084, Arthur Herling, Howard Hanna Real Estate Services. Bright MLS
- $999,0004 bd3 ba3.4k sqft721 Buckley Rd, Penllyn, PA 19422For SaleMLS ID #PAMC2182970, Leslie DiMartile, Coldwell Banker Realty. Bright MLS
