Skip main navigation
Off market
Street View
  • $956,200

    775 Corinne Ct, Lansdale, PA 19446

    4beds
    3,287sqft
    SingleFamily
    Built in 2006
    0.52 Acres Lot
    $956,200 Zestimate®
    $291/sqft
    $3,924 Estimated rent

    Home value

    $956,200

    $908,000 - $1.00M

    $3,924/mo

    Zestimate® history
    Loading
    Loading...

    Owner options

    List your home for rent

    $3,924/mo

    Rent Zestimate®

    Find your next renter with Zillow Rental Manager. Plus, with online applications, you can quickly screen prospective tenants – for free.

    Learn more

    $3,924/mo

    Rent Zestimate®

    Refinance and save

    $6,247/mo

    Est. payment

    Refinancing to a lower rate could help reduce your monthly payments and save thousands over the life of the loan.

    See today's rates

    $6,247/mo

    Est. payment

    Explore your selling options

    Work with a Zillow partner agent

    Leverage their expertise and Zillow's premium Showcase listings to get your home seen by more buyers.

    Get started

    List with your own agent

    Get your home in front of millions of buyers by listing it on Zillow.

    Learn how to do it

    Sell it yourself

    Take full control of how buyers see your home on Zillow by listing For Sale by Owner (FSBO).

    List your home

    What's special

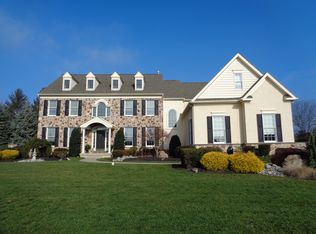
    Don't pass up the Opportunity to live in the Stunning Kingsley Development. Pull up to your New home with an Impeccable and Professionally Manicured lawn and Oversized driveway. The magnificent 2 story foyer welcomes you into a Meticulously cared for Home with well-appointed upgrades. The Hardwood floors throughout the main level provide a Perfect finish to any decorating style. The formal living and dining areas are excellent for Entertaining guests with a Generous amount of space. The Kitchen and Family Rm complete the bright and Open- First floor living area with a large gas fire place to relax and enjoy a movie. The Large Kitchen will inspire you to take out the cookbook and try some new recipes. The Center Island and Large eating area offer plenty of space to feed the whole gang. Open the Sliding door to descend upon the Gorgeous Blue Slate Patio with a surrounding four foot wall to provide Privacy for outdoor gatherings. A Spacious laundry Rm off the kitchen, Study/Office and Powder room complete the first floor. Two staircases lead you to the Balcony style second level. Behind the French doors is the elegant oversized Master Suite. Storage will never be a concern with two huge walk in closets off the Spa like Master Bath furnished with large soaking tub, double vanity and shower. Take advantage of the bonus area within the master suite to enjoy a book, your favorite TV. show or WOW.. the possibilities are endless. Two more built in closets provide even more storage!! Right down the hall, three generous sized bedrooms are filled with natural light that will make anyone feel right at home. The hall bath boasts a Double vanity and large tub. This final bonus just needs your finishing touch! An additional staircase leads you from the first floor down to the lower level with 9 ft. ceilings and an open footprint. Personalize this space to make any dream come true! Noteworthy Features: Quiet Cul- De Sac, 3 ? Car Garage, Upgraded woodwork Package, Newly installed GENERAC 8KW Generator, No worries about losing power during those unfortunate and deterring weather events that can leave your home in the dark!!

    This property is off market, which means it's not currently listed for sale or rent on Zillow. This may be different from what's available on other websites or public sources.

    Facts & features

    Interior

    Bedrooms & bathrooms
    • Bedrooms: 4
    • Bathrooms: 3
    • Full bathrooms: 2
    • 1/2 bathrooms: 1
    Heating
    • Forced air, Gas
    Cooling
    • Central
    Appliances
    • Included: Dishwasher, Garbage disposal, Range / Oven
    Features
    • Flooring: Carpet, Hardwood
    • Has fireplace: Yes
    Interior area
    • Total interior livable area: 3,287 sqft

    Property

    Parking
    • Parking features: Garage - Attached
    Features
    • Exterior features: Vinyl, Brick
    Lot
    • Size: 0.52 Acres
    Details
    • Parcel number: 560000121012

    Construction

    Type & style
    • Home type: SingleFamily
    • Architectural style: Colonial
    Materials
    • Roof: Other
    Condition
    • Year built: 2006

    Community & HOA

    HOA
    • Has HOA: Yes
    • HOA fee: $54 monthly
    Location
    • Region: Lansdale

    Financial & listing details

    • Price per square foot: $291/sqft
    • Tax assessed value: $342,140
    • Annual tax amount: $13,065

    Price history

    DateEventPrice
    10/9/2015Sold$540,000-2.7%$164/sqft
    Source: Public Record Report a problem
    8/11/2015Pending sale$555,000$169/sqft
    Source: Coldwell Banker Preferred - Blue Bell Office #6556528 Report a problem
    6/26/2015Price change$555,000-0.9%$169/sqft
    Source: Coldwell Banker Preferred - Blue Bell Office #6556528 Report a problem
    4/22/2015Listed for sale$560,000$170/sqft
    Source: Coldwell Banker Preferred - Blue Bell Office #6556528 Report a problem
    8/20/2014Listing removed$560,000$170/sqft
    Source: Coldwell Banker Preferred - Blue Bell Office #6421338 Report a problem
    7/10/2014Price change$560,000+0.9%$170/sqft
    Source: Coldwell Banker Preferred - Blue Bell Office #6421338 Report a problem
    5/16/2014Price change$554,900-1.8%$169/sqft
    Source: Berkshire Hathaway HomeServices Fox & Roach, Realtors #6365865 Report a problem
    4/23/2014Price change$564,900-1.7%$172/sqft
    Source: Berkshire Hathaway HomeServices Fox & Roach, Realtors #6365865 Report a problem
    4/9/2014Price change$574,900-1.7%$175/sqft
    Source: Berkshire Hathaway HomeServices Fox & Roach, Realtors #6365865 Report a problem
    3/23/2014Price change$585,000-6.4%$178/sqft
    Source: Berkshire Hathaway HomeServices Fox & Roach, Realtors #6322099 Report a problem
    2/1/2014Price change$625,000-3.8%$190/sqft
    Source: Berkshire Hathaway HomeServices Fox & Roach, Realtors #6322099 Report a problem
    1/6/2014Listed for sale$649,900+12.5%$198/sqft
    Source: BHHS Fox & Roach-Spring House #6322099 Report a problem
    12/27/2005Sold$577,669$176/sqft
    Source: Public Record Report a problem

    Public tax history

    YearProperty taxesTax assessment
    2025$13,065 +5.7%$342,140
    2024$12,364 $342,140
    2023$12,364 +7.2%$342,140
    2022$11,538 +2.7%$342,140
    2021$11,235 +2.7%$342,140
    2020$10,942 +1.9%$342,140
    2019$10,742 +2.7%$342,140
    2018$10,455 +2.9%$342,140
    2017$10,157 +2%$342,140
    2016$9,953 +2.6%$342,140
    2015$9,697 +5.5%$342,140
    2014$9,192 +1.4%$342,140
    2013$9,062 +1.4%$342,140
    2012$8,936 +1.8%$342,140
    2011$8,780 +2.5%$342,140
    2010$8,569 +3.3%$342,140
    2009$8,296 +3.7%$342,140
    2008$7,999 +2.2%--
    2007$7,828 +1393.9%--
    2006$524 +5.2%--
    2005$498 --
    Find assessor info on the county website

    Neighborhood: 19446

    Nearby schools

    GreatSchools rating
    Schools provided by the listing agent
    • Elementary: GWYNEDD SQ
    • Middle: PENNDALE
    • High: NORTH PENN
    • District: North Penn

    Source: The MLS. This data may not be complete. We recommend contacting the local school district to confirm school assignments for this home.

    Get a cash offer in 3 minutes
    Find out how much your home could sell for in as little as 3 minutes with a no-obligation cash offer.
    Estimated market value
    $956,200
    Get a cash offer in 3 minutes
    Find out how much your home could sell for in as little as 3 minutes with a no-obligation cash offer.
    Estimated market value
    $956,200