A home is the foundation upon which you build a lifetime of memories. Your next home should have the perfect combination of location, design, amenities, and peace of mind for you to begin writing your next chapter. Tucked away in a serene cul-de-sac in one of the best neighborhoods in Montgomery County, and passionately and meticulously cared for by the original owners, 808 Patterson Drive will be the place you will want to call home. It is evident when you arrive that this is not your average run of the mill home. Beautiful landscaping and newer windows, doors, gutters, and siding set the tone for the splendor that awaits you inside. Set on an expansive lot with stunning curb appeal, this 4 bedroom, 2.5 bath home has a super functional floorplan and an impressive combination of space and lifestyle amenities. The first floor is anchored by the gorgeous kitchen where natural light flows in abundance from the operational skylights. A true showstopper, the stage is set for you to fulfill your cooking, gathering, and entertaining dreams with tons of granite counter top space, cherry hardwood cabinets, and updated stainless steel appliances. A formal dining room, living room, laundry/mudroom, updated powder room, and den with bar and gas fireplace are also on the first floor, but it doesn’t end there. Adding to the allure of this home is a stunning sunroom with engineered hardwood floors, tons of natural light, and a mini split system so you can enjoy this wonderful space year-round. A grand staircase leads you to 3 generously sized bedrooms along with a primary suite that has loads of closet space and a full bath with a soaking tub. Busy mornings won’t be an issue with a large hallway and an updated full bathroom! The finished basement has a space for an entertainment area and another for a game room, exercise equipment, a home office, or whatever suits your needs. You’ll also appreciate the vast additional storage space that completes the basement level. The best part is the included whole house Generac generator keeps all of this running so power outages will not be a concern. The backyard space is truly something to behold! Imagine yourself enjoying the outdoors with family and friends in your lovely in-ground pool that has been well cared for and recently upgraded with new tile, coping, and cover. A dry well and French style drain are installed, so you can count on hassle free enjoyment of your backyard. Your summers will be unforgettable for years to come! Award winning North Penn Schools, minutes from Skippack, Ambler, and PA Turnpike access, and just steps away from a beautiful open space township park, this is the one you have been waiting for! Welcome home to 808 Patterson Drive.
For sale
$784,900
808 Patterson Dr, Lansdale, PA 19446
4beds
2,791sqft
Single Family Residence
Built in 1988
0.67 Acres Lot
$769,800 Zestimate®
$281/sqft
$-- HOA
What's special
Beautiful landscapingUpdated powder roomGrand staircaseSuper functional floorplanFormal dining roomCherry hardwood cabinetsUpdated stainless steel appliances
- 1 day
- 399
- 25
Zillow last checked:
Listing updated:
Listed by:
Jack Brown 215-479-9795,
Iron Valley Real Estate Lower Gwynedd (215) 918-4000
Source: Bright MLS,MLS#: PAMC2193440
Facts & features
Interior
Bedrooms & bathrooms
- Bedrooms: 4
- Bathrooms: 3
- Full bathrooms: 2
- 1/2 bathrooms: 1
- Main level bathrooms: 3
- Main level bedrooms: 4
Basement
- Area: 0
Heating
- Central, Electric
Cooling
- Central Air, Electric
Appliances
- Included: Electric Water Heater
Features
- Basement: Partially Finished
- Number of fireplaces: 1
Interior area
- Total structure area: 2,791
- Total interior livable area: 2,791 sqft
- Finished area above ground: 2,791
- Finished area below ground: 0
Property
Parking
- Total spaces: 3
- Parking features: Storage, Garage Faces Side, Attached, Driveway
- Attached garage spaces: 3
- Has uncovered spaces: Yes
Accessibility
- Accessibility features: None
Features
- Levels: Two
- Stories: 2
- Has private pool: Yes
- Pool features: In Ground, Private
Lot
- Size: 0.67 Acres
Details
- Additional structures: Above Grade, Below Grade
- Parcel number: 560006720406
- Zoning: RESIDENTIAL
- Special conditions: Standard
Construction
Type & style
- Home type: SingleFamily
- Architectural style: Colonial
- Property subtype: Single Family Residence
Materials
- Vinyl Siding
- Foundation: Concrete Perimeter
Condition
- New construction: No
- Year built: 1988
Utilities & green energy
- Sewer: Public Sewer
- Water: Public
Community & HOA
Community
- Subdivision: Fox Run Farm
HOA
- Has HOA: No
Location
- Region: Lansdale
- Municipality: UPPER GWYNEDD TWP
Financial & listing details
- Price per square foot: $281/sqft
- Tax assessed value: $274,970
- Annual tax amount: $11,535
- Date on market: 9/4/2026
- Listing agreement: Exclusive Right To Sell
- Listing terms: Cash,Conventional,FHA,VA Loan
- Inclusions: Additional Refrigerator In Kitchen Dining Area, Washer, Dryer, Generac Generator All In As Is Condition With No Monetary Value
- Exclusions: Chandelier In Dining Room And Main Kitchen Refrigerator (will Be Replaced With Jennair Stainless Steel Refrigerator).
- Ownership: Fee Simple
Estimated market value
$769,800
$731,000 - $808,000
$3,981/mo
Price history
| Date | Event | Price |
|---|---|---|
| 9/5/2026 | Listed for sale | $784,900+198.2%$281/sqft |
Source:  Bright MLS #PAMC2193440 Report a problem Bright MLS #PAMC2193440 Report a problem | ||
| 7/28/1988 | Sold | $263,210$94/sqft |
Source: Agent Provided Report a problem | ||
Public tax history
| Year | Property taxes | Tax assessment |
|---|---|---|
| 2025 | $10,500 +5.7% | $274,970 |
| 2024 | $9,936 | $274,970 |
| 2023 | $9,936 +7.1% | $274,970 |
| 2022 | $9,273 +2.7% | $274,970 |
| 2021 | $9,029 +2.7% | $274,970 |
| 2020 | $8,795 +1.9% | $274,970 |
| 2019 | $8,633 +2.7% | $274,970 |
| 2018 | $8,403 +2.9% | $274,970 |
| 2017 | $8,163 +2.1% | $274,970 |
| 2016 | $7,999 +2.6% | $274,970 |
| 2015 | $7,794 +5.5% | $274,970 |
| 2014 | $7,388 +1.4% | $274,970 |
| 2013 | $7,284 +1.4% | $274,970 |
| 2012 | $7,182 +1.8% | $274,970 |
| 2011 | $7,056 +2.5% | $274,970 |
| 2010 | $6,887 +3.3% | $274,970 |
| 2009 | $6,667 +3.7% | $274,970 |
| 2008 | $6,429 +2.2% | -- |
| 2007 | $6,291 +3% | -- |
| 2006 | $6,108 +5.2% | -- |
| 2005 | $5,805 +1.1% | -- |
| 2004 | $5,742 | -- |
| 2003 | $5,742 | -- |
| 2002 | $5,742 +6.6% | -- |
| 2000 | $5,385 +1.3% | -- |
| 1999 | $5,314 | -- |
Find assessor info on the county website
Monthly payment
Est. payment
Payment breakdown
Explore the cost of this home by adjusting the details. Changes won't be saved.Climate risks
Neighborhood: 19446
Nearby schools
Schools provided by the listing agent
- District: North Penn
Source: Bright MLS. This data may not be complete. We recommend contacting the local school district to confirm school assignments for this home.

Similar homes
- $950,0004 bd3 ba3.6k sqft830 Fulton Ave, Lansdale, PA 19446For Sale
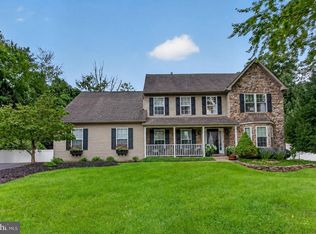
 MLS ID #PAMC2193152, Colleen Clark-Zasowski, Coldwell Banker Hearthside Realtors-Collegeville. Bright MLS
 - $750,0006 bd3 ba3.2k sqft2148 Pheasant Hill Rd, Lansdale, PA 19446For Sale
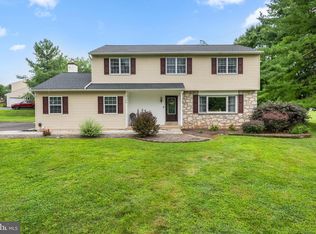 MLS ID #PAMC2192152, Ryanne Sullivan, Compass RE. Bright MLS
 - $800,0005 bd4 ba3k sqft1270 Holstein Ct, Blue Bell, PA 19422For Sale
 MLS ID #PAMC2193038, Lauren Byrne, McCarthy Real Estate. Bright MLS
 - $--3 bd3 ba1.5k sqft118 Vernon Ct, Lansdale, PA 19446Auction
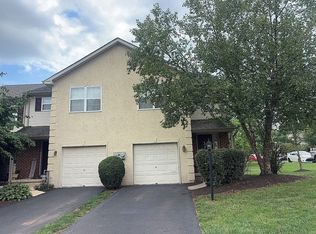 Auction.com 2
 - $450,0004 bd2 ba1.6k sqft1031 Pross Rd, Lansdale, PA 19446For SaleMLS ID #PAMC2193496, Jim Crawford, Better Homes and Gardens Real Estate Phoenixville. Bright MLS
- $595,0004 bd2 ba1.9k sqft1130 Hunter Hill Dr, Lansdale, PA 19446For SaleMLS ID #PAMC2192612, Lesley Barbosa, BHHS Keystone Properties. Bright MLS
- $599,0004 bd4 ba2.9k sqft508 W Orvilla Rd, Hatfield, PA 19440For SaleMLS ID #PAMC2192918, John Boguslaw, EXP Realty, LLC. Bright MLS
- $900,0004 bd4 ba3.7k sqft1006 Weikel Rd, Lansdale, PA 19446For SaleMLS ID #PAMC2184340, Diane Williams, Coldwell Banker Realty. Bright MLS
- $699,0005 bd4 ba3.6k sqft1381 Sumneytown Pike, Lansdale, PA 19446For SaleMLS ID #PAMC2188828, Pamela Romeo, EXP Realty, LLC. Bright MLS
- $875,0003 bd3 ba2.9k sqft133 Mahogany Way, Upper Gwynedd, PA 19446For SaleMLS ID #PAMC2192776, Julia Cooper, BHHS Fox & Roach-Blue Bell. Bright MLS
- $775,0005 bd4 ba3.3k sqft434 W Walnut St, North Wales, PA 19454For SaleMLS ID #PAMC2193314, Alex Prince, TCS Management, LLC. Bright MLS
- $875,0003 bd3 ba3k sqft215 Goldenrod Dr, Lansdale, PA 19446For SaleMLS ID #PAMC2192648, Julia Cooper, BHHS Fox & Roach-Blue Bell. Bright MLS
- $675,0004 bd4 ba2.5k sqft2909 Sunset Ave, Norristown, PA 19403For SaleMLS ID #PAMC2192946, Krista Corropolese, Continental Realty Co., Inc.. Bright MLS
- $880,0003 bd3 ba3k sqft231 Goldenrod Dr, Lansdale, PA 19446For SaleMLS ID #PAMC2192170, Julia Cooper, BHHS Fox & Roach-Blue Bell. Bright MLS
- $899,9003 bd3 ba3k sqft239 Goldenrod Dr, Lansdale, PA 19446For SaleMLS ID #PAMC2192694, Mitchell Harris, Tesla Realty Group, LLC. Bright MLS
- $695,0004 bd3 ba3.1k sqft691 Pennfield Dr, Hatfield, PA 19440For SaleMLS ID #PAMC2192250, Joseph D'Alonzo, Homestarr Realty. Bright MLS
- $899,9003 bd3 ba2.8k sqft276 Goldenrod Dr, Lansdale, PA 19446For SaleMLS ID #PAMC2191412, Liam Coonahan, Real of Pennsylvania. Bright MLS
- $999,9903 bd4 ba2.4k sqft2276 S Valley Forge Rd, Lansdale, PA 19446For SaleMLS ID #PAMC2165998, Jesse Hwang, Tesla Realty Group, LLC. Bright MLS
- $860,0004 bd3 ba3.1k sqft425 Primrose Dr, Lansdale, PA 19446For SaleMLS ID #PAMC2189230, Myrna Josephs, BHHS Fox & Roach-Blue Bell. Bright MLS
- $855,0003 bd3 ba3k sqft475 Primrose Dr, Lansdale, PA 19446For SaleMLS ID #PAMC2191420, Julia Cooper, BHHS Fox & Roach-Blue Bell. Bright MLS
