Skip main navigation
Off market
  • $873,500

    825 Patterson Dr, Lansdale, PA 19446

    4beds
    3,414sqft
    Detached
    Built in 1988
    0.5 Acres Lot
    $873,500 Zestimate®
    $256/sqft
    $4,769 Estimated rent

    Home value

    $873,500

    $821,000 - $926,000

    $4,769/mo

    Zestimate® history
    Loading
    Loading...

    Owner options

    List your home for rent

    $4,769/mo

    Rent Zestimate®

    Find your next renter with Zillow Rental Manager. Plus, with online applications, you can quickly screen prospective tenants – for free.

    Learn more

    $4,769/mo

    Rent Zestimate®

    Refinance and save

    $5,583/mo

    Est. payment

    Refinancing to a lower rate could help reduce your monthly payments and save thousands over the life of the loan.

    See today's rates

    $5,583/mo

    Est. payment

    Explore your selling options

    Work with a Zillow partner agent

    Leverage their expertise and Zillow's premium Showcase listings to get your home seen by more buyers.

    Get started

    List with your own agent

    Get your home in front of millions of buyers by listing it on Zillow.

    Learn how to do it

    Sell it yourself

    Take full control of how buyers see your home on Zillow by listing For Sale by Owner (FSBO).

    List your home

    What's special

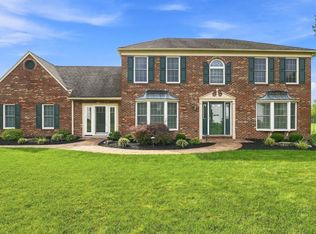
    Presenting our fabulous W. B. Homes Welsley model tucked away on a cul-de-sac with 9 other exclusive Gwynedd Meadows homes in Upper Gwynedd Township. Impressive professional landscaping, hardscaping, and accent lighting creates outstanding day time and night time curb appeal! The bright, open two-story foyer beckons you to see all this lovely home has to offer. A sunken living room features gleaming hardwood floors, chair rails, crown mouldings, and French doors to the family room. The dining room, accented as well with beautiful hardwood floors, crown mouldings and chair rail, features a floor to ceiling walk out bay window. The chef's kitchen boasts granite counters, abundant cabinetry, tile floor, full appliances, and views of the patio, pool, & exquisite professional landscaping. A beautiful brick fireplace and overhead recessed and accent lighting grace the family room along with a triple floor to ceiling glass and french door combination featuring built-in blinds that offers views of the backyard paradise. Rounding out the first floor is the laundry/mud room and powder room. A turned two story solid staircase leads to the second floor. The master bedroom suite features a floor to ceiling walk-out out bay window and unique architectural cathedral ceiling. The master suite also features an adjacent sitting/ exercise/office space, a large walk-in closet and an exquisite master bathroom with skylight. Three additional generous bedrooms, a cozy hallway nook, and a ceramic hall bath complete the second floor. An expansive finished basement presents many possibilities for enjoyment and hobby. Paradise awaits you in the rear yard! There is more captivating landscaping, a hardscape patio, and a refreshing in-ground pool that creates an oasis. Plus, apart from the fenced-in pool area,there is ample yard space for a play set, having a catch, playing corn hole, volleyball, etc. A turned two car garage is serviced by an extra-large macadam drive. There is a pool/storage shed tucked on the side lot. Enjoy a very short walk to the Garfield Avenue Park. All of this and the award-winning North Penn School District, proximity to regional rail, major routes, parks, shopping, business and commerce ( Merck 1/10 mile), private schools, and a variety of entertainment and recreational venues make this an opportunity not to be missed! SHOWINGS BEGIN 7/21/2019 AT OPEN HOUSE!

    This property is off market, which means it's not currently listed for sale or rent on Zillow. This may be different from what's available on other websites or public sources.

    Facts & features

    Interior

    Bedrooms & bathrooms
    • Bedrooms: 4
    • Bathrooms: 3
    • Full bathrooms: 2
    • 1/2 bathrooms: 1
    Heating
    • Forced air, Electric
    Cooling
    • Central
    Appliances
    • Included: Dishwasher, Dryer, Garbage disposal, Microwave, Range / Oven, Refrigerator, Washer
    Features
    • Kitchen Island, Recessed Lighting, Walk-In Closet(s), Dining Area, Eat-in Kitchen, Crown Molding, Attic, Formal/Separate Dining Room, Master Bath(s), Upgraded Countertops, Kitchen - Table Space, Family Room Off Kitchen, Chair Railings, Stall Shower, Attic/House Fan
    • Flooring: Tile, Carpet, Hardwood
    • Windows: Skylight(s), Window Treatments
    • Basement: Finished
    • Has fireplace: Yes
    Interior area
    • Total interior livable area: 3,414 sqft
    • Finished area below ground: 750

    Property

    Parking
    • Total spaces: 7
    • Parking features: Garage - Attached, Off-street
    Features
    • Exterior features: Stone, Stucco
    • Pool features: Yes - Personal
    Lot
    • Size: 0.5 Acres
    Details
    • Parcel number: 560006720487
    • Special conditions: Standard

    Construction

    Type & style
    • Home type: SingleFamily
    • Architectural style: Colonial
    • Property subtype: Detached
    Materials
    • Roof: Shake / Shingle
    Condition
    • Year built: 1988

    Community & HOA

    Location
    • Region: Lansdale

    Financial & listing details

    • Price per square foot: $256/sqft
    • Tax assessed value: $241,520
    • Annual tax amount: $9,223

    Price history

    DateEventPrice
    10/1/2019Sold$534,900$157/sqft
    Source: Public Record Report a problem
    7/22/2019Pending sale$534,900$157/sqft
    Source: Keller Williams Real Estate #PAMC618046 Report a problem
    7/17/2019Listed for sale$534,900$157/sqft
    Source: Keller Williams Real Estate-Montgomeryville #PAMC618046 Report a problem

    Public tax history

    YearProperty taxesTax assessment
    2025$9,223 +5.7%$241,520
    2024$8,728 $241,520
    2023$8,728 +7.2%$241,520
    2022$8,145 +2.7%$241,520
    2021$7,931 +2.7%$241,520
    2020$7,725 +1.9%$241,520
    2019$7,583 +2.8%$241,520
    2018$7,380 +2.9%$241,520
    2017$7,170 +2%$241,520
    2016$7,026 +2.6%$241,520
    2015$6,846 +5.5%$241,520
    2014$6,489 +1.4%$241,520
    2013$6,397 +1.4%$241,520
    2012$6,308 +1.8%$241,520
    2011$6,198 +2.5%$241,520
    2010$6,049 +3.3%$241,520
    2009$5,856 +3.7%$241,520
    2008$5,647 +2.2%--
    2007$5,526 +3%--
    2006$5,364 +5.2%--
    2005$5,098 +1.1%--
    2004$5,043 --
    2003$5,043 --
    2002$5,043 +6.6%--
    2000$4,730 +1.3%--
    1999$4,667 --
    Find assessor info on the county website

    Neighborhood: 19446

    Nearby schools

    GreatSchools rating
    Schools provided by the listing agent
    • Elementary: GWYNEDD SQUARE
    • Middle: PENNDALE
    • High: NORTH PENN SENIOR
    • District: NORTH PENN

    Source: The MLS. This data may not be complete. We recommend contacting the local school district to confirm school assignments for this home.

    Get a cash offer in 3 minutes
    Find out how much your home could sell for in as little as 3 minutes with a no-obligation cash offer.
    Estimated market value
    $873,500
    Get a cash offer in 3 minutes
    Find out how much your home could sell for in as little as 3 minutes with a no-obligation cash offer.
    Estimated market value
    $873,500