Skip main navigation
Off market
Street View
  • $766,700

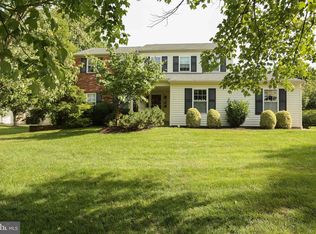
    1829 Mifflin Dr, Lansdale, PA 19446

    4beds
    2,680sqft
    Detached
    Built in 1982
    0.4 Acres Lot
    $766,700 Zestimate®
    $286/sqft
    $4,279 Estimated rent

    Home value

    $766,700

    $728,000 - $805,000

    $4,279/mo

    Zestimate® history
    Loading
    Loading...

    Owner options

    List your home for rent

    $4,279/mo

    Rent Zestimate®

    Find your next renter with Zillow Rental Manager. Plus, with online applications, you can quickly screen prospective tenants – for free.

    Learn more

    $4,279/mo

    Rent Zestimate®

    Refinance and save

    $4,966/mo

    Est. payment

    Refinancing to a lower rate could help reduce your monthly payments and save thousands over the life of the loan.

    See today's rates

    $4,966/mo

    Est. payment

    Explore your selling options

    Work with a Zillow partner agent

    Leverage their expertise and Zillow's premium Showcase listings to get your home seen by more buyers.

    Get started

    List with your own agent

    Get your home in front of millions of buyers by listing it on Zillow.

    Learn how to do it

    Sell it yourself

    Take full control of how buyers see your home on Zillow by listing For Sale by Owner (FSBO).

    List your home

    What's special

    Sun, fun and privacy! If you like a clean modern home with an open floor plan on the main level, sunroom overlooking the heated in ground pool, patio for parties or relaxing in a private back yard while listening to the many birds singing, then you just found your new home. This bright and beautiful 4 Bedroom, 2.5 Bath, 2-car garage Colonial has 2680 sq ft. sits on just under ~ acre of land of Upper Gwynedd Township in the desirable Fox Run Farm neighborhood.Indoor remodels: Kitchen (STARMARK cabinets with soft close), Granite counters, large sink with garbage disposal and tile flooring. Owners bedroom has new hardwood flooring, Owners bathroom has new wood look tiles, heated flooring with a heated bench throughout bathroom. Hall bathroom upstairs has all new construction including brand new floor and shower tiles, new tub, closet and vanity. It still looks and smells new!Outdoor upgrades: New Cedar fence with two access points. Top of the driveway with double gates for truck or car access and on the other side of the house is a singe gate. Summer landscaping is complete with mulch and flowers. The open space in this home is gorgeous and allows you to watch the pool, TV and make food preparations at the same time while having natural light throughout. The open space is awesome for entertaining with outside access from the family room (sliding door) and sunroom (French door). There is nothing more relaxing then sitting in the sunroom or family room with a view of the pool or sitting in the family room watching the fireplace. Off the family room is an updated half bathroom that opens up to a large laundry room with outside access and access to the two-car garage. The Master Bathroom is a truly a sight to see with the large walk-in shower, complete with heated bench as well as heated floors in the entire bathroom! Head down the hallway and take a look at the three additional bedrooms, all of ample size, as well as the recently updated hall bath! All this and more! The backyard of this truly move-in ready home is fully fenced in, and includes a lovely in-ground pool, shed, and absolutely stunning landscaping. It is very close walking distance to Garfield Park and is located in a very friendly neighborhood and community with an award-winning school system serving North Penn & Lansdale Catholic school districts.Homes like this do not hit the market often, make sure to schedule your appointment today before it's too late!

    This property is off market, which means it's not currently listed for sale or rent on Zillow. This may be different from what's available on other websites or public sources.
    Facts & features

    Interior

    Bedrooms & bathrooms
    • Bedrooms: 4
    • Bathrooms: 3
    • Full bathrooms: 2
    • 1/2 bathrooms: 1
    Heating
    • Forced air
    Cooling
    • Central
    Features
    • Ceiling Fan(s), Pantry, Built-Ins, Eat-in Kitchen, Wood Stove, Wainscotting, Master Bath(s), Upgraded Countertops, Family Room Off Kitchen
    • Windows: Window Treatments
    • Basement: Y
    • Has fireplace: Yes
    Interior area
    • Total interior livable area: 2,680 sqft
    • Finished area below ground: 0

    Property

    Parking
    • Total spaces: 8
    • Parking features: Garage - Attached
    Features
    • Exterior features: Vinyl
    • Pool features: Yes - Personal
    • Has view: Yes
    • View description: Water
    • Has water view: Yes
    • Water view: Water
    Lot
    • Size: 0.4 Acres
    Details
    • Parcel number: 560005540182
    • Special conditions: Standard

    Construction

    Type & style
    • Home type: SingleFamily
    • Architectural style: Colonial
    • Property subtype: Detached
    Condition
    • Year built: 1982

    Community & HOA

    Location
    • Region: Lansdale

    Financial & listing details

    • Price per square foot: $286/sqft
    • Tax assessed value: $190,110
    • Annual tax amount: $7,259

    Price history

    DateEventPrice
    8/27/2019Sold$501,000+8.9%$187/sqft
    Source: Public Record Report a problem
    7/12/2019Pending sale$460,000$172/sqft
    Source: Coldwell Banker Hearthside #PAMC616040 Report a problem
    7/5/2019Listed for sale$460,000+135.9%$172/sqft
    Source: Coldwell Banker Hearthside Realtors-Collegeville #PAMC616040 Report a problem
    2/24/2000Sold$195,000$73/sqft
    Source: Public Record Report a problem

    Public tax history

    YearProperty taxesTax assessment
    2025$7,259 +5.7%$190,110
    2024$6,869 $190,110
    2023$6,869 +7.1%$190,110
    2022$6,411 +2.7%$190,110
    2021$6,242 +2.6%$190,110
    2020$6,081 +1.9%$190,110
    2019$5,970 +2.8%$190,110
    2018$5,810 +2.9%$190,110
    2017$5,645 +2%$190,110
    2016$5,532 +2.7%$190,110
    2015$5,389 +5.5%$190,110
    2014$5,107 +1.4%$190,110
    2013$5,035 +1.4%$190,110
    2012$4,965 +1.8%$190,110
    2011$4,878 +2.5%$190,110
    2010$4,761 +3.3%$190,110
    2009$4,609 +3.7%$190,110
    2008$4,444 +2.2%--
    2007$4,349 +3%--
    2006$4,222 +5.2%--
    2005$4,013 +1.1%--
    2004$3,969 --
    2003$3,969 --
    2002$3,969 +6.6%--
    2000$3,722 +1.3%--
    1999$3,673 --
    Find assessor info on the county website

    Neighborhood: 19446

    Nearby schools

    GreatSchools rating
    Schools provided by the listing agent
    • Elementary: GWYNEDD SQUARE
    • Middle: PENNDALE
    • High: NORTH PENN
    • District: NORTH PENN

    Source: The MLS. This data may not be complete. We recommend contacting the local school district to confirm school assignments for this home.

    Get a cash offer in 3 minutes
    Find out how much your home could sell for in as little as 3 minutes with a no-obligation cash offer.
    Estimated market value
    $766,700
    Get a cash offer in 3 minutes
    Find out how much your home could sell for in as little as 3 minutes with a no-obligation cash offer.
    Estimated market value
    $766,700