Skip main navigation
Off market
  • $801,500

    1015 Fawn Dr, Southampton, PA 18966

    4beds
    2baths
    2,655sqft
    SingleFamily
    Built in 1988
    0.75 Acres Lot
    $801,500 Zestimate®
    $302/sqft
    $3,861 Estimated rent

    Home value

    $801,500

    $753,000 - $858,000

    $3,861/mo

    Zestimate® history
    Loading
    Loading...

    Owner options

    List your home for rent

    $3,861/mo

    Rent Zestimate®

    Find your next renter with Zillow Rental Manager. Plus, with online applications, you can quickly screen prospective tenants – for free.

    Learn more

    $3,861/mo

    Rent Zestimate®

    Refinance and save

    $5,122/mo

    Est. payment

    Refinancing to a lower rate could help reduce your monthly payments and save thousands over the life of the loan.

    See today's rates

    $5,122/mo

    Est. payment

    Explore your selling options

    Work with a Zillow partner agent

    Leverage their expertise and Zillow's premium Showcase listings to get your home seen by more buyers.

    Get started

    List with your own agent

    Get your home in front of millions of buyers by listing it on Zillow.

    Learn how to do it

    Sell it yourself

    Take full control of how buyers see your home on Zillow by listing For Sale by Owner (FSBO).

    List your home

    What's special

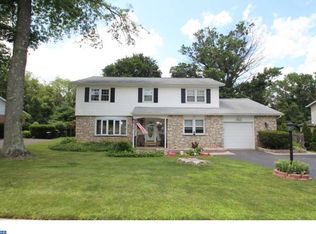
    HUGE PRICE REDUCTION! Seller Wants this SOLD NOW! This Stately Brick front Colonial with a 2 car side entry garage on a cul-de-sac in one of the nicest neighborhoods in Upper Southampton. An impressive double door entrance leads to the open foyer flanked on both sides by the formal living room and dining room. The large dining room has 2 large windows and plenty of room for those favorite family gatherings. The living room is equally well sized, has hard wood floors and can be a very versatile room. The updated Kitchen has plenty of maple cabinets and is accented with Granite Counter tops, newer stainless steel appliances including a 3-door refrigerator and a coordinating tile back splash. The breakfast room has a skylight, Pergo Flooring and triple doors leading to the large deck. Expanded by the sellers, the deck has a retractable awning and is overlooking a fabulous view of the wooded lot. The family room features a brick hearth gas fireplace, recessed lighting, and a wet bar all fabulous for entertaining. A powder room and laundry room/mud room complete the first floor. The Master Bedroom Suite includes a sitting room, walk-in closet and a full bathroom with whirlpool soaking tub, stall shower, skylight and tile floors. 3 more generous sized bedrooms and a full hall bath round out the second floor. The full basement with walk-out access has a cedar closet for extra storage is ready for you to finish to your own specifications. There's a beautiful 3/4 acre yard awaiting you, tree lined and well landscaped. The roof is only 10 years old, the house has a generator, both heat and air conditioner are 4 years old. This is a fabulous house waiting for you with all appliances included.

    This property is off market, which means it's not currently listed for sale or rent on Zillow. This may be different from what's available on other websites or public sources.

    Facts & features

    Interior

    Bedrooms & bathrooms
    • Bedrooms: 4
    • Bathrooms: 2.5
    Heating
    • Forced air, Gas
    Cooling
    • Central
    Appliances
    • Included: Garbage disposal
    Features
    • Flooring: Tile, Hardwood
    • Has fireplace: Yes
    • Fireplace features: wood stove
    Interior area
    • Total interior livable area: 2,655 sqft

    Property

    Parking
    • Total spaces: 5
    • Parking features: Garage - Attached
    Features
    • Exterior features: Vinyl, Brick
    Lot
    • Size: 0.75 Acres
    Details
    • Parcel number: 48022199

    Construction

    Type & style
    • Home type: SingleFamily
    Materials
    • Frame
    Condition
    • Year built: 1988

    Community & HOA

    Location
    • Region: Southampton

    Financial & listing details

    • Price per square foot: $302/sqft
    • Tax assessed value: $645,782
    • Annual tax amount: $11,874

    Price history

    DateEventPrice
    11/1/2017Sold$427,500+2%$161/sqft
    Source: Public Record Report a problem
    9/5/2017Pending sale$419,000$158/sqft
    Source: Bucks County South #7039028 Report a problem
    9/2/2017Price change$419,000-4.8%$158/sqft
    Source: Bucks County South #7039028 Report a problem
    8/28/2017Price change$439,900-2.2%$166/sqft
    Source: Bucks County South #7039028 Report a problem
    8/18/2017Listed for sale$449,900$169/sqft
    Source: Keller Williams Real Estate-Langhorne #7039028 Report a problem

    Public tax history

    YearProperty taxesTax assessment
    2025$11,874 +0.4%$53,600
    2024$11,832 +6.4%$53,600
    2023$11,116 +2.2%$53,600
    2022$10,882 +1.8%$53,600
    2021$10,685 +1.4%$53,600
    2020$10,538 +6.3%$53,600
    2018$9,916 +2.9%$53,600
    2017$9,636 -1.5%$53,600
    2016$9,781 $53,600
    2015-- $53,600
    2014-- $53,600
    2013-- $53,600
    2012-- $53,600
    2011-- $53,600
    2010-- $53,600
    2009-- $53,600
    2008-- $53,600
    2007-- $53,600
    2006-- $53,600
    2005-- $53,600 +300%
    2004-- $13,400
    2003-- $13,400
    2002-- $13,400
    2000-- $13,400
    Find assessor info on the county website

    Neighborhood: 18966

    Nearby schools

    GreatSchools rating
    Schools provided by the listing agent
    • Elementary: DAVIS
    • Middle: EUGENE KLINGER
    • High: WILLIAM TENNENT
    • District: Centennial

    Source: The MLS. This data may not be complete. We recommend contacting the local school district to confirm school assignments for this home.

    Get a cash offer in 3 minutes
    Find out how much your home could sell for in as little as 3 minutes with a no-obligation cash offer.
    Estimated market value
    $801,500
    Get a cash offer in 3 minutes
    Find out how much your home could sell for in as little as 3 minutes with a no-obligation cash offer.
    Estimated market value
    $801,500