Don’t Miss Out on This Beautifully Updated 4-Bedroom Home in Red Bank Estates! Welcome to this spacious 4-bedroom (possible 5th bedroom), 2.5-bath bi-level located in the desirable Red Bank Estates community of West Deptford Township. Nestled on an oversized lot with scenic views of the creek, this home offers a rare combination of comfort, modern upgrades, and beautiful outdoor space. Most recent upgrades are: new roof and vinyl siding, new HVAC system, fully renovated kitchen with granite countertops and new stainless steel appliances, completely updated master suite featuring recessed lighting, walk-in closets, and a spa-like bathroom with a glass-enclosed shower, new carpeting in the downstairs bedroom and family room, updated bathrooms throughout, all doors replaced, including front, back, garage, and most windows for improved energy efficiency. Interior Highlights of the home include: welcoming entry foyer with newly refinished hardwood floors throughout the main level of the house, bright and spacious living room with a gorgeous brick fireplace with electric insert as the focal point of the room, open flow into the dining area and kitchen, sliding doors lead to a large elevated wooden deck—perfect for summer barbecues overlooking the fenced yard and serene creek. The bedroom layout features three bedrooms and a full bath on the main level, two additional bedrooms, including the master suite, are located on the lower level—ideal for multi-generational living or added privacy, a convenient powder room and spacious family room on the lower level, perfect for movie nights or entertaining. The outdoor features include a large fenced backyard ideal for a fire pit pad and oversized storage shed, oversized 1.5-car attached garage with interior access—ideal for extra storage or a workshop, plenty of driveway parking. The Utility/Laundry Room includes: a washer, gas dryer, gas HVAC, gas water heater, and updated electrical panel. This home is in a prime location just minutes from schools, shopping, restaurants, movie theaters, and home improvement stores. It also has easy access to Route 295 North & South—just 10 minutes to Philadelphia, 20 to Delaware, and 60 to the Jersey Shore. This gem has it all—space, updates, views, and location. Make your appointment today to see this gorgeous home before it's gone!
Sold for $402,000
$402,000
724 Chetwood Ct, Woodbury, NJ 08096
4beds
2,200sqft
Single Family Residence
Built in 1963
0.35 Acres Lot
$423,000 Zestimate®
$183/sqft
$3,735 Estimated rent
Home value
$423,000
$381,000 - $470,000
$3,735/mo
Zestimate® history
Owner options
List your home for rent
$3,735/mo
Rent Zestimate®
Find your next renter with Zillow Rental Manager. Plus, with online applications, you can quickly screen prospective tenants – for free.
$3,735/mo
Rent Zestimate®
Refinance and save
$2,923/mo
Est. payment
Refinancing to a lower rate could help reduce your monthly payments and save thousands over the life of the loan.
$2,923/mo
Est. payment
Explore your selling options
Work with a Zillow partner agent
Leverage their expertise and Zillow's premium Showcase listings to get your home seen by more buyers.
Get startedList with your own agent
Get your home in front of millions of buyers by listing it on Zillow.
Learn how to do itSell it yourself
Take full control of how buyers see your home on Zillow by listing For Sale by Owner (FSBO).
List your homeWhat's special
Recessed lightingPlenty of driveway parkingSerene creekRefinished hardwood floorsSpa-like bathroomNew carpetingWalk-in closets
Zillow last checked:
Listing updated:
Listed by:
Stacey Moffett 856-655-7667,
Prime Realty Partners
Bought with:
Nick Nowak, 17588544
EXP REALTY, LLC
Source: Bright MLS,MLS#: NJGL2056338
Facts & features
Interior
Bedrooms & bathrooms
- Bedrooms: 4
- Bathrooms: 3
- Full bathrooms: 2
- 1/2 bathrooms: 1
- Main level bathrooms: 1
- Main level bedrooms: 3
Basement
- Area: 0
Heating
- Forced Air, Natural Gas
Cooling
- Central Air, Ceiling Fan(s), Solar On Grid, Electric
Appliances
- Included: Microwave, Oven/Range - Gas, Exhaust Fan, Refrigerator, Dishwasher, Washer, Dryer, Gas Water Heater
- Laundry: Lower Level, Washer In Unit, Dryer In Unit
Features
- Attic, Attic/House Fan, Bathroom - Walk-In Shower, Bathroom - Tub Shower, Ceiling Fan(s), Combination Dining/Living, Combination Kitchen/Dining, Dining Area, Kitchen Island, Recessed Lighting, Walk-In Closet(s)
- Flooring: Wood, Hardwood, Carpet
- Doors: Six Panel, Sliding Glass
- Windows: Insulated Windows, Sliding
- Has basement: No
- Number of fireplaces: 1
- Fireplace features: Brick, Electric, Wood Burning Stove
Interior area
- Total structure area: 2,200
- Total interior livable area: 2,200 sqft
- Finished area above ground: 2,200
- Finished area below ground: 0
Property
Parking
- Total spaces: 4
- Parking features: Garage Faces Front, Asphalt, Attached, Driveway, On Street
- Attached garage spaces: 1
- Uncovered spaces: 3
Accessibility
- Accessibility features: 2+ Access Exits, Doors - Swing In
Features
- Levels: Bi-Level,Two
- Stories: 2
- Pool features: None
- Fencing: Back Yard,Wood
- Waterfront features: Creek/Stream
Lot
- Size: 0.35 Acres
Details
- Additional structures: Above Grade, Below Grade
- Parcel number: 2000131 0300022
- Zoning: RESIDENTIAL
- Special conditions: Standard
Construction
Type & style
- Home type: SingleFamily
- Property subtype: Single Family Residence
Materials
- Frame, Vinyl Siding
- Foundation: Block
- Roof: Pitched,Shingle
Condition
- Excellent
- New construction: No
- Year built: 1963
Utilities & green energy
- Electric: 100 Amp Service
- Sewer: Public Sewer
- Water: Public
Community & HOA
Community
- Subdivision: Red Bank Estates
HOA
- Has HOA: No
Location
- Region: Woodbury
- Municipality: WEST DEPTFORD TWP
Financial & listing details
- Price per square foot: $183/sqft
- Tax assessed value: $184,200
- Annual tax amount: $6,432
- Date on market: 4/27/2025
- Listing agreement: Exclusive Right To Sell
- Listing terms: Cash,Conventional,FHA,VA Loan,Negotiable
- Inclusions: All Appliances In Their Current Working Condition
- Exclusions: Seller's Personal Property
- Ownership: Fee Simple
Price history
| Date | Event | Price |
|---|---|---|
| 6/18/2025 | Sold | $402,000+0.5%$183/sqft |
Source:  Bright MLS #NJGL2056338 Report a problem Bright MLS #NJGL2056338 Report a problem | ||
| 6/16/2025 | Pending sale | $400,000$182/sqft |
Source: Bright MLS #NJGL2056338 Report a problem | ||
| 5/12/2025 | Contingent | $400,000$182/sqft |
Source: Bright MLS #NJGL2056338 Report a problem | ||
| 4/27/2025 | Listed for sale | $400,000$182/sqft |
Source: Bright MLS #NJGL2056338 Report a problem | ||
Public tax history
| Year | Property taxes | Tax assessment |
|---|---|---|
| 2025 | $6,432 | $184,200 |
| 2024 | $6,432 +1.3% | $184,200 |
| 2023 | $6,349 +0.5% | $184,200 |
| 2022 | $6,320 +0.4% | $184,200 |
| 2021 | $6,298 +3.1% | $184,200 |
| 2020 | $6,108 +2.8% | $184,200 |
| 2019 | $5,942 | $184,200 |
| 2018 | $5,942 +5.3% | $184,200 |
| 2017 | $5,642 +2.6% | $184,200 |
| 2016 | $5,500 +5.2% | $184,200 -2.3% |
| 2015 | $5,227 +5.4% | $188,500 |
| 2014 | $4,958 +4.6% | $188,500 |
| 2013 | $4,739 | $188,500 +76.7% |
| 2008 | -- | $106,700 |
| 2007 | -- | $106,700 +1.7% |
| 2006 | -- | $104,900 |
| 2005 | -- | $104,900 |
| 2004 | -- | $104,900 |
| 2003 | -- | $104,900 |
| 2002 | -- | $104,900 |
| 2001 | -- | $104,900 |
Find assessor info on the county website
Neighborhood: 08096
Nearby homes
- $434,9003 bd2 ba2.3k sqft726 Chetwood Ct, West Deptford, NJ 08096Off Market
- $426,4005 bd2 ba2.1k sqft722 Chetwood Ct, West Deptford, NJ 08096Off Market
- $430,4004 bd2 ba1.9k sqft728 Chetwood Ct, West Deptford, NJ 08096Off Market
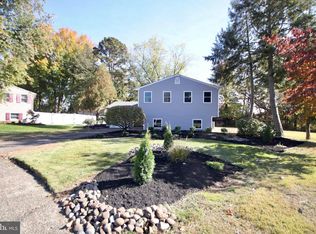
- $375,0003 bd2 ba2.1k sqft718 Lancing Rd, Woodbury, NJ 08096Sold

- $417,100-- bd-- ba2.5k sqft732 Chetwood Ct, Woodbury, NJ 08096Off Market
- $450,0004 bd2 ba1.9k sqft730 Chetwood Ct, West Deptford, NJ 08096For Sale
- $354,800-- bd-- ba1.8k sqft714 Lancing Rd, Woodbury, NJ 08096Off Market
- $408,200-- bd-- ba2.1k sqft734 Lancing Rd, Woodbury, NJ 08096Off Market
Nearby schools
GreatSchools rating
- NAOakview Elementary SchoolGrades: PK-2Distance: 0.5 mi
- 7/10West Deptford Middle SchoolGrades: 4-8Distance: 1.9 mi
- 3/10West Deptford High SchoolGrades: 9-12Distance: 0.6 mi
Schools provided by the listing agent
- District: West Deptford Township Public Schools
Source: Bright MLS. This data may not be complete. We recommend contacting the local school district to confirm school assignments for this home.
Get a cash offer in 3 minutes
Find out how much your home could sell for in as little as 3 minutes with a no-obligation cash offer.
Estimated market value
$423,000
Get a cash offer in 3 minutes
Find out how much your home could sell for in as little as 3 minutes with a no-obligation cash offer.
Estimated market value
$423,000
- New Jersey
- Gloucester County
- West Deptford Township
- 08096
- 724 Chetwood Ct
Nearby cities
Nearby zip codes
Other West Deptford Township Topics
- Apartments for Rent in 08096
- Houses for Sale in 08096
- Houses for Rent in 08096
- 08096 Real Estate
- West Deptford Township Condos
- Houses for Sale in West Deptford Township
- Newest Listings in West Deptford Township
- West Deptford Township Home Values
- West Deptford Township Real Estate Agents
- West Deptford Township Refinance
- West Deptford Township Mortgage Rates
