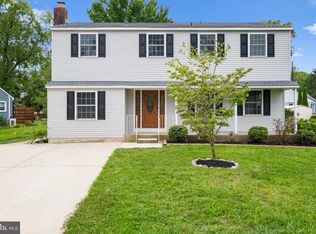
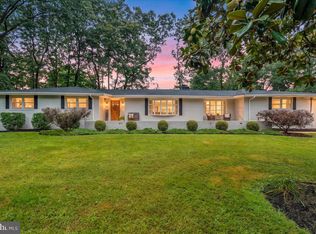
Welcome to 926 Mercer Street, Cherry Hill, NJ—a beautifully updated home situated on a desirable corner lot with an expansive backyard, abundant parking, and exceptional future potential. This well-maintained home features 3 bedrooms and 2 full bathrooms, including a stunning hall bathroom designed with both comfort and luxury in mind. Enjoy a spa-like experience with a deep soaking tub and an oversized walk-in shower, creating the perfect retreat after a long day. The heart of the home is the beautifully renovated kitchen, completely updated in 2022 with modern finishes and thoughtful design. Just off the kitchen is a versatile bonus room that can easily serve as a family room, home office, playroom, or potential 4th bedroom, offering flexibility to meet your changing needs. The current owners have invested extensively in the home's major systems and improvements. In 2019, all Andersen windows were replaced, along with the roof, siding, and gutters, which were upgraded using heavy-duty commercial-grade materials for long-lasting durability and peace of mind. Flooring throughout the bedrooms and kitchen was also replaced in 2019, giving the home a fresh and updated feel. The kitchen underwent a complete renovation in 2022, The new heater and new ductwork was installed in 2026, new AC condenser was installed in 2024. further enhancing the home's overall comfort and performance. Outside, the property continues to impress. The one-car garage is complemented by a large private driveway that can accommodate up to six vehicles—an uncommon feature in the area. Situated on a generous corner lot, the home offers a huge backyard with endless possibilities for outdoor entertaining, gardening, recreation, future expansion, or other potential uses. Buyers are encouraged to conduct their own due diligence regarding the possibility of subdividing the lot. Conveniently located near shopping, dining, parks, schools, and major commuter routes, this move-in-ready home combines extensive updates, flexible living space, ample parking, and outstanding outdoor potential. Whether you're looking for a place to call home or a property with future upside, 926 Mercer Street presents a rare opportunity in a highly desirable Cherry Hill location. Schedule your private tour today and see all that this exceptional property has to offer.
For sale
$474,900
926 Mercer St, Cherry Hill, NJ 08002
3beds
1,960sqft
Single Family Residence
Built in 1960
-- sqft lot
$476,700 Zestimate®
$242/sqft
$-- HOA
What's special
Modern finishesOne-car garageExpansive backyardVersatile bonus roomAmple parkingAbundant parkingBeautifully renovated kitchen
- 3 days
- 587
- 42
Zillow last checked:
Listing updated:
Listed by:
Yun Li 856-441-6800,
Keller Williams Realty - Marlton
Source: Bright MLS,MLS#: NJCD2125634
Facts & features
Interior
Bedrooms & bathrooms
- Bedrooms: 3
- Bathrooms: 2
- Full bathrooms: 2
- Main level bathrooms: 2
- Main level bedrooms: 3
Basement
- Area: 0
Heating
- Forced Air, Central, Natural Gas
Cooling
- Central Air, Electric
Appliances
- Included: Refrigerator, Cooktop, Dishwasher, Microwave, Oven, Tankless Water Heater
Features
- Has basement: No
- Has fireplace: No
Interior area
- Total structure area: 1,960
- Total interior livable area: 1,960 sqft
- Finished area above ground: 1,960
- Finished area below ground: 0
Property
Parking
- Total spaces: 7
- Parking features: Garage Faces Front, Attached, Driveway, Off Street
- Attached garage spaces: 1
- Uncovered spaces: 6
Accessibility
- Accessibility features: Accessible Doors
Features
- Levels: One
- Stories: 1
- Pool features: None
Lot
- Dimensions: 122.00 x 0.00
Details
- Additional structures: Above Grade, Below Grade
- Parcel number: 0900141 0100009
- Zoning: SINGLE FAMILY DWELLING
- Special conditions: Standard
Construction
Type & style
- Home type: SingleFamily
- Architectural style: Raised Ranch/Rambler
- Property subtype: Single Family Residence
Materials
- Frame
- Foundation: Crawl Space, Slab
Condition
- New construction: No
- Year built: 1960
Utilities & green energy
- Sewer: Public Sewer
- Water: Public
Community & HOA
Community
- Subdivision: Locustwood
HOA
- Has HOA: No
Location
- Region: Cherry Hill
- Municipality: CHERRY HILL TWP
Financial & listing details
- Price per square foot: $242/sqft
- Tax assessed value: $225,300
- Annual tax amount: $10,591
- Date on market: 8/27/2026
- Listing agreement: Exclusive Right To Sell
- Ownership: Fee Simple
Estimated market value
$476,700
$453,000 - $501,000
$3,216/mo
Price history
| Date | Event | Price |
|---|---|---|
| 8/27/2026 | Listed for sale | $474,900-4.8%$242/sqft |
Source:  Bright MLS #NJCD2125634 Report a problem Bright MLS #NJCD2125634 Report a problem | ||
| 8/27/2026 | Listing removed | $499,000$255/sqft |
Source: Bright MLS #NJCD2118512 Report a problem | ||
| 8/14/2026 | Price change | $499,000-4%$255/sqft |
Source: Bright MLS #NJCD2118512 Report a problem | ||
| 6/27/2026 | Listed for sale | $519,900+52.9%$265/sqft |
Source: Bright MLS #NJCD2118512 Report a problem | ||
| 2/8/2006 | Sold | $340,000$173/sqft |
Source: Public Record Report a problem | ||
Public tax history
| Year | Property taxes | Tax assessment |
|---|---|---|
| 2025 | $9,796 +5.2% | $225,300 |
| 2024 | $9,312 -1.6% | $225,300 |
| 2023 | $9,467 +2.8% | $225,300 |
| 2022 | $9,206 +0.9% | $225,300 |
| 2021 | $9,120 +0% | $225,300 |
| 2020 | $9,116 +0.2% | $225,300 |
| 2019 | $9,093 +1.4% | $225,300 |
| 2018 | $8,969 +1.3% | $225,300 |
| 2017 | $8,850 +1.6% | $225,300 |
| 2016 | $8,710 +1.1% | $225,300 |
| 2015 | $8,613 +2.1% | $225,300 |
| 2014 | $8,435 -4.3% | $225,300 |
| 2013 | $8,811 +2.3% | $225,300 +62.9% |
| 2012 | $8,612 +5.6% | $138,300 |
| 2011 | $8,154 +2.3% | $138,300 |
| 2010 | $7,974 +2.1% | $138,300 |
| 2009 | $7,813 | $138,300 |
| 2008 | -- | $138,300 |
| 2007 | -- | $138,300 |
| 2006 | -- | $138,300 |
| 2005 | -- | $138,300 |
| 2004 | -- | $138,300 |
| 2003 | -- | $138,300 |
| 2002 | -- | $138,300 |
| 2001 | -- | $138,300 |
Find assessor info on the county website
Monthly payment
Est. payment
Payment breakdown
Explore the cost of this home by adjusting the details. Changes won't be saved.Climate risks
Neighborhood: Golden Triangle
Nearby schools
Schools provided by the listing agent
- District: Cherry Hill Township Public Schools
Source: Bright MLS. This data may not be complete. We recommend contacting the local school district to confirm school assignments for this home.
Similar homes
- $577,9006 bd3 ba2.4k sqft1927 Chapel Ave W, Cherry Hill, NJ 08002For Sale

 MLS ID #NJCD2118560, Jennifer Somogy, BHHS Fox & Roach-Mt Laurel. Bright MLS
 - $600,0004 bd3 ba2.7k sqft643 Highland Ave, Cherry Hill, NJ 08002For Sale
 MLS ID #NJCD2121902, Darlene Mayernik, Keller Williams Premier. Bright MLS
 - $399,9003 bd2 ba2.1k sqft2934 N Centre St, Pennsauken, NJ 08109For Sale
 MLS ID #NJCD2125282, Alex Falcao, Real Broker, LLC. Bright MLS
 - $499,9994 bd4 ba2.1k sqft101 Arthur Ave, Chesilhurst, NJ 08089For Sale
 MLS ID #NJCD2125310, Jon Cohen, Keller Williams - Main Street. Bright MLS
 - $495,0004 bd3 ba1.9k sqft415 Parker Ave, Philadelphia, PA 19128For SaleMLS ID #PAPH2663376, Tom Hendel, Keller Williams Real Estate-Blue Bell. Bright MLS
- $375,0003 bd2 ba1.7k sqft46 Evergreen Ave, Blackwood, NJ 08012For SaleMLS ID #NJCD2125522, Margaret Ward, Prominent Properties Sotheby's International Realty. Bright MLS
- $465,0003 bd2 ba1.4k sqft63 Baker Blvd, Marlton, NJ 08053For SaleMLS ID #NJBL2115858, Jack Torres, Coldwell Banker Hearthside-Doylestown. Bright MLS
- $485,0003 bd2 ba1.6k sqft57 Marlborough Ave, Marlton, NJ 08053For SaleMLS ID #NJBL2116200, Mark McKenna, EXP Realty, LLC. Bright MLS
- $550,0004 bd2 ba2k sqft783 Hostman Ave, Warminster, PA 18974For SaleMLS ID #PABU2129576, Phil Voorhees, Real of Pennsylvania. Bright MLS
- $575,0004 bd4 ba2.8k sqft2500 Salem Dr, Cinnaminson, NJ 08077For SaleMLS ID #NJBL2119310, Ron Halbruner, Keller Williams Realty - Cherry Hill. Bright MLS
- $389,9003 bd1 ba2k sqft3229 Howard Ave, Pennsauken, NJ 08109For SaleMLS ID #NJCD2124070, Chris Branin, Real Broker, LLC. Bright MLS
- $399,9993 bd2 ba1.4k sqft116 Carolina Ave, Cherry Hill, NJ 08003For SaleMLS ID #NJCD2121314, James Washington, Keller Williams Realty - Washington Township. Bright MLS
- $425,0003 bd1 ba1.7k sqft245 S Logan Ave, Audubon, NJ 08106For SaleMLS ID #NJCD2123334, Jacqueline Acevedo, Real Broker, LLC. Bright MLS
- $495,0004 bd3 ba2.2k sqft39 New Freedom Rd, Berlin, NJ 08009For SaleMLS ID #NJCD2120972, Marc DiFrancesco, Prime Realty Partners. Bright MLS
- $449,0004 bd2 ba1.6k sqft406 3rd St, Atco, NJ 08004For SaleMLS ID #NJCD2123548, Louis Sassano, Keller Williams Realty - Moorestown. Bright MLS
- $474,9003 bd3 ba2.1k sqft105 Loller Rd, Hatboro, PA 19040For SaleMLS ID #PAMC2191262, Kevin Madden, RE/MAX Centre Realtors. Bright MLS
- $369,0003 bd2 ba1.3k sqft1875 McKee Ave, Deptford, NJ 08096For SaleMLS ID #NJGL2077604, Nicole McCaffery, Keller Williams Realty - Washington Township. Bright MLS
- $419,9003 bd1 ba1.5k sqft8 Holmes Ln, Marlton, NJ 08053For SaleMLS ID #NJBL2118508, Terri McKenna, EXP Realty, LLC. Bright MLS
- $460,0003 bd3 ba1.3k sqft64 Summit Dr, Tabernacle, NJ 08088For SaleMLS ID #NJBL2118362, Maureen Smith-Hartman, BHHS Fox & Roach-Mt Laurel. Bright MLS
- $419,9993 bd3 ba1.5k sqft106 Peregrine Dr, Voorhees, NJ 08043For SaleMLS ID #NJCD2124904, Denise West, EXP Realty, LLC. Bright MLS
