Beautifully maintained and lovingly cared for, this home offers peace of mind with many of the major updates already completed. All windows have been replaced with Andersens, and the roof, HVAC system, central air, and hot water heater are all eight years or newer. Beneath the wall-to-wall carpeting in the living room, dining room, and all bedrooms are hardwood floors that have seen very little wear over the years. The custom kitchen features quartz countertops and newer appliances, while the washer and dryer are also only a few years old. The inviting family room offers a wood-burning fireplace, custom built-ins, wet bar, and plenty of space for entertaining. The finished basement includes a playroom with built-in cabinetry, while the remaining basement area features professionally designed shelving, providing exceptional storage. Additional storage is available in two attic spaces, both accessible by pull-down stairs. One of this home's most unique features is the former two-car garage, thoughtfully converted into a professional office with soundproof walls, its own separate HVAC zone, and a private entrance. With the appropriate municipal approvals, this space may offer the opportunity for professional use by the next owner. It also presents outstanding flexibility to be transformed into a first-floor primary suite or in-law space, with room to expand the adjacent powder room into a full bath. This is a solid, exceptionally well-maintained home that simply awaits your personal style and updates to make it truly your own.
Sold for $561,000
$561,000
2 Bellows Ln, Cherry Hill, NJ 08002
4beds
2,478sqft
Single Family Residence
Built in 1964
0.26 Acres Lot
$562,900 Zestimate®
$226/sqft
$3,974 Estimated rent
Home value
$562,900
$518,000 - $614,000
$3,974/mo
Zestimate® history
Owner options
List your home for rent
$3,974/mo
Rent Zestimate®
Find your next renter with Zillow Rental Manager. Plus, with online applications, you can quickly screen prospective tenants – for free.
$3,974/mo
Rent Zestimate®
Refinance and save
$4,257/mo
Est. payment
Refinancing to a lower rate could help reduce your monthly payments and save thousands over the life of the loan.
$4,257/mo
Est. payment
Explore your selling options
Work with a Zillow partner agent
Leverage their expertise and Zillow's premium Showcase listings to get your home seen by more buyers.
Get startedList with your own agent
Get your home in front of millions of buyers by listing it on Zillow.
Learn how to do itSell it yourself
Take full control of how buyers see your home on Zillow by listing For Sale by Owner (FSBO).
List your homeWhat's special
Wood-burning fireplaceFinished basementExceptional storageCustom kitchenWet barPlayroom with built-in cabinetryCustom built-ins
Zillow last checked:
Listing updated:
Listed by:
Fran Reese 609-922-1923,
BHHS Fox & Roach-Cherry Hill
Bought with:
Melanie Weinberg, 2321767
BHHS Fox & Roach-Marlton
Source: Bright MLS,MLS#: NJCD2122246
Facts & features
Interior
Bedrooms & bathrooms
- Bedrooms: 4
- Bathrooms: 3
- Full bathrooms: 2
- 1/2 bathrooms: 1
- Main level bathrooms: 1
Rooms
- Room types: Living Room, Dining Room, Primary Bedroom, Bedroom 2, Bedroom 3, Bedroom 4, Kitchen, Family Room, Foyer, Office, Recreation Room
Primary bedroom
- Features: Flooring - Carpet, Flooring - HardWood
- Level: Upper
- Area: 180 Square Feet
- Dimensions: 12 X 15
Bedroom 2
- Features: Flooring - Carpet, Flooring - HardWood
- Level: Upper
- Area: 130 Square Feet
- Dimensions: 10 X 13
Bedroom 3
- Features: Flooring - Carpet, Flooring - HardWood
- Level: Upper
- Area: 110 Square Feet
- Dimensions: 10 X 11
Bedroom 4
- Features: Flooring - Carpet, Flooring - HardWood
- Level: Upper
- Area: 100 Square Feet
- Dimensions: 10 X 10
Dining room
- Features: Flooring - Carpet, Flooring - HardWood
- Level: Main
- Area: 168 Square Feet
- Dimensions: 12 X 14
Family room
- Features: Fireplace - Wood Burning, Flooring - Carpet, Recessed Lighting, Wet Bar, Built-in Features
- Level: Main
- Area: 330 Square Feet
- Dimensions: 15 X 22
Foyer
- Features: Flooring - Vinyl
- Level: Main
- Area: 112 Square Feet
- Dimensions: 8 X 14
Kitchen
- Features: Countertop(s) - Quartz, Eat-in Kitchen, Kitchen - Gas Cooking, Pantry
- Level: Main
- Area: 182 Square Feet
- Dimensions: 13 X 14
Living room
- Features: Flooring - Carpet, Flooring - HardWood
- Level: Main
- Area: 280 Square Feet
- Dimensions: 14 X 20
Office
- Features: Ceiling Fan(s), Built-in Features, Flooring - Carpet
- Level: Main
- Area: 252 Square Feet
- Dimensions: 14 X 18
Recreation room
- Features: Built-in Features, Flooring - Carpet
- Level: Lower
- Area: 242 Square Feet
- Dimensions: 11 X 22
Heating
- Central, Natural Gas
Cooling
- Central Air, Electric
Appliances
- Included: Cooktop, Dishwasher, Disposal, Dryer, Exhaust Fan, Double Oven, Washer, Gas Water Heater
- Laundry: In Basement
Features
- Attic, Attic/House Fan, Bar, Bathroom - Stall Shower, Bathroom - Tub Shower, Built-in Features, Cedar Closet(s), Ceiling Fan(s), Crown Molding, Family Room Off Kitchen, Eat-in Kitchen, Pantry, Primary Bath(s), Upgraded Countertops, Dry Wall
- Flooring: Carpet, Hardwood, Vinyl, Wood
- Windows: Bay/Bow, Energy Efficient
- Basement: Full,Partially Finished,Shelving
- Number of fireplaces: 1
- Fireplace features: Wood Burning
Interior area
- Total structure area: 2,478
- Total interior livable area: 2,478 sqft
- Finished area above ground: 2,478
- Finished area below ground: 0
Property
Parking
- Total spaces: 3
- Parking features: Driveway
- Uncovered spaces: 3
Accessibility
- Accessibility features: None
Features
- Levels: Two
- Stories: 2
- Exterior features: Street Lights
- Pool features: None
- Fencing: Full
Lot
- Size: 0.26 Acres
- Dimensions: 100.00 x 115.00
Details
- Additional structures: Above Grade, Below Grade
- Parcel number: 0900286 2500001
- Zoning: RES
- Special conditions: Standard
Construction
Type & style
- Home type: SingleFamily
- Architectural style: Traditional
- Property subtype: Single Family Residence
Materials
- Frame
- Foundation: Block
- Roof: Shingle
Condition
- Excellent
- New construction: No
- Year built: 1964
Utilities & green energy
- Electric: 200+ Amp Service
- Sewer: Public Sewer
- Water: Public
- Utilities for property: Cable Connected, Above Ground
Community & HOA
Community
- Subdivision: Knollwood
HOA
- Has HOA: No
Location
- Region: Cherry Hill
- Municipality: CHERRY HILL TWP
Financial & listing details
- Price per square foot: $226/sqft
- Tax assessed value: $220,800
- Annual tax amount: $10,379
- Date on market: 7/12/2026
- Listing agreement: Exclusive Right To Sell
- Listing terms: Cash,Conventional,FHA
- Inclusions: Washer, Dryer, Refrigerator
- Ownership: Fee Simple
Price history
| Date | Event | Price |
|---|---|---|
| 8/28/2026 | Sold | $561,000+3.9%$226/sqft |
Source:  Bright MLS #NJCD2122246 Report a problem Bright MLS #NJCD2122246 Report a problem | ||
| 7/25/2026 | Pending sale | $539,900$218/sqft |
Source: Bright MLS #NJCD2122246 Report a problem | ||
| 7/12/2026 | Listed for sale | $539,900+785.1%$218/sqft |
Source: Bright MLS #NJCD2122246 Report a problem | ||
| 5/28/1981 | Sold | $61,000$25/sqft |
Source: Agent Provided Report a problem | ||
Public tax history
| Year | Property taxes | Tax assessment |
|---|---|---|
| 2025 | $9,600 +5.2% | $220,800 |
| 2024 | $9,126 -1.6% | $220,800 |
| 2023 | $9,278 +2.8% | $220,800 |
| 2022 | $9,022 +0.9% | $220,800 |
| 2021 | $8,938 +0% | $220,800 |
| 2020 | $8,934 +0.2% | $220,800 |
| 2019 | $8,911 +1.4% | $220,800 |
| 2018 | $8,790 +1.3% | $220,800 |
| 2017 | $8,673 +1.6% | $220,800 |
| 2016 | $8,536 +1.1% | $220,800 |
| 2015 | $8,441 +2.1% | $220,800 |
| 2014 | $8,267 -6.3% | $220,800 |
| 2013 | $8,824 +2.3% | $220,800 +59.4% |
| 2012 | $8,624 +5.6% | $138,500 |
| 2011 | $8,166 +2.3% | $138,500 |
| 2010 | $7,986 +2.1% | $138,500 |
| 2009 | $7,824 | $138,500 |
| 2008 | -- | $138,500 |
| 2007 | -- | $138,500 |
| 2006 | -- | $138,500 |
| 2005 | -- | $138,500 |
| 2004 | -- | $138,500 |
| 2003 | -- | $138,500 |
| 2002 | -- | $138,500 |
| 2001 | -- | $138,500 |
Find assessor info on the county website
Neighborhood: Cherry Hill Mall
Nearby homes
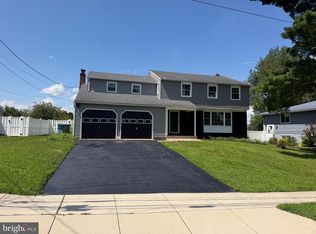
- $630,0005 bd4 ba3.1k sqft4 Bellows Ln, Cherry Hill, NJ 08002Pending
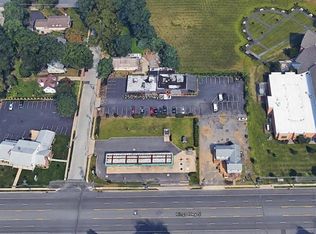
- $339,500-- bd-- ba5.5k sqft1250 Kings Hwy N, Cherry Hill, NJ 08034Off Market
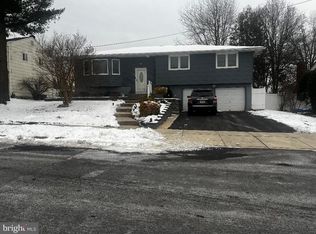
- $529,6004 bd3 ba2k sqft1 Bellows Ln, Cherry Hill, NJ 08002Off Market
- $525,0004 bd3 ba2.1k sqft6 Bellows Ln, Cherry Hill, NJ 08002Sold
- $518,9004 bd3 ba2.1k sqft1 Meryl Ln, Cherry Hill, NJ 08002Off Market
- $473,7003 bd2 ba1.9k sqft3004 Chapel Ave W, Cherry Hill, NJ 08002Off Market
- $407,500-- bd-- ba2k sqft8 Bellows Ln, Cherry Hill, NJ 08002Off Market
- $404,700-- bd-- ba2.9k sqft3 Meryl Ln, Cherry Hill, NJ 08002Off Market
Nearby schools
GreatSchools rating
- 6/10Joyce Kilmer Elementary SchoolGrades: K-5Distance: 0.1 mi
- 5/10John A Carusi Middle SchoolGrades: 6-8Distance: 0.6 mi
- 5/10Cherry Hill High-West High SchoolGrades: 9-12Distance: 0.9 mi
Schools provided by the listing agent
- Elementary: Joyce Kilmer E.s.
- Middle: John A. Carusi M.s.
- High: Cherry Hill High - West
- District: Cherry Hill Township Public Schools
Source: Bright MLS. This data may not be complete. We recommend contacting the local school district to confirm school assignments for this home.
Get a cash offer in 3 minutes
Find out how much your home could sell for in as little as 3 minutes with a no-obligation cash offer.
Estimated market value
$562,900
Get a cash offer in 3 minutes
Find out how much your home could sell for in as little as 3 minutes with a no-obligation cash offer.
Estimated market value
$562,900
