Welcome to 6 Stonebridge Road, a beautifully maintained 4 bedroom, 2.5 bath home situated on a professionally landscaped oversized corner lot in Cherry Hill's desirable Old Orchard neighborhood. A welcoming foyer leads to spacious formal living and dining rooms featuring beautiful hardwood flooring and an abundance of natural light. The updated eat in kitchen offers newer appliances (approximately 5 years old), double ovens, a separate cooktop, under cabinet lighting, and a bright breakfast area. Just off the kitchen, the inviting family room features a wood burning fireplace and door to the backyard, creating the perfect space for everyday living and entertaining. A convenient first floor laundry room and half bath complete the main level. Upstairs, the primary suite offers double closets and a private updated bathroom with a new shower. Three additional generously sized bedrooms and a full hall bath complete the second floor. Hardwood flooring continues throughout the home. The partially finished basement provides additional living space with two separate carpeted rooms, previously used as a home theater and bar area, along with a utility room, workshop, and additional storage. The basement has also been professionally sealed. Step outside to your own private backyard retreat featuring a fully fenced vinyl yard (2019), custom paver patio with built in underlighting, new paver walkway, beautiful landscaping, and an impressive two room shed offering approximately 160 square feet of additional storage or workspace. With plenty of room for gardening, outdoor entertaining, or even adding a pool, the possibilities are endless. Additional highlights include a roof installed in 2021, newer siding, brand new garage doors, a two car attached garage, ample driveway parking, approximately 7 year old HVAC system, and a purchase plan solar system averaging approximately $176 per month. Conveniently located near shopping, dining, parks, and major highways, this exceptional home offers the perfect combination of space, comfort, and location.
For sale
$580,000
6 Stonebridge Rd, Cherry Hill, NJ 08003
4beds
2,652sqft
:
Get pre-qualified$4,221/mo
Single Family Residence
Built in 1965
0.38 Acres Lot
$604,900 Zestimate®
$219/sqft
$-- HOA
What's special
Beautiful landscapingWood burning fireplaceAdditional storagePrivate backyard retreatTwo car attached garageOutdoor entertainingPartially finished basement
- 15 days |
- 3,685 |
- 202 |
Likely to sell faster than
Zillow last checked:
Listing updated:
Listed by:
Rita O'Brien 856-448-3800,
Garden State Properties Group - Merchantville
Source: Bright MLS,MLS#: NJCD2122896
Facts & features
Interior
Bedrooms & bathrooms
- Bedrooms: 4
- Bathrooms: 3
- Full bathrooms: 2
- 1/2 bathrooms: 1
- Main level bathrooms: 1
Basement
- Area: 550
Heating
- Forced Air, Natural Gas
Cooling
- Central Air, Electric
Appliances
- Included: Gas Water Heater
- Laundry: Main Level
Features
- Basement: Partially Finished
- Number of fireplaces: 1
- Fireplace features: Brick
Interior area
- Total structure area: 2,652
- Total interior livable area: 2,652 sqft
- Finished area above ground: 2,102
- Finished area below ground: 550
Property
Parking
- Total spaces: 6
- Parking features: Garage Faces Front, Inside Entrance, Driveway, Attached
- Attached garage spaces: 2
- Uncovered spaces: 4
Accessibility
- Accessibility features: None
Features
- Levels: Two
- Stories: 2
- Patio & porch: Patio, Porch
- Pool features: None
- Fencing: Full,Vinyl
Lot
- Size: 0.38 Acres
- Dimensions: 121 x 135
- Features: Corner Lot, Level
Details
- Additional structures: Above Grade, Below Grade
- Parcel number: 0900513 4100001
- Zoning: RES
- Special conditions: Standard
Construction
Type & style
- Home type: SingleFamily
- Architectural style: Colonial
- Property subtype: Single Family Residence
Materials
- Frame
- Foundation: Brick/Mortar
- Roof: Shingle
Condition
- Excellent
- New construction: No
- Year built: 1965
Details
- Builder model: STUART
Utilities & green energy
- Sewer: Public Sewer
- Water: Public
Community & HOA
Community
- Subdivision: Old Orchard
HOA
- Has HOA: No
Location
- Region: Cherry Hill
- Municipality: CHERRY HILL TWP
Financial & listing details
- Price per square foot: $219/sqft
- Tax assessed value: $244,100
- Annual tax amount: $11,474
- Date on market: 7/21/2026
- Listing agreement: Exclusive Right To Sell
- Inclusions: Washer, Dryer, Refrigerator, Stove
- Ownership: Fee Simple
Estimated market value
$604,900
$575,000 - $635,000
$4,163/mo
Price history
| Date | Event | Price |
|---|---|---|
| 8/4/2026 | Listed for sale | $580,000$219/sqft |
Source:  Bright MLS #NJCD2122896 Report a problem Bright MLS #NJCD2122896 Report a problem | ||
| 7/31/2026 | Contingent | $580,000$219/sqft |
Source: Bright MLS #NJCD2122896 Report a problem | ||
| 7/21/2026 | Listed for sale | $580,000+121%$219/sqft |
Source: Bright MLS #NJCD2122896 Report a problem | ||
| 11/28/2018 | Sold | $262,500-6.2%$99/sqft |
Source: Public Record Report a problem | ||
| 10/24/2018 | Pending sale | $279,900$106/sqft |
Source: BHHS Fox & Roach - Cherry Hill Home Marketing Center #1001754674 Report a problem | ||
| 8/24/2018 | Price change | $279,900-3.3%$106/sqft |
Source: BHHS Fox & Roach - Cherry Hill Home Marketing Center #1001754674 Report a problem | ||
| 8/4/2018 | Price change | $289,500-1.7%$109/sqft |
Source: BHHS Fox & Roach - Cherry Hill Home Marketing Center #1001754674 Report a problem | ||
| 7/22/2018 | Price change | $294,500-1.7%$111/sqft |
Source: BHHS Fox & Roach - Cherry Hill Home Marketing Center #1001754674 Report a problem | ||
| 6/13/2018 | Price change | $299,500-3.1%$113/sqft |
Source: BHHS Fox & Roach-Cherry Hill #7192134 Report a problem | ||
| 6/1/2018 | Listed for sale | $309,000$117/sqft |
Source: BHHS Fox & Roach-Cherry Hill #1001754674 Report a problem | ||
Public tax history
| Year | Property taxes | Tax assessment |
|---|---|---|
| 2025 | $10,613 +5.2% | $244,100 |
| 2024 | $10,089 -1.6% | $244,100 |
| 2023 | $10,257 +2.8% | $244,100 |
| 2022 | $9,974 +0.9% | $244,100 |
| 2021 | $9,881 +0% | $244,100 |
| 2020 | $9,876 +0.2% | $244,100 |
| 2019 | $9,852 +1.4% | $244,100 |
| 2018 | $9,718 +1.3% | $244,100 |
| 2017 | $9,588 +1.6% | $244,100 |
| 2016 | $9,437 +1.1% | $244,100 |
| 2015 | $9,332 +6.9% | $244,100 |
| 2014 | $8,727 -3.3% | $244,100 |
| 2013 | $9,021 +2.3% | $244,100 +64.9% |
| 2012 | $8,817 +5.6% | $148,000 |
| 2011 | $8,349 +2.3% | $148,000 |
| 2010 | $8,165 +2.1% | $148,000 |
| 2009 | $7,999 | $148,000 +4.5% |
| 2008 | -- | $141,600 |
| 2007 | -- | $141,600 |
| 2006 | -- | $141,600 |
| 2005 | -- | $141,600 |
| 2004 | -- | $141,600 |
| 2003 | -- | $141,600 |
| 2002 | -- | $141,600 |
| 2001 | -- | $141,600 |
Find assessor info on the county website
Monthly payment
Est. payment
Payment breakdown
Explore the cost of this home by adjusting the details. Changes won't be saved.Climate risks
Neighborhood: Greentree
Nearby schools
GreatSchools rating
- 7/10James F. Cooper Elementary SchoolGrades: K-5Distance: 0.9 mi
- 7/10Henry C Beck Middle SchoolGrades: 6-8Distance: 0.7 mi
- 8/10Cherry Hill High-East High SchoolGrades: 9-12Distance: 1.4 mi
Schools provided by the listing agent
- High: Cherry Hill High - East
- District: Cherry Hill Township Public Schools
Source: Bright MLS. This data may not be complete. We recommend contacting the local school district to confirm school assignments for this home.
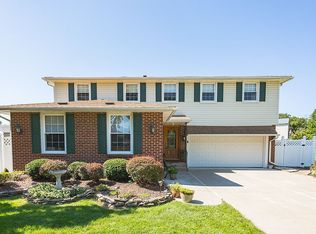
- $686,5004 bd4 ba2.7k sqft8 Stonebridge Rd, Cherry Hill, NJ 08003Off Market
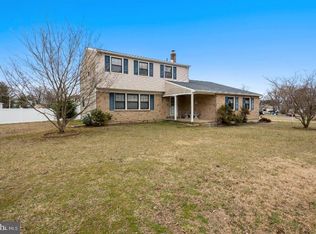
- $584,1004 bd3 ba2.1k sqft1 Niamoa Dr, Cherry Hill, NJ 08003Off Market

- $678,7004 bd3 ba2.6k sqft5 Niamoa Dr, Cherry Hill, NJ 08003Off Market
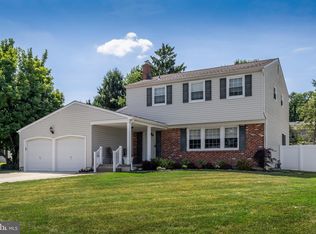
- $545,2004 bd3 ba2.4k sqft4 Niamoa Dr, Cherry Hill, NJ 08003Sold
- $507,500-- bd-- ba2.1k sqft9 Stonebridge Rd, Cherry Hill, NJ 08003Off Market
- $576,2004 bd2 ba2.2k sqft10 Stonebridge Rd, Cherry Hill, NJ 08003Off Market
- $636,8004 bd3 ba2.6k sqft4 Stonebridge Rd, Cherry Hill, NJ 08003Off Market
- $492,900-- bd-- ba2.1k sqft11 Stonebridge Rd, Cherry Hill, NJ 08003Off Market
A local agent can set up tours, give advice and negotiate with sellers.
Similar homes
- $679,9004 bd3 ba2.3k sqft719 Crestbrook Ave, Cherry Hill, NJ 08003For Sale
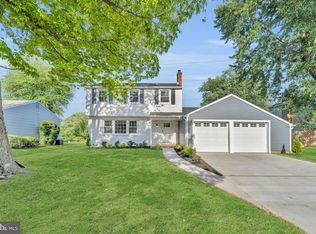
 MLS ID #NJCD2122252, Mr. Mike Bhular, HomeSmart First Advantage Realty. Bright MLS
 - $570,0003 bd3 ba2.1k sqft252 Sandringham Rd, Cherry Hill, NJ 08003For Sale
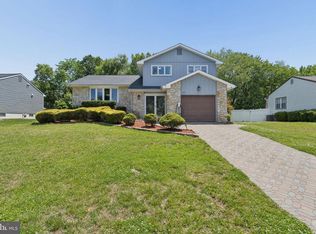 MLS ID #NJCD2119350, Wei Ling Chen, Keller Williams Realty - Cherry Hill. Bright MLS
 - $529,0004 bd3 ba2.7k sqft22 Clemson Rd, Cherry Hill, NJ 08034For Sale
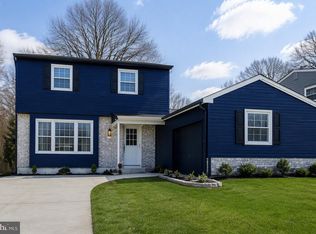 MLS ID #NJCD2123774, homecoin.com Minerick, Homecoin.com. Bright MLS
 - $659,0003 bd3 ba2.5k sqft12 Thoreau Ct, Cherry Hill, NJ 08003For Sale
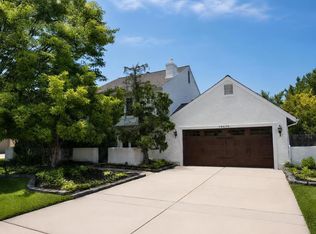 MLS ID #NJCD2121884, Marie Meglio, RE/MAX ONE Realty-Moorestown. Bright MLS
 - $729,0004 bd3 ba2.2k sqft32 Country Walk, Cherry Hill, NJ 08003For SaleMLS ID #NJCD2121740, Wei Ling Chen, Keller Williams Realty - Cherry Hill. Bright MLS
- $625,0004 bd3 ba2.3k sqft549 Covered Bridge Rd, Cherry Hill, NJ 08034For SaleMLS ID #NJCD2118438, Ashley McGuire, Coldwell Banker Realty. Bright MLS
- $577,9006 bd3 ba2.4k sqft1927 Chapel Ave W, Cherry Hill, NJ 08002For SaleMLS ID #NJCD2118560, Jennifer Somogy, BHHS Fox & Roach-Mt Laurel. Bright MLS
- $539,9004 bd2 ba2.3k sqft29 Overbrook Ave, Maple Shade, NJ 08052For SaleMLS ID #NJBL2117256, Frank Punzi, EXP Realty, LLC. Bright MLS
- $649,0004 bd3 ba2.8k sqft9 Bucknell Dr, Cherry Hill, NJ 08034For SaleMLS ID #NJCD2122538, Rima Friag, Weichert Realtors - Old Bridge. Bright MLS
- $574,9005 bd3 ba2.6k sqft122 Oxford Pl, Mount Laurel, NJ 08054For SaleMLS ID #NJBL2109628, Chris Branin, Real Broker, LLC. Bright MLS
- $599,0004 bd3 ba2.1k sqft15 E Tampa Ave, Cherry Hill, NJ 08034For SaleMLS ID #NJCD2118708, Anna Alves, Keller Williams Realty - Moorestown. Bright MLS
- $575,0004 bd3 ba1.9k sqft315 Tenby Chase Dr, Delran, NJ 08075For SaleMLS ID #NJBL2116048, Mike Cirillo, Better Homes Realty Group. Bright MLS
- $595,0004 bd3 ba2.4k sqft14 Lancaster Ct, Westampton, NJ 08060For SaleMLS ID #NJBL2117078, Gazi Ataseven, HomeSmart First Advantage Realty. Bright MLS
- $485,0004 bd3 ba1.9k sqft3421 Church Rd, Cherry Hill, NJ 08002For SaleMLS ID #NJCD2119612, Jeanette Vennell, Keller Williams Realty - Atlantic Shore. Bright MLS
- $489,0003 bd2 ba1.5k sqft103 Kenwood Dr, Cherry Hill, NJ 08034For SaleMLS ID #NJCD2122424, Eliza Babcock, Keller Williams Realty - Cherry Hill. Bright MLS
- $549,9004 bd4 ba3.1k sqft8 Windover Ln, Willingboro, NJ 08046For SaleMLS ID #NJBL2117446, John Katein, Century 21 Veterans-Newtown. Bright MLS
- $645,0004 bd2 ba1.5k sqft308 Kenwood Dr, Moorestown, NJ 08057For SaleMLS ID #NJBL2113512, Deedra Richardson, Keller Williams Realty - Moorestown. Bright MLS
- $550,0004 bd3 ba2.7k sqft4 Arcadian Dr, Sicklerville, NJ 08081For SaleMLS ID #NJCD2122232, Samuel Rifkin, Keller Williams Realty - Cherry Hill. Bright MLS
- $539,9994 bd3 ba2.7k sqft126 Tiffany Ln, Willingboro, NJ 08046For SaleMLS ID #NJBL2117090, Samantha Torres, HomeSmart First Advantage Realty. Bright MLS
- $465,0003 bd2 ba1.4k sqft63 Baker Blvd, Marlton, NJ 08053For SaleMLS ID #NJBL2115858, Jack Torres, Coldwell Banker Hearthside-Doylestown. Bright MLS
