COMING SOON in HADDONTOWNE! Sometimes life has other plans... The current owners fell in love with this beautiful 5BR, 2.5BA home the moment they walked through the door and never imagined they'd be leaving so soon. But an unexpected job opportunity means they're relocating less than three months after moving in, giving another lucky buyer the chance to call this incredible property "home". This is a rare opportunity in one of the area's most popular neighborhoods! Showings start Tuesday!
Coming soon 07/28
$720,000
1022 Haral Pl, Cherry Hill, NJ 08034
5beds
2,690sqft
:
Get pre-qualified$5,294/mo
Single Family Residence
Built in 1959
9,601 Square Feet Lot
$688,900 Zestimate®
$268/sqft
$-- HOA
What's special
- 2 days |
- 251 |
- 6 |
Zillow last checked:
Listing updated:
Listed by:
Melissa Connell 856-905-5862,
Keller Williams Realty - Cherry Hill
Source: Bright MLS,MLS#: NJCD2123066
Facts & features
Interior
Bedrooms & bathrooms
- Bedrooms: 5
- Bathrooms: 3
- Full bathrooms: 2
- 1/2 bathrooms: 1
- Main level bedrooms: 1
Rooms
- Room types: Living Room, Dining Room, Primary Bedroom, Bedroom 2, Bedroom 3, Bedroom 4, Bedroom 5, Kitchen, Family Room, Laundry, Primary Bathroom, Full Bath, Half Bath
Primary bedroom
- Level: Upper
- Area: 240 Square Feet
- Dimensions: 15 X 16
Bedroom 2
- Level: Upper
- Area: 143 Square Feet
- Dimensions: 11 X 13
Bedroom 3
- Level: Upper
- Area: 140 Square Feet
- Dimensions: 10 X 14
Bedroom 4
- Level: Upper
- Area: 130 Square Feet
- Dimensions: 10 X 13
Bedroom 5
- Level: Main
Primary bathroom
- Level: Upper
Dining room
- Level: Main
Family room
- Level: Lower
- Area: 396 Square Feet
- Dimensions: 18 X 22
Other
- Level: Upper
Half bath
- Level: Lower
Kitchen
- Features: Kitchen - Electric Cooking, Pantry
- Level: Main
- Area: 286 Square Feet
- Dimensions: 11 X 26
Laundry
- Level: Lower
- Area: 91 Square Feet
- Dimensions: 7 X 13
Living room
- Features: Fireplace - Other
- Level: Main
- Area: 525 Square Feet
- Dimensions: 21 X 25
Heating
- Forced Air, Natural Gas
Cooling
- Central Air, Natural Gas
Appliances
- Included: Built-In Range, Oven, Dishwasher, Disposal, Trash Compactor, Refrigerator, Stainless Steel Appliance(s), Washer, Dryer, Gas Water Heater
- Laundry: Lower Level, Laundry Chute, Laundry Room
Features
- Butlers Pantry, Ceiling Fan(s), Attic/House Fan, Bathroom - Stall Shower, Bathroom - Tub Shower, Breakfast Area, Dining Area, Entry Level Bedroom, Eat-in Kitchen, Primary Bath(s), Recessed Lighting, Cathedral Ceiling(s)
- Flooring: Wood, Carpet, Tile/Brick, Stone
- Windows: Bay/Bow, Energy Efficient, Replacement, Stain/Lead Glass
- Basement: Full,Unfinished,Drainage System,Sump Pump
- Number of fireplaces: 1
Interior area
- Total structure area: 2,690
- Total interior livable area: 2,690 sqft
- Finished area above ground: 2,690
- Finished area below ground: 0
Property
Parking
- Total spaces: 2
- Parking features: Inside Entrance, Garage Door Opener, Driveway, Attached, Other
- Attached garage spaces: 2
- Has uncovered spaces: Yes
Accessibility
- Accessibility features: None
Features
- Levels: Multi/Split,Three
- Stories: 3
- Patio & porch: Deck, Porch
- Exterior features: Sidewalks, Street Lights
- Pool features: None
- Fencing: Full
Lot
- Size: 9,601 Square Feet
- Dimensions: 80.00 x 120.00
- Features: Level, Front Yard, Rear Yard
Details
- Additional structures: Above Grade, Below Grade
- Parcel number: 0900433 0400016
- Zoning: RESID
- Special conditions: Standard
Construction
Type & style
- Home type: SingleFamily
- Architectural style: Contemporary
- Property subtype: Single Family Residence
Materials
- Frame
- Foundation: Brick/Mortar
- Roof: Shingle
Condition
- New construction: No
- Year built: 1959
- Major remodel year: 2014
Utilities & green energy
- Electric: Photovoltaics Third-Party Owned
- Sewer: Public Sewer
- Water: Public
Community & HOA
Community
- Subdivision: Haddontowne
HOA
- Has HOA: No
Location
- Region: Cherry Hill
- Municipality: CHERRY HILL TWP
Financial & listing details
- Price per square foot: $268/sqft
- Tax assessed value: $277,700
- Annual tax amount: $13,054
- Date on market: 7/28/2026
- Listing agreement: Exclusive Right To Sell
- Inclusions: Kitchen Appliances
- Ownership: Fee Simple
Estimated market value
$688,900
$586,000 - $806,000
$4,245/mo
Price history
| Date | Event | Price |
|---|---|---|
| 7/24/2026 | Listed for rent | $4,100$2/sqft |
Source: Bright MLS #NJCD2123214 Report a problem | ||
| 5/11/2026 | Sold | $685,000$255/sqft |
Source:  Bright MLS #NJCD2112098 Report a problem Bright MLS #NJCD2112098 Report a problem | ||
| 3/21/2026 | Pending sale | $685,000$255/sqft |
Source: Bright MLS #NJCD2112098 Report a problem | ||
| 3/18/2026 | Price change | $685,000-2.1%$255/sqft |
Source: Bright MLS #NJCD2112098 Report a problem | ||
| 3/6/2026 | Listed for sale | $699,900+59.1%$260/sqft |
Source: Bright MLS #NJCD2112098 Report a problem | ||
| 6/6/2022 | Sold | $440,000+50.2%$164/sqft |
Source: Public Record Report a problem | ||
| 9/4/2014 | Sold | $292,900-0.7%$109/sqft |
Source: Public Record Report a problem | ||
| 6/20/2014 | Listed for sale | $294,900+90.3%$110/sqft |
Source: RE/MAX Main St. Realty #6411197 Report a problem | ||
| 4/25/2014 | Sold | $155,000$58/sqft |
Source: Public Record Report a problem | ||
Public tax history
| Year | Property taxes | Tax assessment |
|---|---|---|
| 2025 | $12,074 +5.2% | $277,700 |
| 2024 | $11,477 -18.5% | $277,700 -17.1% |
| 2023 | $14,077 +24.1% | $335,000 +20.6% |
| 2022 | $11,347 | $277,700 |
| 2021 | -- | $277,700 |
| 2020 | -- | $277,700 |
| 2019 | $11,208 +1.4% | $277,700 |
| 2018 | $11,055 +1.3% | $277,700 |
| 2017 | $10,908 +1.6% | $277,700 |
| 2016 | $10,736 +19.6% | $277,700 |
| 2015 | $8,976 +2.1% | $277,700 +18.3% |
| 2014 | $8,791 -10.7% | $234,800 |
| 2013 | $9,843 +12.8% | $234,800 +52% |
| 2009 | $8,728 | $154,500 |
| 2008 | -- | $154,500 |
| 2007 | -- | $154,500 |
| 2006 | -- | $154,500 |
| 2005 | -- | $154,500 |
| 2004 | -- | $154,500 |
| 2003 | -- | $154,500 |
| 2002 | -- | $154,500 |
| 2001 | -- | $154,500 |
Find assessor info on the county website
Monthly payment
Est. payment
Payment breakdown
Explore the cost of this home by adjusting the details. Changes won't be saved.Climate risks
Neighborhood: Ashland
Nearby schools
GreatSchools rating
- 7/10James Johnson Elementary SchoolGrades: K-5Distance: 0.5 mi
- 5/10John A Carusi Middle SchoolGrades: 6-8Distance: 3.5 mi
- 5/10Cherry Hill High-West High SchoolGrades: 9-12Distance: 3.1 mi
Schools provided by the listing agent
- Elementary: James Johnson E.s.
- Middle: Rosa International M.s.
- High: Cherry Hill High-east H.s.
- District: Cherry Hill Township Public Schools
Source: Bright MLS. This data may not be complete. We recommend contacting the local school district to confirm school assignments for this home.
- $483,600-- bd-- ba2.4k sqft1024 Haral Pl, Cherry Hill, NJ 08034Off Market
- $645,2005 bd3 ba3.1k sqft1020 Haral Pl, Cherry Hill, NJ 08034Off Market
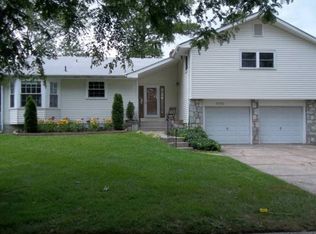
- $553,4004 bd3 ba2.4k sqft1019 Mount Pleasant Way, Cherry Hill, NJ 08034Off Market
- $472,0003 bd2 ba1 sqft1017 Mount Pleasant Way, Cherry Hill, NJ 08034Off Market
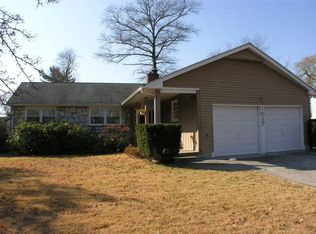
- $619,8004 bd3 ba2.4k sqft1018 Haral Pl, Cherry Hill, NJ 08034Off Market
- $498,100-- bd-- ba3k sqft1026 Haral Pl, Cherry Hill, NJ 08034Off Market
- $473,200-- bd-- ba2.4k sqft1025 Haral Pl, Cherry Hill, NJ 08034Off Market
- $532,3004 bd2 ba2.4k sqft1021 Mount Pleasant Way, Cherry Hill, NJ 08034Off Market
A local agent can set up tours, give advice and negotiate with sellers.
A local lender can help you make sure your offer is ready when you are.
Similar homes
- $550,0004 bd3 ba2.4k sqft1011 Mount Pleasant Way, Cherry Hill, NJ 08034For Sale
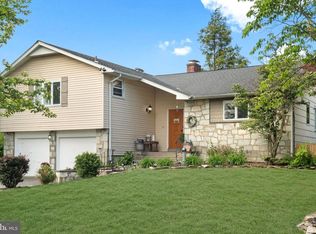
 MLS ID #NJCD2117780, Michael MCCOLLUM, RE/MAX Of Cherry Hill. Bright MLS
 - $600,0004 bd3 ba2.7k sqft643 Highland Ave, Cherry Hill, NJ 08002For Sale
 MLS ID #NJCD2121902, Darlene Mayernik, Keller Williams Premier. Bright MLS
 - $725,0005 bd4 ba3k sqft10 E Red Oak Dr, Voorhees, NJ 08043For Sale
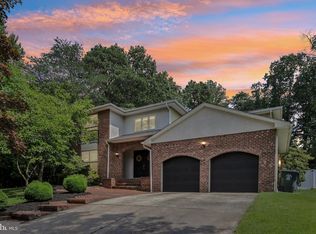 MLS ID #NJCD2120748, John R. Wuertz, BHHS Fox & Roach - Robbinsville. Bright MLS
 - $775,0004 bd3 ba2.3k sqft414 1st Ave, Haddon Heights, NJ 08035For Sale
 MLS ID #NJCD2120162, Jim Bertino, HomeSmart First Advantage Realty. Bright MLS
 - $674,3624 bd4 ba2.7k sqft10 Chipley Run, Voorhees, NJ 08043For SaleMLS ID #NJCD2121394, Gail Hann, EXP Realty, LLC. Bright MLS
- $715,0004 bd3 ba2.7k sqft706 Thomas Ave, Riverton, NJ 08077For SaleMLS ID #NJBL2115774, Lindsay Mills, Keller Williams Realty - Moorestown. Bright MLS
- $700,0004 bd3 ba3.3k sqft17 Paddock Rd, Marlton, NJ 08053For SaleMLS ID #NJBL2115390, Ami-Sasha Thadani, SERHANT. New Jersey LLC. Bright MLS
- $750,0004 bd3 ba3.7k sqft17 Mill Park Ln, Marlton, NJ 08053For SaleMLS ID #NJBL2115226, Alice Cane, HomeSmart First Advantage Realty. Bright MLS
- $525,0004 bd2 ba1.9k sqft423 Old Orchard Rd, Cherry Hill, NJ 08003For SaleMLS ID #NJCD2122128, Jon Cohen, Keller Williams - Main Street. Bright MLS
- $705,0004 bd3 ba3.2k sqft3 Mackenzie Ct, Sewell, NJ 08080For SaleMLS ID #NJGL2073608, Abdul Staten, RealtyMark Properties. Bright MLS
- $699,9004 bd3 ba2.5k sqft101 Handler Dr, Burlington, NJ 08016For SaleMLS ID #NJBL2115286, Patricia Fiume, RE/MAX Of Cherry Hill. Bright MLS
- $589,9004 bd3 ba3.2k sqftBelmont, Williamstown, NJ 08094For SaleMLS ID #NJGL2075242, Renee Cheesman, RE/MAX Preferred - Vineland. Bright MLS
- $675,0005 bd5 ba2.9k sqft5 Olympia Ln, Sicklerville, NJ 08081For SaleMLS ID #NJGL2074962, Rose Caputo, BHHS Fox & Roach-Washington-Gloucester. Bright MLS
- $640,0005 bd4 ba2.7k sqft26 Maine Trl, Medford, NJ 08055For SaleMLS ID #NJBL2109818, Lina Siciliano, Real Broker, LLC. Bright MLS
- $799,0004 bd3 ba2.7k sqft19 Old Republic Ln, Marlton, NJ 08053For SaleMLS ID #NJBL2110160, Jeremiah F Kobelka, Real Broker, LLC. Bright MLS
- $675,0004 bd3 ba2.6k sqft36 Buffalo Run, Medford, NJ 08055For SaleMLS ID #NJBL2115768, Marc Matteo, HomeSmart First Advantage Realty. Bright MLS
- $485,0004 bd3 ba1.9k sqft3421 Church Rd, Cherry Hill, NJ 08002For SaleMLS ID #NJCD2119612, Jeanette Vennell, Keller Williams Realty - Atlantic Shore. Bright MLS
- $625,0004 bd3 ba2.5k sqft14 Elsinore Dr, Hainesport, NJ 08036For SaleMLS ID #NJBL2114206, Chris Twardy, BHHS Fox & Roach-Mt Laurel. Bright MLS
- $649,9005 bd4 ba3.5k sqft188 Orlando Dr, Sicklerville, NJ 08081For SaleMLS ID #NJCD2120956, Jacob Wibowo, Mercury Real Estate Group. Bright MLS
- $589,0003 bd3 ba2k sqft1180 Ballytore Rd, Huntingdon Valley, PA 19006For SaleMLS ID #PAMC2188600, Kathleen LeNoir, BHHS Fox & Roach -Yardley/Newtown. Bright MLS
