What an incredible opportunity!!!!! Welcome to 1201 Crane Drive, a beautifully maintained home nestled in one of Cherry Hill's most desirable neighborhoods. Offering over three levels of living space, a fenced rear yard, and a two-car garage, this home combines comfort and functionality. A charming front porch and double-door entry lead to a wide, welcoming foyer. The main level features a spacious living room and a cozy dining area that flows seamlessly into the remodeled kitchen, creating an ideal layout for everyday living and entertaining. The kitchen showcases granite countertops, stainless steel appliances, soft-close KraftMaid cabinetry, and a bright bay window overlooking the front yard. A convenient powder room completes this level. The upper level offers four generously sized bedrooms, each with ample closet space. The primary suite features a walk-in closet and a private bath with a stall shower. The hall bathroom has been tastefully remodeled and includes a tub/shower combination. Just a few steps down, the lower level provides additional living space with a comfortable family room featuring a fireplace and direct access to the fenced backyard. This level also includes a laundry area, a full bathroom, and a versatile bonus room that could serve as a fifth bedroom, home office, guest suite, or in-law space. The full basement offers endless possibilities for a fitness room, hobby area, workshop, craft room, playroom, or additional storage. Additional highlights include a brand-new roof (June 2026), TWO ZONE air conditioning, a fenced rear yard, 2 car garage and a highly sought-after Cherry Hill location close to shopping, dining, parks, and major commuting routes. This is a wonderful opportunity to own a spacious, updated home in an established community that offers room to grow, work, and entertain.
Pending
Price cut: $25.1K (8/6)
$549,900
1201 Crane Dr, Cherry Hill, NJ 08003
5beds
2,499sqft
Single Family Residence
Built in 1964
8,751 Square Feet Lot
$-- Zestimate®
$220/sqft
$-- HOA
What's special
Remodeled kitchenCozy dining areaVersatile bonus roomTwo-car garageFull basementTwo-zone air conditioningDouble-door entry
- 65 days |
- 2,552 |
- 73 |
Likely to sell faster than
Zillow last checked:
Listing updated:
Listed by:
Jackie DiAntonio 484-678-9206,
Keller Williams - Main Street
Source: Bright MLS,MLS#: NJCD2119650
Facts & features
Interior
Bedrooms & bathrooms
- Bedrooms: 5
- Bathrooms: 4
- Full bathrooms: 3
- 1/2 bathrooms: 1
- Main level bathrooms: 1
Rooms
- Room types: Living Room, Dining Room, Primary Bedroom, Bedroom 2, Bedroom 5, Kitchen, Family Room, Basement, Foyer, Bedroom 1, Laundry, Bathroom 3, Primary Bathroom, Full Bath, Half Bath
Primary bedroom
- Level: Upper
Bedroom 1
- Level: Upper
Bedroom 2
- Level: Upper
Bedroom 5
- Level: Lower
Primary bathroom
- Level: Upper
Bathroom 3
- Level: Upper
Basement
- Level: Lower
Dining room
- Level: Main
Family room
- Features: Fireplace - Gas
- Level: Lower
Foyer
- Level: Main
Other
- Level: Lower
Other
- Level: Upper
Half bath
- Level: Main
Kitchen
- Level: Main
Laundry
- Level: Lower
Living room
- Level: Main
Heating
- Forced Air, Natural Gas
Cooling
- Central Air, Natural Gas
Appliances
- Included: Gas Water Heater
- Laundry: Lower Level, Laundry Room
Features
- Basement: Full
- Number of fireplaces: 1
- Fireplace features: Brick
Interior area
- Total structure area: 2,499
- Total interior livable area: 2,499 sqft
- Finished area above ground: 2,499
- Finished area below ground: 0
Property
Parking
- Total spaces: 6
- Parking features: Garage Faces Front, Garage Door Opener, Driveway, Attached
- Attached garage spaces: 2
- Uncovered spaces: 4
Accessibility
- Accessibility features: None
Features
- Levels: Multi/Split,Three
- Stories: 3
- Pool features: None
Lot
- Size: 8,751 Square Feet
- Dimensions: 70.00 x 125.00
Details
- Additional structures: Above Grade, Below Grade
- Parcel number: 0900525 1000010
- Zoning: R
- Special conditions: Standard
Construction
Type & style
- Home type: SingleFamily
- Property subtype: Single Family Residence
Materials
- Brick, Vinyl Siding
- Foundation: Block
Condition
- New construction: No
- Year built: 1964
Utilities & green energy
- Sewer: Public Sewer
- Water: Public
Community & HOA
Community
- Subdivision: Willowdale
HOA
- Has HOA: No
Location
- Region: Cherry Hill
- Municipality: CHERRY HILL TWP
Financial & listing details
- Price per square foot: $220/sqft
- Tax assessed value: $241,400
- Annual tax amount: $11,348
- Date on market: 6/11/2026
- Listing agreement: Exclusive Right To Sell
- Inclusions: Refrig, Washer, Dryer All As-is
- Ownership: Fee Simple
Estimated market value
Not available
Estimated sales range
Not available
Not available
Price history
| Date | Event | Price |
|---|---|---|
| 8/11/2026 | Pending sale | $549,900$220/sqft |
Source:  Bright MLS #NJCD2119650 Report a problem Bright MLS #NJCD2119650 Report a problem | ||
| 8/6/2026 | Price change | $549,900-4.4%$220/sqft |
Source: Bright MLS #NJCD2119650 Report a problem | ||
| 7/24/2026 | Listed for sale | $575,000$230/sqft |
Source: Bright MLS #NJCD2119650 Report a problem | ||
| 7/16/2026 | Pending sale | $575,000$230/sqft |
Source: Bright MLS #NJCD2119650 Report a problem | ||
| 6/28/2026 | Listing removed | $575,000$230/sqft |
Source: Bright MLS #NJCD2119650 Report a problem | ||
| 6/21/2026 | Price change | $575,000-4.2%$230/sqft |
Source: Bright MLS #NJCD2119650 Report a problem | ||
| 6/11/2026 | Listed for sale | $600,000+545.2%$240/sqft |
Source: Bright MLS #NJCD2119650 Report a problem | ||
| 5/2/2001 | Sold | $93,000$37/sqft |
Source: Public Record Report a problem | ||
Public tax history
| Year | Property taxes | Tax assessment |
|---|---|---|
| 2025 | $10,496 +5.2% | $241,400 |
| 2024 | $9,977 -1.6% | $241,400 |
| 2023 | $10,144 +2.8% | $241,400 |
| 2022 | $9,864 +0.9% | $241,400 |
| 2021 | $9,772 +0% | $241,400 |
| 2020 | $9,767 +0.2% | $241,400 |
| 2019 | $9,743 +1.4% | $241,400 |
| 2018 | $9,610 +1.3% | $241,400 |
| 2017 | $9,482 +1.6% | $241,400 |
| 2016 | $9,333 +1.1% | $241,400 |
| 2015 | $9,229 +2.1% | $241,400 |
| 2014 | $9,038 +1.5% | $241,400 |
| 2013 | $8,900 +2.3% | $241,400 +72.8% |
| 2012 | $8,699 +5.6% | $139,700 |
| 2011 | $8,237 +2.3% | $139,700 |
| 2010 | $8,055 +2.1% | $139,700 |
| 2009 | $7,892 | $139,700 |
| 2008 | -- | $139,700 |
| 2007 | -- | $139,700 +4.8% |
| 2006 | -- | $133,300 |
| 2005 | -- | $133,300 |
| 2004 | -- | $133,300 |
| 2003 | -- | $133,300 |
| 2002 | -- | $133,300 |
| 2001 | -- | $133,300 |
Find assessor info on the county website
Monthly payment
Est. payment
Payment breakdown
Explore the cost of this home by adjusting the details. Changes won't be saved.Climate risks
Neighborhood: Springdale
Nearby schools
GreatSchools rating
- 7/10Bret Harte Elementary SchoolGrades: K-5Distance: 0.6 mi
- 7/10Rosa International Middle SchoolGrades: 6-8Distance: 0.9 mi
- 8/10Cherry Hill High-East High SchoolGrades: 9-12Distance: 1 mi
Schools provided by the listing agent
- District: Cherry Hill Township Public Schools
Source: Bright MLS. This data may not be complete. We recommend contacting the local school district to confirm school assignments for this home.
- $513,700-- bd-- ba2k sqft1205 Crane Dr, Cherry Hill, NJ 08003Off Market
- $445,7002 bd2 ba1.6k sqft1141 Crane Dr, Cherry Hill, NJ 08003Off Market
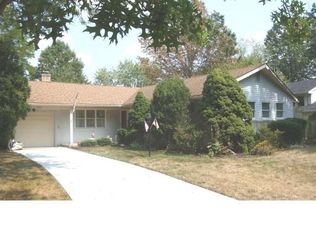
- $598,300-- bd-- ba2.7k sqft6 Dale Ct, Cherry Hill, NJ 08003Off Market
- $636,6004 bd4 ba2.3k sqft1209 Crane Dr, Cherry Hill, NJ 08003Off Market
- $578,100-- bd-- ba2.3k sqft1137 Crane Dr, Cherry Hill, NJ 08003Off Market
- $718,3004 bd3 ba2.5k sqft9 Dale Ct, Cherry Hill, NJ 08003Off Market
- $531,8004 bd2 ba2.1k sqft1200 Crane Dr, Cherry Hill, NJ 08003Off Market
- $446,0001 bd-- ba2k sqft1204 Crane Dr, Cherry Hill, NJ 08003Off Market
A local agent can set up tours, give advice and negotiate with sellers.
Similar homes
- $529,7453 bd3 ba2.3k sqft16 Saint Martins Rd, Cherry Hill, NJ 08002For Sale
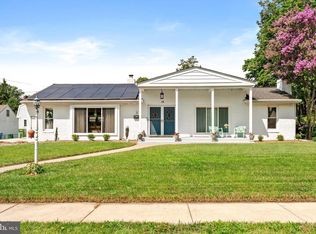
 MLS ID #NJCD2123794, Joan George, REMAX Welcome Home. Bright MLS
 - $599,9004 bd3 ba2.6k sqft216 Hamilton Rd, Marlton, NJ 08053For Sale
 MLS ID #NJBL2118384, Mark McKenna, EXP Realty, LLC. Bright MLS
 - $450,0004 bd3 ba2.6k sqft245 Ashland Ave, Cherry Hill, NJ 08003For Sale
 MLS ID #NJCD2115610, Mr. Naoji Moriuchi, Compass New Jersey, LLC - Moorestown. Bright MLS
 - $599,9904 bd2 ba2.8k sqft1317 Walnut Ave, Voorhees, NJ 08043For Sale
 MLS ID #NJCD2122780, Morshad Hossain, Redfin. Bright MLS
 - $560,0004 bd3 ba2.1k sqft108 Brentwood Dr, Mount Laurel, NJ 08054For SaleMLS ID #NJBL2111186, Kathleen Patrick, Coldwell Banker Excel Realty. Bright MLS
- $550,0004 bd2 ba1.2k sqft623 Bethel Ave, Moorestown, NJ 08057For SaleMLS ID #NJBL2117240, Deserie McRay-berry, Weichert Realtors - Moorestown. Bright MLS
- $525,0003 bd3 ba1.7k sqft314 Lake Shore Dr, Marlton, NJ 08053For SaleMLS ID #NJBL2118376, Sam Lepore, Keller Williams Realty - Moorestown. Bright MLS
- $564,9004 bd4 ba2.1k sqft148 Kelly Driver Rd, Clementon, NJ 08021For SaleMLS ID #NJCD2120648, Bob Stein, HomeSmart First Advantage Realty. Bright MLS
- $535,0004 bd2 ba1.7k sqft367 Holly Rd, Marlton, NJ 08053For SaleMLS ID #NJBL2117272, Rob Golick, EXP Realty, LLC. Bright MLS
- $499,9003 bd2 ba2k sqft312 Kresson Gibbsboro Rd, Voorhees, NJ 08043For SaleMLS ID #NJCD2119668, Meredith Kirschner, Coldwell Banker Realty. Bright MLS
- $675,0003 bd3 ba2.4k sqft15 Westminster Dr, Voorhees, NJ 08043For SaleMLS ID #NJCD2123892, George Halbruner, Keller Williams Realty - Cherry Hill. Bright MLS
- $574,9905 bd3 ba2.6k sqft119 Fleetwood Ave, Mount Laurel, NJ 08054For SaleMLS ID #NJBL2109106, Taz Gurcanli, HomeSmart First Advantage Realty. Bright MLS
- $575,0003 bd3 ba2.5k sqft16 Westbrooke Ct, Voorhees, NJ 08043For SaleMLS ID #NJCD2111726, Sam Lepore, Keller Williams Realty - Moorestown. Bright MLS
- $539,9004 bd4 ba2k sqft1049 Richardson Ave, Bensalem, PA 19020For SaleMLS ID #PABU2126778, Marissa Hensel, Coldwell Banker Realty. Bright MLS
- $499,0004 bd3 ba2.6k sqft57 Red Oak Dr, Tabernacle, NJ 08088For SaleMLS ID #NJBL2110294, Mark Hebert, RE/MAX Preferred - Sewell. Bright MLS
- $505,0003 bd2 ba1.5k sqft214 Spruce St, Audubon, NJ 08106For SaleMLS ID #NJCD2123380, AJ Pund, Keller Williams Realty - Moorestown. Bright MLS
- $395,0003 bd2 ba1.6k sqft100 Kennedy Blvd, Somerdale, NJ 08083For SaleMLS ID #NJCD2124142, Mr. Mike Bhular, HomeSmart First Advantage Realty. Bright MLS
- $739,0004 bd3 ba3.1k sqft10 Silver Hill Ln, Voorhees, NJ 08043For SaleMLS ID #NJCD2121102, Joe Yaniak, RE/MAX Of Cherry Hill. Bright MLS
- $469,9994 bd3 ba1.9k sqft3 Belleview Ave, Sicklerville, NJ 08081For SaleMLS ID #NJCD2123948, Bob Dick Sr, Keller Williams Realty - Washington Township. Bright MLS
- $440,0004 bd3 ba2k sqft603 Park Ave, Collingswood, NJ 08108For SaleMLS ID #NJCD2124220, Erin Finazzo, Compass New Jersey, LLC - Moorestown. Bright MLS
