Skip main navigation
Off market
  • $535,600

    1200 Crane Dr, Cherry Hill, NJ 08003

    4beds
    2baths
    2,134sqft
    SingleFamily
    Built in 1966
    0.32 Acres Lot
    $535,600 Zestimate®
    $251/sqft
    $3,963 Estimated rent

    Home value

    $535,600

    $498,000 - $578,000

    $3,963/mo

    Zestimate® history
    Loading
    Loading...

    Owner options

    List your home for rent

    $3,963/mo

    Rent Zestimate®

    Find your next renter with Zillow Rental Manager. Plus, with online applications, you can quickly screen prospective tenants – for free.

    Learn more

    $3,963/mo

    Rent Zestimate®

    Refinance and save

    $3,932/mo

    Est. payment

    Refinancing to a lower rate could help reduce your monthly payments and save thousands over the life of the loan.

    See today's rates

    $3,932/mo

    Est. payment

    Explore your selling options

    Work with a Zillow partner agent

    Leverage their expertise and Zillow's premium Showcase listings to get your home seen by more buyers.

    Get started

    List with your own agent

    Get your home in front of millions of buyers by listing it on Zillow.

    Learn how to do it

    Sell it yourself

    Take full control of how buyers see your home on Zillow by listing For Sale by Owner (FSBO).

    List your home

    What's special

    Wood burning fireplaceTrain stationsMajor highwaysNyc hotelSpacious familyBack patioMaster bedroom suite

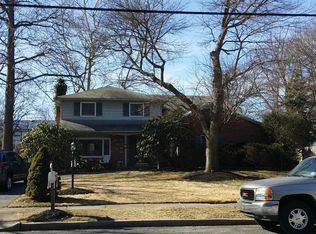
    Welcome to this attractive stone front home w/ four bedrooms & two and a half bathrooms located on larger corner lot in the highly desirable, commutable neighborhood, Willowdale. The many features include a light, bright & airy floor plan, hardwood floors, recessed lighting, six panel doors, abundance of newer Pella windows for natural light to stream through, inviting front covered porch w/ upgraded front door w/ decorative glass & storm door, roomy foyer w/ coat closet, large living room w/ wall of long of Pella windows, stylish dining room w/ functional built-in cabinetry & beautiful chandelier w/ history (believed to be from NYC hotel or casino), expanded eat-in kitchen w/ tile flooring, granite counters, tile backsplash, plenty of Honeybrook cabinetry & counter space, double ovens, eating area w/ vaulted ceiling & palladian window, desk/office area & sliding door to back patio, spacious family w/ bay window, wood burning fireplace w/ stone surround & mantel & sliding door to back patio, first powder room, roomy first floor laundry room w/ utility sink, cabinetry & door to back patio, master bedroom suite w/ larger closet, updated master bathroom w/ tile floor, three other generously sized bedrooms w/ ample closet space, upgraded hall bathroom w/ double sinks & tile flooring, double linen closet in hall, partially finished basement great for another living space & plenty of storage, oversized two car garage w/ an automatic opener & newer door, extra long drive way for plenty of parking & large yard w/ patio which is great for entertaining. Other amenities include newer first layer roof (approx. 5 yrs), multiple attic storage areas & sprinkler system for front & backyards. This is definitely a place you will want to call home and the convenient location offers easy access to hiking/running trails, swim clubs, playgrounds, highly rated schools, major highways, train stations, eateries, shopping, Center City Philadelphia, shore points and more! Property Management Co. reps owner; $50 App-Fee each adult 18+ Reporting includes; Credit, Landlord/Tenant, Eviction Filing & Criminal/Patriot Search. Also Supply; Landlord Verification and Pet Screening required, Income Verification = Employment History, W-2 or Pay Stubs, Clear Copy of photo ID = driver's license or equivalent. First approved candidate is offered a lease. No offers reviewed without full package. Tenant Pays: Cable TV, Electricity, Gas, Heat, Hot Water, Insurance, Light Bulbs/Filters/Fuses/Alarm Care, Sewer, Utilities - All, Water

    This property is not currently displayed as for sale or rent on Zillow. This may be different from what's on other websites or public sources.
    Facts & features

    Interior

    Bedrooms & bathrooms
    • Bedrooms: 4
    • Bathrooms: 2.5
    Heating
    • Forced air, Solar
    Cooling
    • Other
    Appliances
    • Included: Dryer, Washer
    • Laundry: In Unit
    Features
    • Flooring: Hardwood
    Interior area
    • Total interior livable area: 2,134 sqft

    Property

    Parking
    • Total spaces: 8
    • Parking features: Garage - Detached, Off-street
    Features
    • Exterior features: Wood
    Lot
    • Size: 0.32 Acres
    Details
    • Parcel number: 09005250800026

    Construction

    Type & style
    • Home type: SingleFamily
    Condition
    • Year built: 1966

    Community & HOA

    Location
    • Region: Cherry Hill

    Financial & listing details

    • Price per square foot: $251/sqft
    • Tax assessed value: $232,500
    • Annual tax amount: $10,109

    Price history

    DateEventPrice
    5/24/2023Sold$369,000$173/sqft
    Source: Public Record Report a problem
    3/4/2022Listing removed--
    Source: Zillow Rental Manager Report a problem
    2/24/2022Listed for rent$3,500$2/sqft
    Source: Zillow Rental Manager Report a problem
    10/23/2020Sold$369,000-0.2%$173/sqft
    Source: Public Record Report a problem
    9/29/2020Pending sale$369,900$173/sqft
    Source: Weichert Realtors-Medford #NJCD398722 Report a problem
    8/14/2020Price change$369,900-2.6%$173/sqft
    Source: Weichert Realtors #NJCD398722 Report a problem
    7/24/2020Listed for sale$379,900+20.6%$178/sqft
    Source: Weichert Realtors-Medford #NJCD398722 Report a problem
    5/21/2009Sold$315,000$148/sqft
    Source: Public Record Report a problem

    Public tax history

    YearProperty taxesTax assessment
    2025$10,109 +5.2%$232,500
    2024$9,609 -1.6%$232,500
    2023$9,770 +2.8%$232,500
    2022$9,500 +0.9%$232,500
    2021$9,412 +0%$232,500
    2020$9,407 +0.2%$232,500
    2019$9,384 +1.4%$232,500
    2018$9,256 +1.3%$232,500
    2017$9,133 +1.6%$232,500
    2016$8,988 +1.1%$232,500
    2015$8,888 +2.1%$232,500
    2014$8,705 -6.6%$232,500
    2013$9,321 +2.3%$232,500 +58.9%
    2012$9,110 +5.6%$146,300
    2011$8,626 +2.3%$146,300
    2010$8,436 +2.1%$146,300
    2009$8,264 $146,300
    2008-- $146,300
    2007-- $146,300
    2006-- $146,300
    2005-- $146,300
    2004-- $146,300
    2003-- $146,300
    2002-- $146,300
    2001-- $146,300
    Find assessor info on the county website

    Neighborhood: Springdale

    Nearby schools

    GreatSchools rating
    Schools provided by the listing agent
    • Middle: BECK
    • High: CHERRY HILL HIGH - EAST
    • District: CHERRY HILL TOWNSHIP PUBLIC SCHOOLS

    Source: The MLS. This data may not be complete. We recommend contacting the local school district to confirm school assignments for this home.

    Get a cash offer in 3 minutes
    Find out how much your home could sell for in as little as 3 minutes with a no-obligation cash offer.
    Estimated market value
    $535,600
    Get a cash offer in 3 minutes
    Find out how much your home could sell for in as little as 3 minutes with a no-obligation cash offer.
    Estimated market value
    $535,600