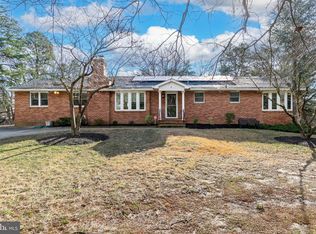
Looking for a Hidden Gem tucked away on a quiet street?? You will not want to miss out on the newest listing in the Elm Tree Farms Development in Voorhees, NJ! This BEAUTIFUL 4 Bedroom, Single Family, Rancher Style Home sits on almost an acre wooded lot and offers endless amenities and neutral decor throughout! For starters, the Property features an amazing floor plan that combines open-concept living with a contemporary flare! The spacious kitchen offers granite countertops, stainless steel appliances, beautiful ceramic tiled flooring, neutral wood cabinetry, double ceiling skylights and windows for extra natural lighting! The Dining Room off of the Kitchen, which opens up to the backyard deck has luxury vinyl wood flooring, with plenty of space for hosting Holidays with family and friends. Next, the open-concept Great Room also offers luxury vinyl wood flooring, a gas fireplace and skylights that is perfect for entertaining! The Master Bedroom has sizable closet space with an ensuite bathroom with a sunken tub, double vanity, and separate shower. A unique feature of the Master Bedroom is that it offers a sunroom/enclosed patio that leads to the deck, which is a great place to relax and enjoy your morning coffee. The Finished Basement features ceramic tile and luxury vinyl plank flooring, a new full-size bathroom, and a Bonus Room that could be used as an additional bedroom or an office! This Property also features newer hot water tank, an above ground pool off of the deck, one 2-car detached garage, and one 3-car detached garage, totaling 5 detached car garage spaces!! This Property is close to shopping, dining, major highways, and less than an hour to Atlantic City and other shore points! Home is Being Sold "As-Is". Seller is Offering a One-Year Home Warranty. This Property is a MUST see and will NOT last!! Do not miss out on this incredible opportunity! Schedule your private tour today! REMEMBER SEEING IS BELIEVING!!
For sale
$590,000
3 Southgate Dr, Voorhees, NJ 08043
4beds
3,377sqft
Single Family Residence
Built in 1960
0.93 Acres Lot
$591,300 Zestimate®
$175/sqft
$-- HOA
What's special
Gas fireplaceSpacious kitchenBeautiful ceramic tiled flooringStainless steel appliancesLuxury vinyl wood flooringGranite countertopsNeutral wood cabinetry
- 101 days
- 1,962
- 132
Zillow last checked:
Listing updated:
Listed by:
Edythe Miller 856-625-7992,
Coldwell Banker Realty
Source: Bright MLS,MLS#: NJCD2117828
Facts & features
Interior
Bedrooms & bathrooms
- Bedrooms: 4
- Bathrooms: 4
- Full bathrooms: 3
- 1/2 bathrooms: 1
- Main level bathrooms: 4
- Main level bedrooms: 4
Basement
- Area: 1000
Heating
- Forced Air, Natural Gas
Cooling
- Central Air, Electric
Appliances
- Included: Microwave, Oven/Range - Gas, Gas Water Heater
Features
- Soaking Tub, Bathroom - Stall Shower, Built-in Features, Ceiling Fan(s), Entry Level Bedroom, Kitchen - Gourmet, Recessed Lighting
- Flooring: Wood
- Windows: Skylight(s)
- Basement: Finished
- Has fireplace: No
Interior area
- Total structure area: 3,377
- Total interior livable area: 3,377 sqft
- Finished area above ground: 2,377
- Finished area below ground: 1,000
Property
Parking
- Total spaces: 5
- Parking features: Other, Detached
- Garage spaces: 5
Accessibility
- Accessibility features: Accessible Entrance
Features
- Levels: One
- Stories: 1
- Has private pool: Yes
- Pool features: Above Ground, Private
Lot
- Size: 0.93 Acres
Details
- Additional structures: Above Grade, Below Grade
- Parcel number: 340026300009
- Zoning: B
- Special conditions: Standard
Construction
Type & style
- Home type: SingleFamily
- Architectural style: Ranch/Rambler
- Property subtype: Single Family Residence
Materials
- Frame
- Foundation: Concrete Perimeter
Condition
- New construction: No
- Year built: 1960
Utilities & green energy
- Sewer: No Septic System
- Water: Public
Community & HOA
Community
- Subdivision: Elm Tree Farms
HOA
- Has HOA: No
Location
- Region: Voorhees
- Municipality: VOORHEES TWP
Financial & listing details
- Price per square foot: $175/sqft
- Tax assessed value: $464,900
- Annual tax amount: $11,966
- Date on market: 5/30/2026
- Listing agreement: Exclusive Right To Sell
- Listing terms: Cash,Conventional,FHA
- Exclusions: Personal Property, Pool Table (negotiable), Freezer And Refrigerator In Basement Not Included.
- Ownership: Fee Simple
Estimated market value
$591,300
$562,000 - $621,000
$4,285/mo
Price history
| Date | Event | Price |
|---|---|---|
| 5/30/2026 | Listed for sale | $590,000-4.7%$175/sqft |
Source:  Bright MLS #NJCD2117828 Report a problem Bright MLS #NJCD2117828 Report a problem | ||
| 1/12/2026 | Listing removed | $619,000$183/sqft |
Source: Bright MLS #NJCD2103878 Report a problem | ||
| 11/6/2025 | Price change | $619,000-1.1%$183/sqft |
Source: Bright MLS #NJCD2103878 Report a problem | ||
| 10/18/2025 | Listed for sale | $625,900+81.5%$185/sqft |
Source: Bright MLS #NJCD2103878 Report a problem | ||
| 7/21/2004 | Sold | $344,900$102/sqft |
Source: Public Record Report a problem | ||
Public tax history
| Year | Property taxes | Tax assessment |
|---|---|---|
| 2025 | $11,966 +6.2% | $464,900 +77.4% |
| 2024 | $11,270 +1.8% | $262,100 |
| 2023 | $11,068 +2.1% | $262,100 |
| 2022 | $10,846 +0.6% | $262,100 |
| 2021 | $10,778 +4.2% | $262,100 |
| 2020 | $10,342 +0.7% | $262,100 |
| 2019 | $10,274 | $262,100 |
| 2018 | $10,274 +1.3% | $262,100 |
| 2017 | $10,143 +3.3% | $262,100 |
| 2016 | $9,824 +1.3% | $262,100 |
| 2015 | $9,700 +3.3% | $262,100 |
| 2014 | $9,394 +20.3% | $262,100 |
| 2013 | $7,806 -17.8% | $262,100 -21.8% |
| 2012 | $9,491 +4.2% | $335,000 |
| 2011 | $9,112 +4.5% | $335,000 |
| 2010 | $8,717 +0.9% | $335,000 |
| 2009 | $8,643 | $335,000 |
| 2008 | -- | $335,000 |
| 2007 | -- | $335,000 |
| 2006 | -- | $335,000 +266.9% |
| 2005 | -- | $91,300 |
| 2004 | -- | $91,300 |
| 2003 | -- | $91,300 |
| 2002 | -- | $91,300 |
| 2001 | -- | $91,300 |
Find assessor info on the county website
Monthly payment
Est. payment
Payment breakdown
Explore the cost of this home by adjusting the details. Changes won't be saved.Climate risks
Neighborhood: 08043
Nearby schools
Schools provided by the listing agent
- Middle: Voorhees M.s.
- High: Eastern H.s.
Source: Bright MLS. This data may not be complete. We recommend contacting the local school district to confirm school assignments for this home.
Similar homes
- $829,0004 bd5 ba3.1k sqft40 Chippenham Dr, Voorhees, NJ 08043For Sale
 MLS ID #NJCD2125108, Frank Natoli, Reasonable Realty, LLC. Bright MLS
 - $764,9004 bd3 ba2.8k sqft23 Briarwood Dr, Voorhees, NJ 08043For Sale
 MLS ID #NJCD2119022, Jennean Veale, BHHS Fox & Roach-Marlton. Bright MLS
 - $550,0004 bd2 ba1.9k sqft211 Cahnt Ave, Berlin, NJ 08009For Sale
 MLS ID #NJCD2126392, Ricky Mauriello, RE/MAX Community-Williamstown. Bright MLS
 - $739,0004 bd3 ba3.1k sqft10 Silver Hill Ln, Voorhees, NJ 08043For Sale
 MLS ID #NJCD2121102, Joe Yaniak, RE/MAX Of Cherry Hill. Bright MLS
 - $669,0003 bd3 ba2.4k sqft15 Westminster Dr, Voorhees, NJ 08043For SaleMLS ID #NJCD2123892, George Halbruner, Keller Williams Realty - Cherry Hill. Bright MLS
- $575,0005 bd3 ba3.6k sqft2315 Garwood Rd, Sicklerville, NJ 08081For SaleMLS ID #NJCD2124838, Denise Greenwood, Weichert Realtors-Turnersville. Bright MLS
- $599,9004 bd3 ba2.6k sqft216 Hamilton Rd, Marlton, NJ 08053For SaleMLS ID #NJBL2118384, Mark McKenna, EXP Realty, LLC. Bright MLS
- $799,0004 bd3 ba2.9k sqft4 Johnson Ln, Voorhees, NJ 08043For SaleMLS ID #NJCD2122804, Val Nunnenkamp, Keller Williams Realty - Marlton. Bright MLS
- $625,0004 bd3 ba2.2k sqft17 Joel Ct, Lindenwold, NJ 08021For SaleMLS ID #NJCD2117666, Shenna Hines, Redfin. Bright MLS
- $799,0005 bd4 ba4.2k sqft13 Wilderness Dr, Voorhees, NJ 08043For SaleMLS ID #NJCD2124536, Mike Thornton, EXP Realty, LLC. Bright MLS
- $850,0004 bd3 ba4.4k sqft19 Bunning Dr, Voorhees, NJ 08043For SaleMLS ID #NJCD2122298, Nanci Sinclair, BHHS Fox & Roach-Cherry Hill. Bright MLS
- $659,9004 bd3 ba2.5k sqft510 Fireside Ln, Cherry Hill, NJ 08003For SaleMLS ID #NJCD2124312, Linda Williams, Keller Williams Realty - Moorestown. Bright MLS
- $499,9993 bd3 ba2.5k sqft320 Thurman Ave, West Berlin, NJ 08091For SaleMLS ID #NJCD2123262, Mark McKenna, EXP Realty, LLC. Bright MLS
- $435,0004 bd2 ba2.2k sqft13 East Rd, Gibbsboro, NJ 08026For SaleMLS ID #NJCD2125648, Ryan Merritt, Keller Williams Real Estate-Langhorne. Bright MLS
- $575,0004 bd4 ba3.7k sqft57 Tattersall Dr, Mantua, NJ 08051For SaleMLS ID #NJGL2076742, Nancy Kowalik, LPT Realty, LLC. Bright MLS
- $729,0004 bd3 ba3.7k sqft17 Mill Park Ln, Marlton, NJ 08053For SaleMLS ID #NJBL2115226, Alice Cane, HomeSmart First Advantage Realty. Bright MLS
- $499,9994 bd4 ba2.1k sqft101 Arthur Ave, Chesilhurst, NJ 08089For SaleMLS ID #NJCD2125310, Jon Cohen, Keller Williams - Main Street. Bright MLS
- $675,0004 bd3 ba3.6k sqft1248 Maple Ave, Atco, NJ 08004For SaleMLS ID #NJCD2125328, Rob Bunis, Prime Realty Partners. Bright MLS
- $635,0004 bd3 ba2.8k sqft843 Lafayette Dr, Mount Laurel, NJ 08054For SaleMLS ID #NJBL2117494, Janeen Albertson, Weichert Realtors - Moorestown. Bright MLS
- $665,0004 bd3 ba2.1k sqft95 10th St, Marlton, NJ 08053For SaleMLS ID #NJBL2113160, Michael Chuppe, Weichert Realtors-Haddonfield. Bright MLS
