Coming Soon - Expected on market July 18. Welcome to Voorhees and this lovingly maintained 4 bedroom 2 1/2 bath 2 car garage Henway model in the desirable Alluvium neighborhood. ET Hamilton Elementary & Eastern Regional High School. Walk to Giangiulio fields and playground! You will love the flat yard, open floor plan and gorgeous outdoor views. Hardwood floors, large kitchen, finished basement with built in bar and very large owners suite with large closets & newly remodeled bathroom. New heater was installed earlier this year ,AC is 5 yrs old and water heater is 4! Enjoy barbeques on the back patio or expand and build your dream back yard. Voorhees boasts top rated schools, fabulous restaurants, Voorhees Swim Club, Virtua Hospital, close to major highways and quick access to PATCO. Call for a private tour!
For sale
$599,999
60 Bradford Way, Voorhees, NJ 08043
4beds
3,290sqft
:
Get pre-qualified$3,972/mo
Single Family Residence
Built in 1975
0.41 Acres Lot
$-- Zestimate®
$182/sqft
$-- HOA
What's special
Flat yardLarge kitchenNewly remodeled bathroomHardwood floorsOpen floor planGorgeous outdoor views
- 8 days |
- 1,208 |
- 49 |
Likely to sell faster than
Zillow last checked:
Listing updated:
Listed by:
Heather Magladry 856-770-4715,
Keller Williams Realty - Marlton
Source: Bright MLS,MLS#: NJCD2121504
Facts & features
Interior
Bedrooms & bathrooms
- Bedrooms: 4
- Bathrooms: 3
- Full bathrooms: 2
- 1/2 bathrooms: 1
- Main level bathrooms: 1
Rooms
- Room types: Dining Room, Bedroom 2, Bedroom 3, Bedroom 4, Kitchen, Game Room, Family Room, Foyer, Bedroom 1, Great Room, Laundry, Storage Room, Bathroom 1, Bathroom 2, Bonus Room
Bedroom 1
- Level: Upper
Bedroom 2
- Level: Upper
Bedroom 3
- Level: Upper
Bedroom 4
- Level: Upper
Bathroom 1
- Level: Main
Bathroom 1
- Level: Upper
Bathroom 2
- Level: Upper
Bonus room
- Level: Lower
Dining room
- Level: Main
Family room
- Level: Main
Foyer
- Level: Main
Game room
- Level: Lower
Great room
- Level: Main
Kitchen
- Level: Main
Laundry
- Level: Main
Storage room
- Level: Main
Storage room
- Level: Lower
Heating
- Central, Forced Air, Oil
Cooling
- Central Air, Electric
Appliances
- Included: Water Heater
- Laundry: Main Level, Laundry Room
Features
- Attic, Bar, Butlers Pantry, Built-in Features, Combination Dining/Living, Combination Kitchen/Dining, Family Room Off Kitchen, Formal/Separate Dining Room, Primary Bath(s), Walk-In Closet(s)
- Flooring: Hardwood, Carpet, Ceramic Tile, Wood
- Windows: Bay/Bow
- Basement: Connecting Stairway,Finished,Full
- Has fireplace: No
Interior area
- Total structure area: 3,290
- Total interior livable area: 3,290 sqft
- Finished area above ground: 2,607
- Finished area below ground: 683
Property
Parking
- Total spaces: 8
- Parking features: Garage Faces Front, Inside Entrance, Attached, Driveway, On Street
- Attached garage spaces: 2
- Uncovered spaces: 6
Accessibility
- Accessibility features: None
Features
- Levels: Two
- Stories: 2
- Exterior features: Sidewalks, Lawn Sprinkler
- Pool features: None
Lot
- Size: 0.41 Acres
- Features: Front Yard, Landscaped, Wooded, Rear Yard
Details
- Additional structures: Above Grade, Below Grade
- Parcel number: 3400230 1500038
- Zoning: 100A
- Zoning description: 100A
- Special conditions: Standard
Construction
Type & style
- Home type: SingleFamily
- Architectural style: Colonial,Traditional
- Property subtype: Single Family Residence
Materials
- Frame
- Foundation: Block
- Roof: Architectural Shingle
Condition
- Good
- New construction: No
- Year built: 1975
Details
- Builder model: Henway
Utilities & green energy
- Sewer: Public Sewer
- Water: Public
Community & HOA
Community
- Security: Electric Alarm
- Subdivision: Alluvium
HOA
- Has HOA: No
- Amenities included: None
- Services included: Common Area Maintenance
Location
- Region: Voorhees
- Municipality: VOORHEES TWP
Financial & listing details
- Price per square foot: $182/sqft
- Tax assessed value: $495,200
- Annual tax amount: $12,746
- Date on market: 7/18/2026
- Listing agreement: Exclusive Agency
- Listing terms: Cash,Conventional,FHA,VA Loan
- Inclusions: Current Appliances', Bar Stools In Basement, Wood Shed - All As Is.
- Ownership: Fee Simple
Estimated market value
Not available
Estimated sales range
Not available
Not available
Price history
| Date | Event | Price |
|---|---|---|
| 7/18/2026 | Listed for sale | $599,999+913.7%$182/sqft |
Source:  Bright MLS #NJCD2121504 Report a problem Bright MLS #NJCD2121504 Report a problem | ||
| 2/24/1981 | Sold | $59,190$18/sqft |
Source: Agent Provided Report a problem | ||
Public tax history
| Year | Property taxes | Tax assessment |
|---|---|---|
| 2025 | $12,746 +15% | $495,200 +92.2% |
| 2024 | $11,081 +1.8% | $257,700 |
| 2023 | $10,883 +2.1% | $257,700 |
| 2022 | $10,664 +0.6% | $257,700 |
| 2021 | $10,597 +4.2% | $257,700 |
| 2020 | $10,169 +33.8% | $257,700 |
| 2019 | $7,598 | $257,700 |
| 2018 | $7,598 -23.8% | $257,700 |
| 2017 | $9,973 +3.3% | $257,700 |
| 2016 | $9,659 +1.3% | $257,700 |
| 2015 | $9,537 +3.3% | $257,700 |
| 2014 | $9,236 -3.6% | $257,700 |
| 2013 | $9,581 +2% | $257,700 -22.2% |
| 2012 | $9,389 +4.2% | $331,400 |
| 2011 | $9,014 +4.5% | $331,400 |
| 2010 | $8,623 +0.9% | $331,400 |
| 2009 | $8,550 | $331,400 |
| 2008 | -- | $331,400 |
| 2007 | -- | $331,400 |
| 2006 | -- | $331,400 +127.1% |
| 2005 | -- | $145,900 |
| 2004 | -- | $145,900 |
| 2003 | -- | $145,900 |
| 2002 | -- | $145,900 |
| 2001 | -- | $145,900 |
Find assessor info on the county website
Monthly payment
Est. payment
Payment breakdown
Explore the cost of this home by adjusting the details. Changes won't be saved.Climate risks
Neighborhood: 08043
Nearby schools
GreatSchools rating
- 7/10Edward T. Hamilton Elementary SchoolGrades: K-5Distance: 0.8 mi
- 7/10Voorhees Middle SchoolGrades: 6-8Distance: 2 mi
- 7/10Eastern High SchoolGrades: 9-12Distance: 1.6 mi
Schools provided by the listing agent
- Elementary: E.t. Hamilton School
- Middle: Voorhees M.s.
- High: Eastern H.s.
Source: Bright MLS. This data may not be complete. We recommend contacting the local school district to confirm school assignments for this home.
- $695,700-- bd-- ba2.9k sqft62 Bradford Way, Voorhees, NJ 08043Off Market
- $635,900-- bd-- ba2.6k sqft58 Bradford Way, Voorhees, NJ 08043Off Market
- $600,0004 bd3 ba2.9k sqft25 Rollingwood Dr, Voorhees, NJ 08043Sold
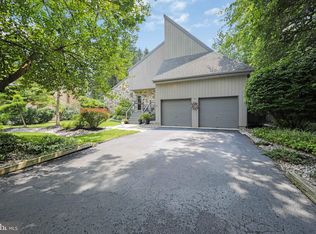
- $671,500-- bd-- ba3.1k sqft27 Rollingwood Dr, Voorhees, NJ 08043Off Market
- $747,300-- bd-- ba3.4k sqft23 Rollingwood Dr, Voorhees, NJ 08043Off Market
- $560,0004 bd3 ba2.9k sqft61 Bradford Way, Voorhees, NJ 08043Sold
- $614,500-- bd-- ba2.2k sqft64 Bradford Way, Voorhees, NJ 08043Off Market
- $576,700-- bd-- ba2.3k sqft56 Bradford Way, Voorhees, NJ 08043Off Market
A local agent can set up tours, give advice and negotiate with sellers.
Similar homes
- $674,3624 bd4 ba2.7k sqft10 Chipley Run, Voorhees, NJ 08043For Sale
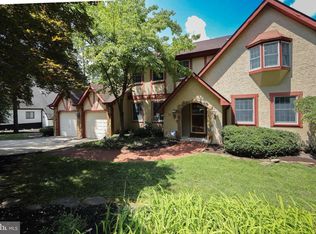
 MLS ID #NJCD2121394, Gail Hann, EXP Realty, LLC. Bright MLS
 - $590,0004 bd4 ba3.3k sqft3 Southgate Dr, Voorhees, NJ 08043For Sale
 MLS ID #NJCD2117828, Edythe Miller, Coldwell Banker Realty. Bright MLS
 - $725,0005 bd4 ba3k sqft10 E Red Oak Dr, Voorhees, NJ 08043For Sale
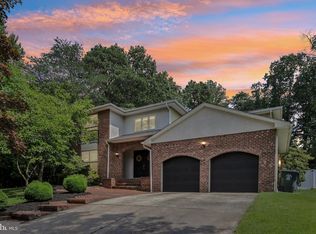 MLS ID #NJCD2120748, John R. Wuertz, BHHS Fox & Roach - Robbinsville. Bright MLS
 - $575,0003 bd3 ba2.5k sqft16 Westbrooke Ct, Voorhees, NJ 08043For Sale
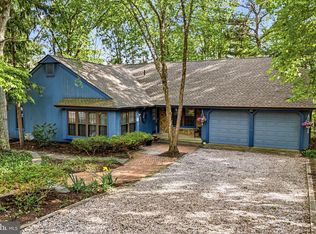 MLS ID #NJCD2111726, Sam Lepore, Keller Williams Realty - Moorestown. Bright MLS
 - $499,9003 bd2 ba2k sqft312 Kresson Gibbsboro Rd, Voorhees, NJ 08043For SaleMLS ID #NJCD2119668, Meredith Kirschner, Coldwell Banker Realty. Bright MLS
- $639,9004 bd3 ba2.6k sqft216 Hamilton Rd, Marlton, NJ 08053For SaleMLS ID #NJBL2113278, Mark McKenna, EXP Realty, LLC. Bright MLS
- $599,0004 bd3 ba2.3k sqft2 Pin Oak Trl, Medford, NJ 08055For SaleMLS ID #NJBL2110278, Beth Sawyer, Sawyer Realty Group, LLC. Bright MLS
- $625,0003 bd2 ba2.1k sqft39 Thunderhead Dr, Medford, NJ 08055For SaleMLS ID #NJBL2117002, Valerie Bertsch, Compass New Jersey, LLC - Moorestown. Bright MLS
- $624,9004 bd3 ba1.9k sqft211 Cahnt Ave, Berlin, NJ 08009For SaleMLS ID #NJCD2120676, Kathleen Bergman, Garden State Properties Group - Medford. Bright MLS
- $600,0004 bd3 ba2.4k sqft14 White Pine Dr, Sewell, NJ 08080For SaleMLS ID #NJGL2074616, Richard Bradin, Weichert Realtors-Cherry Hill. Bright MLS
- $550,0004 bd3 ba2.9k sqft703 Sycamore Ct, Laurel Springs, NJ 08021For SaleMLS ID #NJCD2117918, Colleen Dorrego, Keller Williams Realty - Washington Township. Bright MLS
- $599,5003 bd3 ba2.5k sqft131 Tuckerton Rd, Vincentown, NJ 08088For SaleMLS ID #NJBL2111596, Jenny Albaz, Better Homes and Gardens Real Estate Maturo. Bright MLS
- $625,0004 bd3 ba2.5k sqft61 E Kraft Ave, Haddon Township, NJ 08107For SaleMLS ID #NJCD2122454, Stacey Moffett, Prime Realty Partners. Bright MLS
- $610,0004 bd3 ba2.8k sqft25 Woodbury Dr, Cherry Hill, NJ 08003For SaleMLS ID #NJCD2118020, Tom Kim, Keller Williams Realty - Moorestown. Bright MLS
- $525,0004 bd4 ba2.4k sqft20 Militia Hill Rd, Sicklerville, NJ 08081For SaleMLS ID #NJCD2122116, Dan Mauz, Keller Williams Realty - Washington Township. Bright MLS
- $775,0004 bd3 ba3k sqft109 Kingsdale Ave, Cherry Hill, NJ 08003For SaleMLS ID #NJCD2118164, Mary C Ryan, BHHS Fox & Roach-Cherry Hill. Bright MLS
- $575,0005 bd4 ba2.4k sqft1201 Crane Dr, Cherry Hill, NJ 08003For SaleMLS ID #NJCD2119650, Jackie DiAntonio, Keller Williams - Main Street. Bright MLS
- $625,0004 bd3 ba2.5k sqft14 Elsinore Dr, Hainesport, NJ 08036For SaleMLS ID #NJBL2114206, Chris Twardy, BHHS Fox & Roach-Mt Laurel. Bright MLS
- $650,0004 bd3 ba4.1k sqft261 E Kings Hwy, Audubon, NJ 08106For SaleMLS ID #NJCD2121132, Gary R Vermaat, Prominent Properties Sotheby's International Realty. Bright MLS
- $650,0003 bd3 ba2.2k sqft3 Pointe View Cir, Medford, NJ 08055For SaleMLS ID #NJBL2111012, Jason Gareau, Weichert Realtors-Medford. Bright MLS
