Welcome to 25 Rollingwood Drive, Voorhees NJ. This stunning property is located in the desirable Alluvium neighborhood and boasts a gorgeous lush landscaped front and rear yard. With 4 Bedrooms, 2 full baths and 1 half bath, this multi-level contemporary home is perfect for everyone! As you enter, you will be greeted by a welcoming front porch and a beautiful Wood front door.Step inside and find a lovely hallway adorned by white tiles and hardwood flooring throughout the main level.The remodeled kitchen is a Chef's dream featuring newer refaced cabinetry, Corian counters, stainless steel appliances, a walk in pantry and a large seating area. It will be delightful to enjoy a 3 seasons room that overlooks the sparkling In-Ground Pool ! Imagine hosting unforgettable gatherings with loved ones splashing around in your backyard paradise!The family Room is conveniently located to the right of the kitchen and offers a cozy atmosphere with a brick fireplace and a wood-burning stove insert as well as built in accent shelving. Located next to the family is a totally remodeled half bathroom with a marble vanity. To the left of the Kitchen is a large Dining Room with a custom stained glass window and sliders leading to a covered deck and rear yard for those lovely family gatherings to enjoy! The Dining Room is Open to a large living Room with vaulted ceilings which will make entertaining a breeze!Upstairs, you will be impressed by the modern Gray sculpted carpets and 3 nice sized bedrooms that share a fully remodeled bathroom. The convenience of a laundry area near the bedrooms adds to the practicality of this home. The Main Bedroom is privately situated on its own floor, providing a peaceful retreat. It features vaulted ceilings and a large sitting area that is currently used as an office, but can easily accommodate a sofa/TV area. The Main Suite also includes a large Walk in closet and a beautifully remodeled Bathroom with stall shower and tub. The last upper floor of this home offers a versatile space that could be used as a hobby room/office space or guest suite catering to your specific needs! There is also a full basement that provides additional storage and is waiting for your imagination! Located within the sought after Voorhees school district this property ensues access to excellent education with K-5 the grade starting at ET Hamilton Elementary! Don't miss out on an opportunity to own this remarkable home in Voorhees. Schedule a showing today!!!
Sold for $600,000
$600,000
25 Rollingwood Dr, Voorhees, NJ 08043
4beds
2,977sqft
Single Family Residence
Built in 1981
0 Square Feet Lot
$712,700 Zestimate®
$202/sqft
$3,881 Estimated rent
Home value
$712,700
$677,000 - $748,000
$3,881/mo
Zestimate® history
Owner options
List your home for rent
$3,881/mo
Rent Zestimate®
Find your next renter with Zillow Rental Manager. Plus, with online applications, you can quickly screen prospective tenants – for free.
$3,881/mo
Rent Zestimate®
Refinance and save
$4,431/mo
Est. payment
Refinancing to a lower rate could help reduce your monthly payments and save thousands over the life of the loan.
$4,431/mo
Est. payment
Explore your selling options
Work with a Zillow partner agent
Leverage their expertise and Zillow's premium Showcase listings to get your home seen by more buyers.
Get startedList with your own agent
Get your home in front of millions of buyers by listing it on Zillow.
Learn how to do itSell it yourself
Take full control of how buyers see your home on Zillow by listing For Sale by Owner (FSBO).
List your homeWhat's special
Rear yardBrick fireplaceWood-burning stove insertGuest suiteVaulted ceilingsRemodeled kitchenModern gray sculpted carpets
Zillow last checked:
Listing updated:
Listed by:
Barbara Fink 856-261-0961,
Keller Williams Realty - Marlton
Bought with:
Barbara Caccia, 1643804
Keller Williams - Main Street
Source: Bright MLS,MLS#: NJCD2050300
Facts & features
Interior
Bedrooms & bathrooms
- Bedrooms: 4
- Bathrooms: 3
- Full bathrooms: 2
- 1/2 bathrooms: 1
- Main level bathrooms: 1
Rooms
- Room types: Living Room, Dining Room, Bedroom 2, Bedroom 3, Bedroom 4, Kitchen, Family Room, Foyer, Bedroom 1, Sun/Florida Room, Laundry, Bonus Room, Half Bath
Heating
- Forced Air, Natural Gas
Cooling
- Central Air, Electric
Appliances
- Included: Stainless Steel Appliance(s), Gas Water Heater
- Laundry: Upper Level, Laundry Room
Features
- Combination Dining/Living, Family Room Off Kitchen, Open Floorplan, Eat-in Kitchen, Pantry, Primary Bath(s), Bathroom - Stall Shower, Walk-In Closet(s)
- Basement: Full
- Has fireplace: No
Interior area
- Total structure area: 2,977
- Total interior livable area: 2,977 sqft
- Finished area above ground: 2,977
Property
Parking
- Total spaces: 2
- Parking features: Garage Faces Front, Attached, Driveway, On Street
- Attached garage spaces: 2
- Has uncovered spaces: Yes
Accessibility
- Accessibility features: None
Features
- Levels: Four
- Stories: 4
- Exterior features: Lighting, Street Lights, Sidewalks
- Has private pool: Yes
- Pool features: Concrete, Fenced, Pool/Spa Combo, Gunite, Private
- Fencing: Full
Lot
- Size: 0 Square Feet
- Features: Level, Poolside
Details
- Additional structures: Above Grade
- Parcel number: 3400230 1500063
- Zoning: RESIDENTIAL
- Special conditions: Standard
Construction
Type & style
- Home type: SingleFamily
- Architectural style: Contemporary
- Property subtype: Single Family Residence
Materials
- Frame
- Foundation: Block
Condition
- Excellent
- New construction: No
- Year built: 1981
Details
- Builder model: Sierra
- Builder name: Canuso
Utilities & green energy
- Sewer: Public Sewer
- Water: Public
Community & HOA
Community
- Subdivision: Alluvium
HOA
- Has HOA: No
Location
- Region: Voorhees
- Municipality: VOORHEES TWP
Financial & listing details
- Price per square foot: $202/sqft
- Tax assessed value: $300,800
- Annual tax amount: $12,447
- Date on market: 7/21/2023
- Listing agreement: Exclusive Right To Sell
- Inclusions: Refrigerator, Washer, dryer And Pool Equipment All In "as Is " Condition . 1 Year Home And Pool Warranty.
- Ownership: Fee Simple
Price history
| Date | Event | Price |
|---|---|---|
| 9/21/2023 | Sold | $600,000+3.5%$202/sqft |
Source:  Bright MLS #NJCD2050300 Report a problem Bright MLS #NJCD2050300 Report a problem | ||
| 8/29/2023 | Pending sale | $579,900$195/sqft |
Source: Bright MLS #NJCD2050300 Report a problem | ||
| 7/26/2023 | Contingent | $579,900$195/sqft |
Source: Bright MLS #NJCD2050300 Report a problem | ||
| 7/21/2023 | Listed for sale | $579,900+103.5%$195/sqft |
Source: Bright MLS #NJCD2050300 Report a problem | ||
| 11/11/2002 | Sold | $285,000+16.9%$96/sqft |
Source: Public Record Report a problem | ||
| 3/14/1995 | Sold | $243,800$82/sqft |
Source: Public Record Report a problem | ||
Public tax history
| Year | Property taxes | Tax assessment |
|---|---|---|
| 2025 | $14,914 +15.3% | $579,400 +92.6% |
| 2024 | $12,934 +1.8% | $300,800 |
| 2023 | $12,703 +2.1% | $300,800 |
| 2022 | $12,447 +0.6% | $300,800 |
| 2021 | $12,369 +4.2% | $300,800 |
| 2020 | $11,870 +0.7% | $300,800 |
| 2019 | $11,791 | $300,800 |
| 2018 | $11,791 +1.3% | $300,800 |
| 2017 | $11,641 +3.3% | $300,800 |
| 2016 | $11,274 +1.3% | $300,800 |
| 2015 | $11,133 +3.3% | $300,800 |
| 2014 | $10,781 +3.9% | $300,800 |
| 2013 | $10,379 +2% | $300,800 -16.2% |
| 2012 | $10,171 +4.2% | $359,000 |
| 2011 | $9,765 +4.5% | $359,000 |
| 2010 | $9,341 +0.9% | $359,000 |
| 2009 | $9,262 | $359,000 |
| 2008 | -- | $359,000 |
| 2007 | -- | $359,000 |
| 2006 | -- | $359,000 +84.6% |
| 2005 | -- | $194,500 |
| 2004 | -- | $194,500 |
| 2002 | -- | $194,500 |
| 2001 | -- | $194,500 |
Find assessor info on the county website
Neighborhood: 08043
Nearby homes
- $760,500-- bd-- ba3.4k sqft23 Rollingwood Dr, Voorhees, NJ 08043Off Market
- $689,100-- bd-- ba3.1k sqft27 Rollingwood Dr, Voorhees, NJ 08043Off Market
- $599,9994 bd3 ba3.2k sqft60 Bradford Way, Voorhees, NJ 08043For Sale
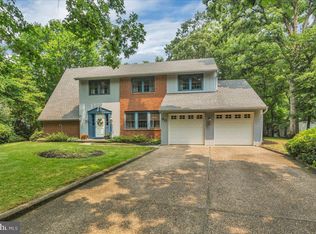
- $710,100-- bd-- ba2.9k sqft62 Bradford Way, Voorhees, NJ 08043Off Market
- $654,500-- bd-- ba2.6k sqft58 Bradford Way, Voorhees, NJ 08043Off Market
- $714,000-- bd-- ba3.1k sqft26 Rollingwood Dr, Voorhees, NJ 08043Off Market
- $620,7004 bd2 ba15 sqft21 Rollingwood Dr, Voorhees, NJ 08043Off Market
- $685,800-- bd-- ba2.9k sqft29 Rollingwood Dr, Voorhees, NJ 08043Off Market
Nearby schools
GreatSchools rating
- 7/10Edward T. Hamilton Elementary SchoolGrades: K-5Distance: 0.8 mi
- 7/10Voorhees Middle SchoolGrades: 6-8Distance: 1.9 mi
- 7/10Eastern High SchoolGrades: 9-12Distance: 1.5 mi
Schools provided by the listing agent
- Elementary: E.t. Hamilton School
- Middle: Voorhees M.s.
- High: Eastern H.s.
Source: Bright MLS. This data may not be complete. We recommend contacting the local school district to confirm school assignments for this home.
Get a cash offer in 3 minutes
Find out how much your home could sell for in as little as 3 minutes with a no-obligation cash offer.
Estimated market value
$712,700
Get a cash offer in 3 minutes
Find out how much your home could sell for in as little as 3 minutes with a no-obligation cash offer.
Estimated market value
$712,700
- New Jersey
- Camden County
- Voorhees Township
- 08043
- 25 Rollingwood Dr
Nearby cities
Nearby neighborhoods
Nearby zip codes
Other Voorhees Township Topics
- Apartments for Rent in 08043
- Houses for Sale in 08043
- Houses for Rent in 08043
- 08043 Real Estate
- Voorhees Township Condos
- Houses for Sale in Voorhees Township
- Newest Listings in Voorhees Township
- Voorhees Township Home Values
- Voorhees Township Real Estate Agents
- Voorhees Township Refinance
- Voorhees Township Mortgage Rates
